By the numbers
How this listing measures up
$/sqft
$457
vs Scenic Acres median
-16%
community avg $807K
Sqft per bedroom
496
Year built
2001
Annual taxes
$3,875
2025
Garage
2 spaces
$/sqft distribution
Where this listing sits in Scenic Acres
Of 18 active residential listings in Scenic Acres,
this property at $457/sqft
sits in the $450–500 range.
Other active listings
This listing's price range
This listing
About this property
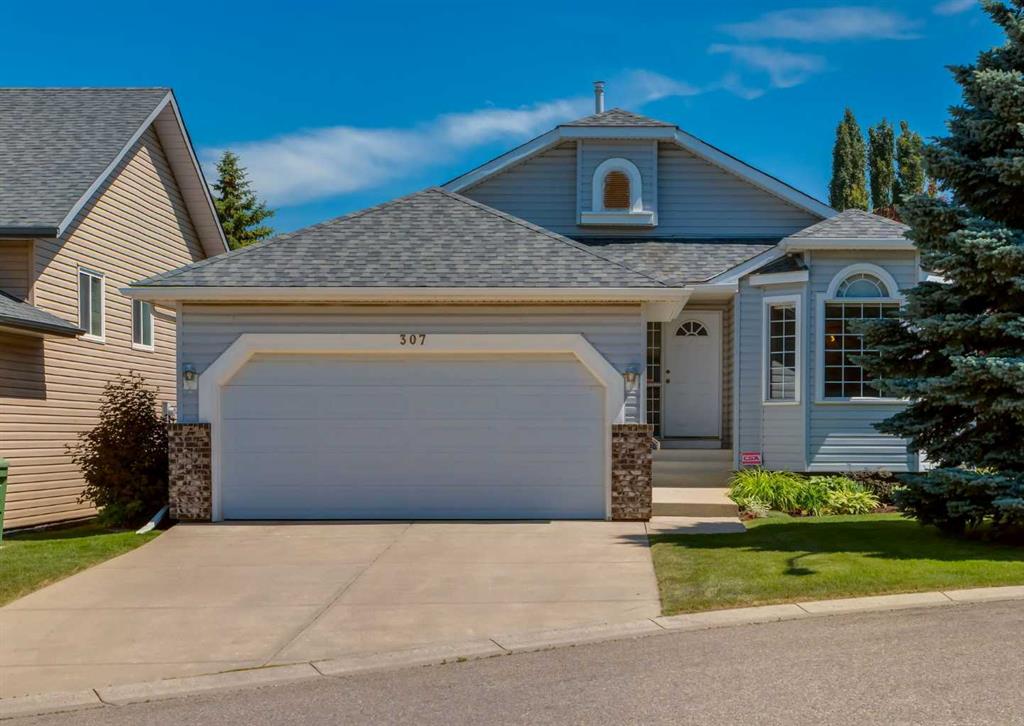
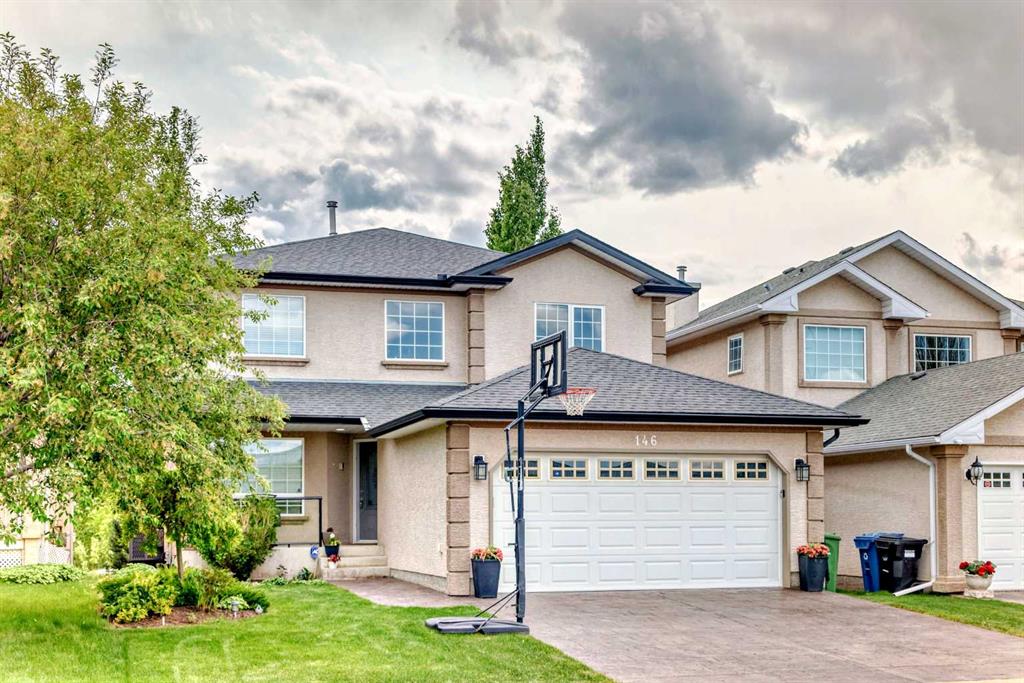
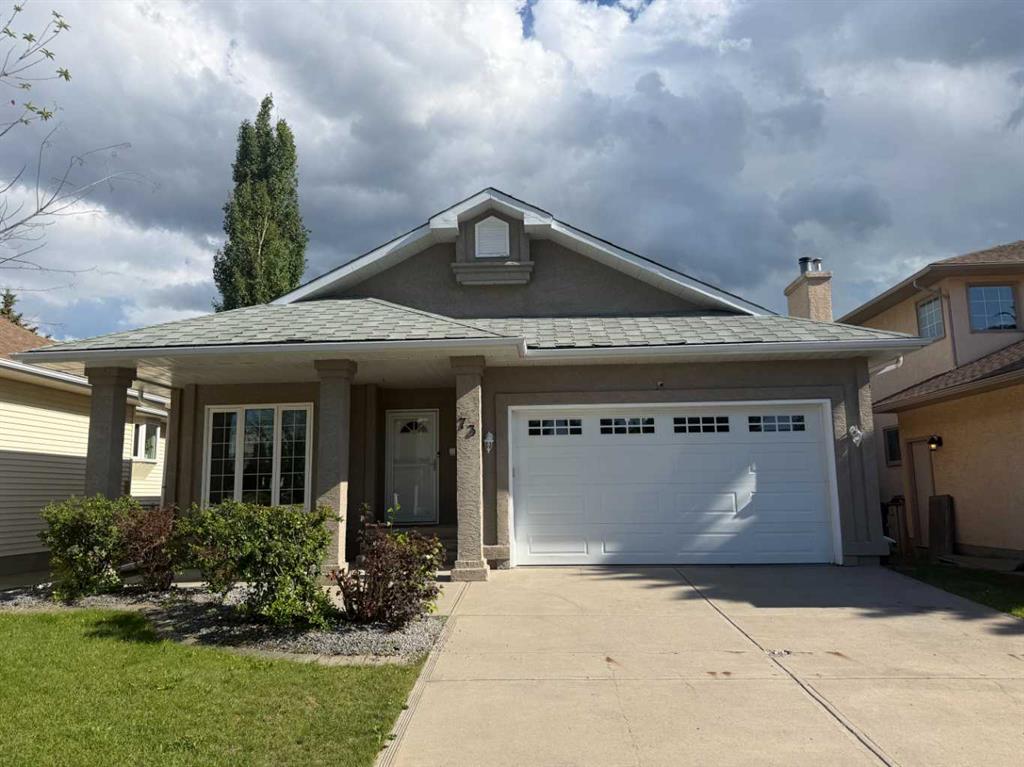
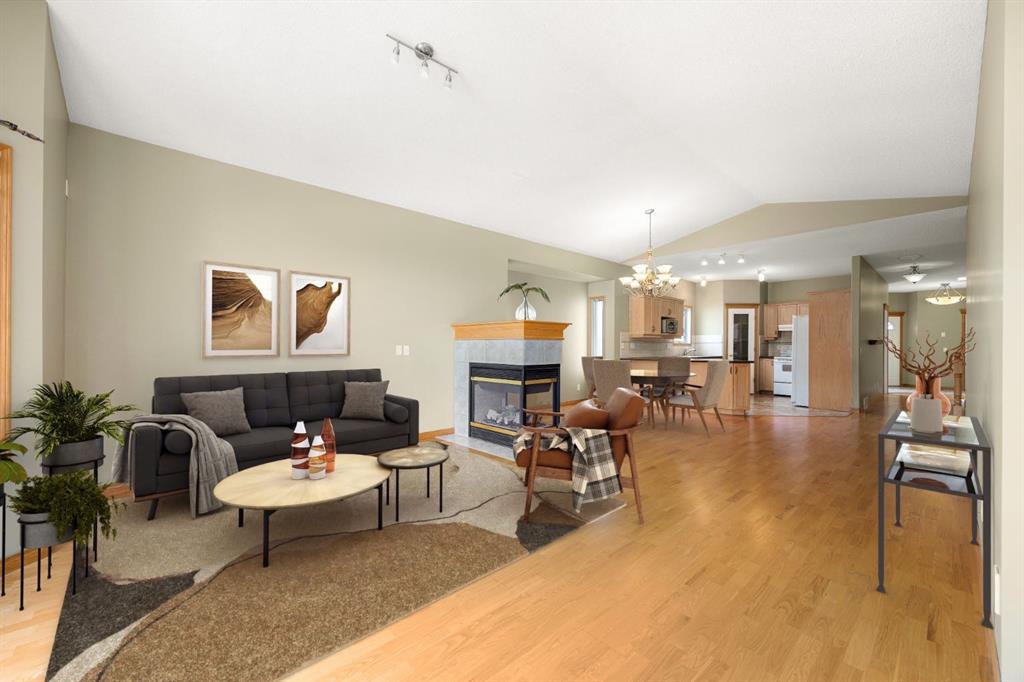
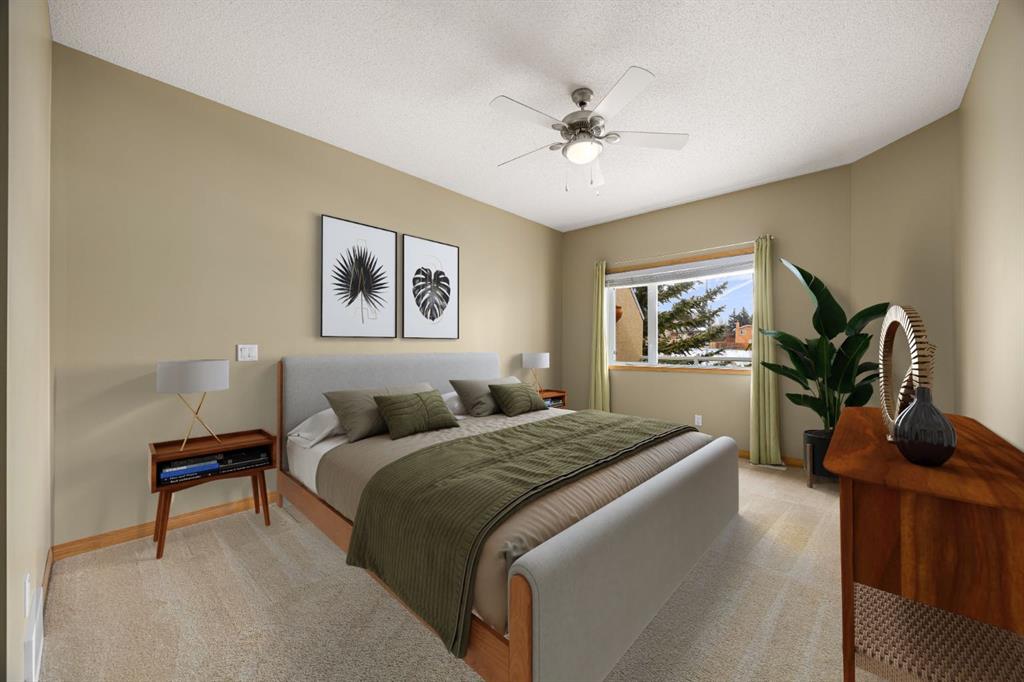
Welcome to the community of Westchester Pointe Gardens in Scenic Acres, where this well maintained walk-out bungalow offers an incredible opportunity blending comfort and convenience. Spanning just under 1,500 square feet on the main level and an additional 1,400 square feet on the fully finished lower walk-out level, this home radiates pride of ownership with original finishes in beautiful condition. The main floor greets you with a west-facing den, perfect for a home office or a TV room and flows into an expansive open-concept living area defined by high ceilings and beautiful, original oak hardwoods. Natural light floods the east-facing living room, which is anchored by a three-way gas fireplace that connects to the dining area and kitchen featuring a walk-in pantry, breakfast bar, and ample cabinetry. The primary suite serves as a true retreat, offering plenty of space for a king-sized bed, a walk-in closet, and a five-piece ensuite complete with a soaker tub, double vanity, and separate shower. Completing the main level is a practical laundry room with hanging space and a two-piece powder room, both conveniently located near the entrance to the double attached garage.
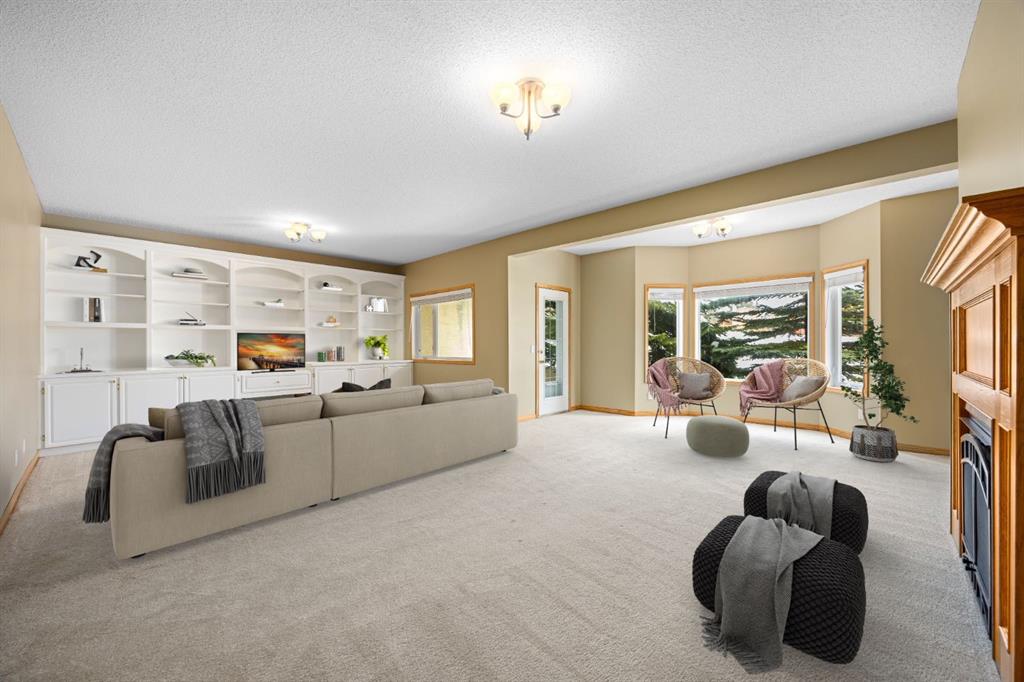
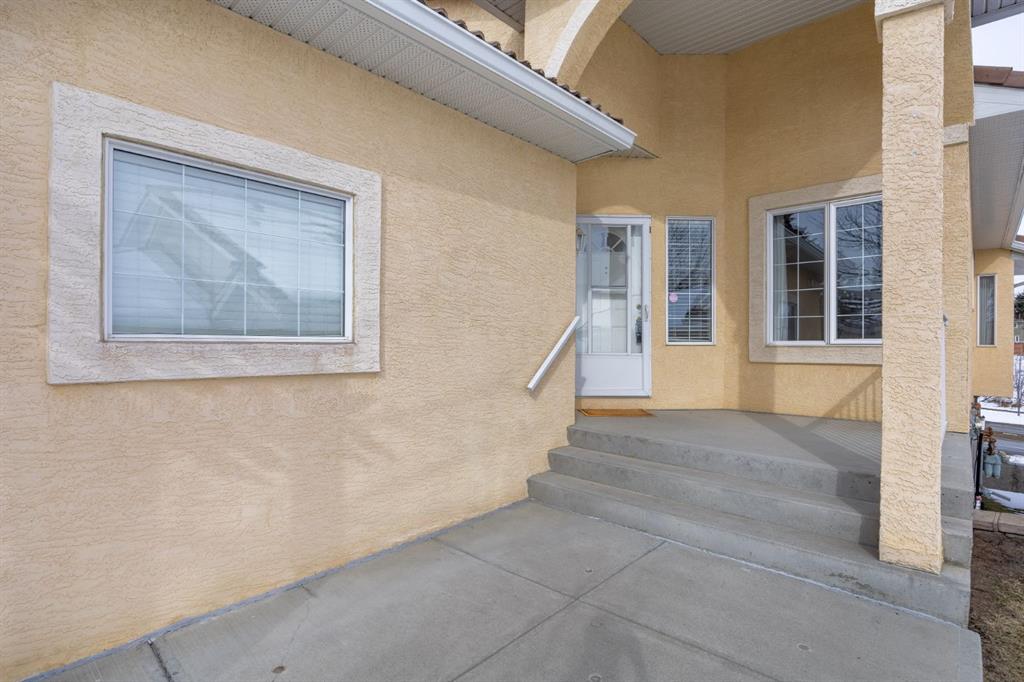
The bright and welcoming lower level extends your living space significantly, featuring tall ceilings and large windows that erase any basement feel. A massive family room provides the ultimate area for relaxation or entertaining, equipped with custom built-ins and a second cozy gas fireplace. This level hosts two additional well-proportioned bedrooms and a full three-piece bathroom, making it ideal for guests or hobbies. From the family room, step directly out to a private, paved covered patio and a treed outdoor area, mirrored by a second private patio on the upper level, ensuring you can enjoy connection with the outdoors regardless of the floor you are on. To top off the exterior appeal, a covered front porch faces west, providing the perfect vantage point to enjoy the evening sun.
Beyond the home itself, the lifestyle offered by this community is exceptional, providing the ease of lock and leave living within a quiet, residential setting. This pet-friendly complex manages all grass cutting and snow removal, allowing you to spend your time exploring the community pathways that connect directly to the Bow River system. The location is exceptionally convenient, situated near the Crowfoot LRT, University of Calgary, Foothills Medical Centre, and the vast array of shops and restaurants at Crowfoot Crossing. With easy access to Stoney Trail and Highway #1, commuting across the city or escaping to the Rocky Mountains for a weekend in Canmore or Banff is effortless. This home is a rare find—warm, inviting, and impeccably cared for, offering a timeless foundation that is move-in ready today while providing the perfect canvas for future aesthetic updates to enhance the space even further.
Property details
| Bedrooms | 3 |
| Bathrooms | 3.0 |
| Style | Attached-Side by Side,Bungalow |
| Heating | Fireplace(s),Forced Air |
| Cooling | None |
| Flooring | Carpet,Hardwood,Linoleum,Tile |
| Levels | One |
| Basement | Full |
| Basement development | Finished |
| Interior features | Built-in Features,Double Vanity,High Ceilings,Laminate Counters,Open Floorplan,Pantry,Walk-In Closet(s) |
| Appliances | Dishwasher,Electric Range,Garage Control(s),Microwave,Range Hood,Refrigerator,Washer/Dryer,Window Coverings |
| Inclusions | None |
| Laundry | Main Level |
| Lot size | 4209.00 sqft |
| Frontage | 34.98 ft |
| Lot features | City Lot,Cul-De-Sac,Front Yard,Landscaped |
| Exterior features | Balcony |
| Fencing | None |
| Patio | Balcony(s),Front Porch,Patio |
| Year built | 2001 |
| Construction materials | Stucco,Wood Frame |
| Roof | Clay Tile |
| Foundation | Poured Concrete |
| Parking features | Double Garage Attached,Driveway,Garage Faces Front |
| Garage spaces | 2 |
| Parking total | 4 |
| Annual taxes | $3,875 |
| Tax year | 2025 |
| Possession | 30 Days / Neg |
| Zoning | DC (pre 1P2007) |
| Title | Fee Simple |
| Restrictions | Easement Registered On Title,Pets Allowed,Restrictive Covenant,Utility Right Of Way |
| Neighbourhood | Scenic Acres |
| Community features | Park,Schools Nearby,Shopping Nearby,Sidewalks,Street Lights |
| List AOR | Calgary |
Location
Sold comparables in Scenic Acres
51 recent sales in Scenic Acres
VOW members see sold prices, sold dates, and full comparable details. Free registration; takes 30 seconds.
Sign up to see sold dataAbout Scenic Acres
AI-generated summaryA quiet, established northwest suburban community with a friendly, family-oriented atmosphere and pleasant views of the surrounding landscape. Streets are calm and well-kept, with a strong sense of residential pride.
Located in the northwest quadrant of Calgary, bordered by Crowchild Trail and Nose Hill Drive
Home to several public green spaces and a community association with year-round programming
Well-positioned for access to Stoney Trail, making commutes across the city relatively convenient
Housing
Predominantly detached single-family homes built largely in the 1980s and 1990s, with a mix of bi-levels, two-storeys, and bungalows on generous lots.
Transit
Served by Calgary Transit bus routes with connections toward the northwest LRT corridor; the community is more car-dependent for most daily errands.
Amenities
Residents are close to Crowfoot Crossing shopping centre, offering groceries, dining, banking, and retail, with several schools and parks situated within the community itself.
Who lives here
Primarily established families and long-term homeowners, with a mix of retirees who have stayed in the neighbourhood for decades.
This neighbourhood summary was generated by AI for general orientation only. Verify details with the City of Calgary and your REALTOR® before making decisions.