By the numbers
How this listing measures up
$/sqft
$313
vs Cityscape median
+23%
community avg $584K
Sqft per bedroom
573
Year built
2022
Annual taxes
$4,999
2025
Garage
2 spaces
$/sqft distribution
Where this listing sits in Cityscape
Of 34 active residential listings in Cityscape,
this property at $313/sqft
sits in the $300–350 range.
Other active listings
This listing's price range
This listing
About this property
Wake up to sunshine spilling into your east-facing sanctuary, a home that welcomes each morning with privacy and peace. With no front-facing neighbors, you can enjoy your own slice of calm from the moment you step outside. Designed for modern living and multi-generational families, this property combines space, function, and style in a way that few homes can match.
Step inside and you will immediately notice the thoughtfulness of the layout. Two expansive primary suites, each with its own ensuite, provide ultimate personal retreats. These bedrooms are perfect for parents, extended family, or visiting guests, offering privacy, comfort, and a sense of home for everyone. The main floor office allows for uninterrupted work or study, making it easy to balance professional and personal life under one roof.
The kitchen is a dream for any home chef. A huge pantry ensures there is more than enough room for groceries, cookware, and specialty ingredients. The dedicated hood fan gives you the freedom to cook freely without worrying about lingering smells. This space is designed for weekday breakfasts, casual dinners, or elaborate entertaining. Every detail is intentional to make life both beautiful and functional.
The basement features a separate entry, creating endless possibilities for multi-generational living. Currently unfinished, this space is a blank canvas, ready to become a private suite, recreation room, home gym, media room, or anything your family can imagine. It offers flexibility that is increasingly rare in modern homes. Adding even more future-ready value, a conduit has already been installed from the basement to the garage for a future EV charger, making it simple to support electric vehicle charging as your needs evolve.
Comfort and convenience are at the core of this property. Central air conditioning keeps the entire home cool during warm months, and the 200-amp electrical service provides plenty of power for all your devices, appliances, future upgrades, and seamless EV charger installation.
Outside the home, the location continues to impress. You are just minutes from shopping, schools, and everyday amenities, making errands, meals out, and activities easy to fit into your day. For those who travel frequently, YYC Airport is only 14 minutes away, providing quick access to domestic and international destinations.
This is more than a house. It is a lifestyle that allows multiple generations to live together comfortably while maintaining personal space and independence. Privacy, functionality, and thoughtful amenities combine to make this home a standout. Whether you are entertaining, working from home, or simply enjoying quiet moments with your family, this property offers a balance of convenience, flexibility, and modern living that is truly unique.
Imagine mornings filled with sunlight, afternoons in comfort, and evenings surrounded by loved ones in a home built for life as you want to live it.
Property details
| Bedrooms | 4 |
| Bathrooms | 4.0 |
| Style | 2 Storey |
| Heating | Forced Air,Natural Gas |
| Cooling | Central Air |
| Flooring | Carpet,Vinyl Plank |
| Levels | Two |
| Basement | Full |
| Basement development | Unfinished |
| Interior features | Bidet,Breakfast Bar,Built-in Features,Closet Organizers,High Ceilings,Kitchen Island,No Animal Home,No Smoking Home,Pantry,Quartz Counters,Recessed Lighting,Storage,Vinyl Windows,Wired for Data |
| Appliances | Central Air Conditioner,Dishwasher,Electric Range,Microwave,Range Hood,Refrigerator,Washer/Dryer |
| Inclusions | Garage Door Control, All Window Coverings |
| Laundry | Upper Level |
| Lot size | 2852.00 sqft |
| Frontage | 36 ft |
| Lot features | City Lot,Cleared,Front Yard,Interior Lot,Landscaped,Lawn,Level,No Back Lane,Rectangular Lot,Street Lighting |
| Exterior features | None |
| Fencing | Fenced |
| Patio | Front Porch |
| Year built | 2022 |
| Construction materials | Vinyl Siding |
| Roof | Asphalt Shingle |
| Foundation | Poured Concrete |
| Parking features | Concrete Driveway,Double Garage Attached,Driveway,Front Drive,Garage Faces Front,Off Street,On Street,Side By Side |
| Garage spaces | 2 |
| Parking total | 4 |
| Annual taxes | $4,999 |
| Tax year | 2025 |
| Possession | Negotiable |
| Zoning | R-G |
| Title | Fee Simple |
| Restrictions | Underground Utility Right of Way |
| Neighbourhood | Cityscape |
| Community features | Park,Playground,Schools Nearby,Shopping Nearby,Sidewalks,Street Lights,Walking/Bike Paths |
| List AOR | Calgary |
Location
Sold comparables in Cityscape
47 recent sales in Cityscape
VOW members see sold prices, sold dates, and full comparable details. Free registration; takes 30 seconds.
Sign up to see sold dataAbout Cityscape
AI-generated summaryA newer northeast Calgary community with a multicultural character and a family-friendly atmosphere, featuring modern streetscapes and a strong sense of emerging community identity.
Located in northeast Calgary, bordered by Stoney Trail and Country Hills Boulevard
One of the newer planned communities in the city, with development ongoing
The Cityscape Community Association supports local events and resident programming
Housing
Predominantly newer single-family detached homes, duplexes, and townhouses built largely from the 2010s onward, offering modern layouts and finishes.
Transit
Served by Calgary Transit bus routes with connections to the broader network; the community is car-dependent for most daily errands, though nearby Stoney Trail improves regional access.
Amenities
Close to shopping along McKnight Boulevard and CrossIron Mills to the north; community amenities are still developing, with parks and pathways established throughout the neighbourhood.
Who lives here
Predominantly young families and newcomers to Canada, reflecting Calgary's diverse and growing northeast corridor.
This neighbourhood summary was generated by AI for general orientation only. Verify details with the City of Calgary and your REALTOR® before making decisions.
Browse Calgary homes by feature
Similar listings in Cityscape
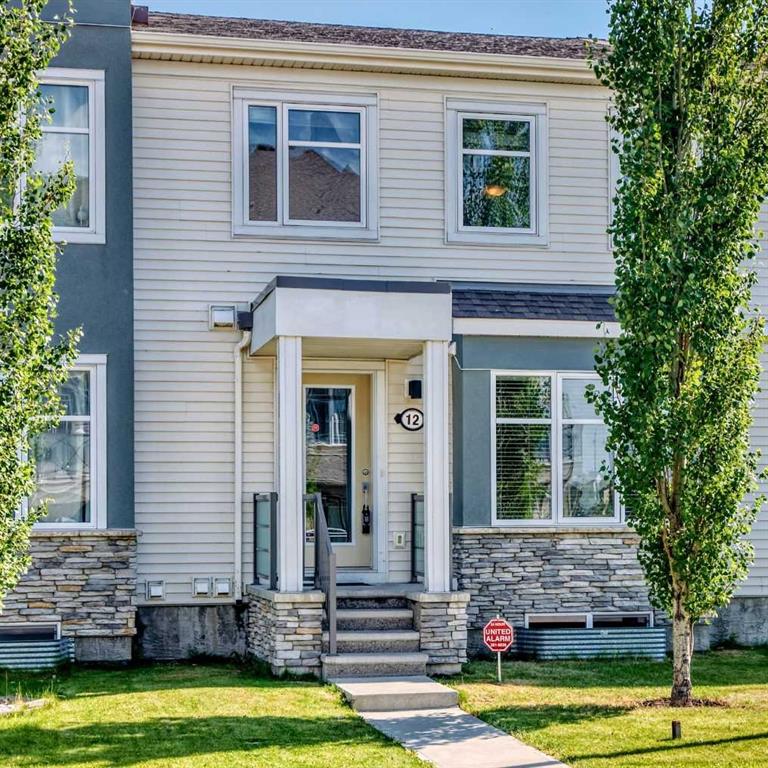
$449,900
12 Cityscape Row NE
Listed by Century 21 Bravo Realty — Koko Bhullar, Dilkaran Sidhu

$849,900
163 Cityside Park NE
Listed by DreamHouse Realty Ltd. — Ram Paul

$689,900
50 Cityside Terrace NE
Listed by RE/MAX House of Real Estate — Gurjit Birring, Gursahib Singh

$849,900
163 Cityside Park NE
Listed by DreamHouse Realty Ltd. — Ram Paul