
By the numbers
How this listing measures up
$/sqft
$379
vs Rangeview median
+14%
community avg $651K
Sqft per bedroom
488
Year built
2023
Annual taxes
$4,557
2025
Rangeview avg DOM
75d
$/sqft distribution
Where this listing sits in Rangeview
Of 43 active residential listings in Rangeview,
this property at $379/sqft
sits in the $350–400 range.
Other active listings
This listing's price range
This listing
About this property
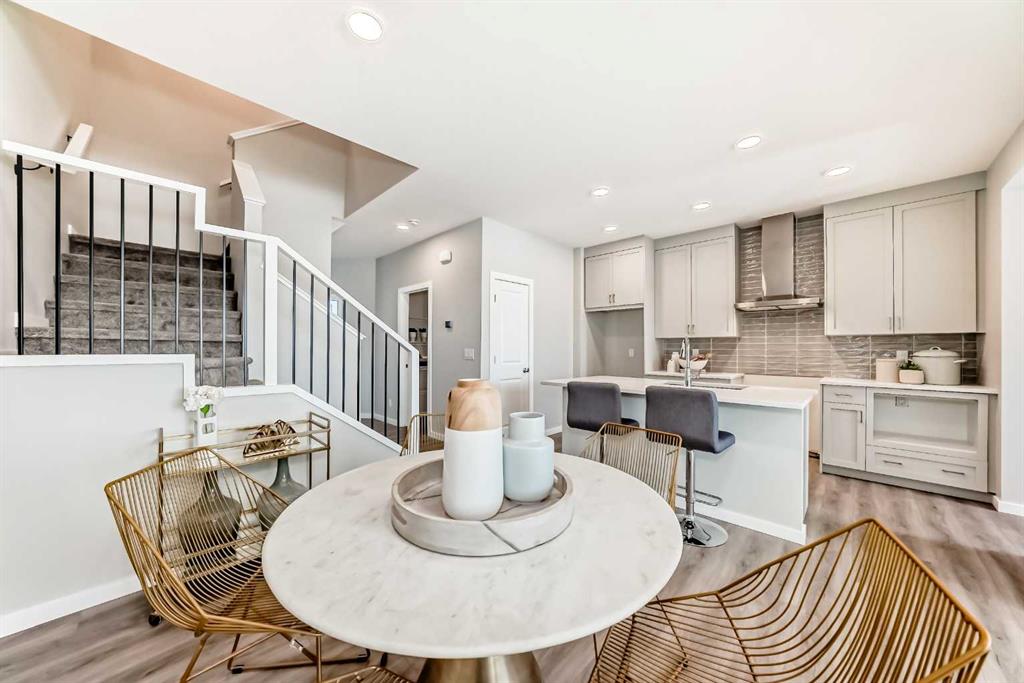
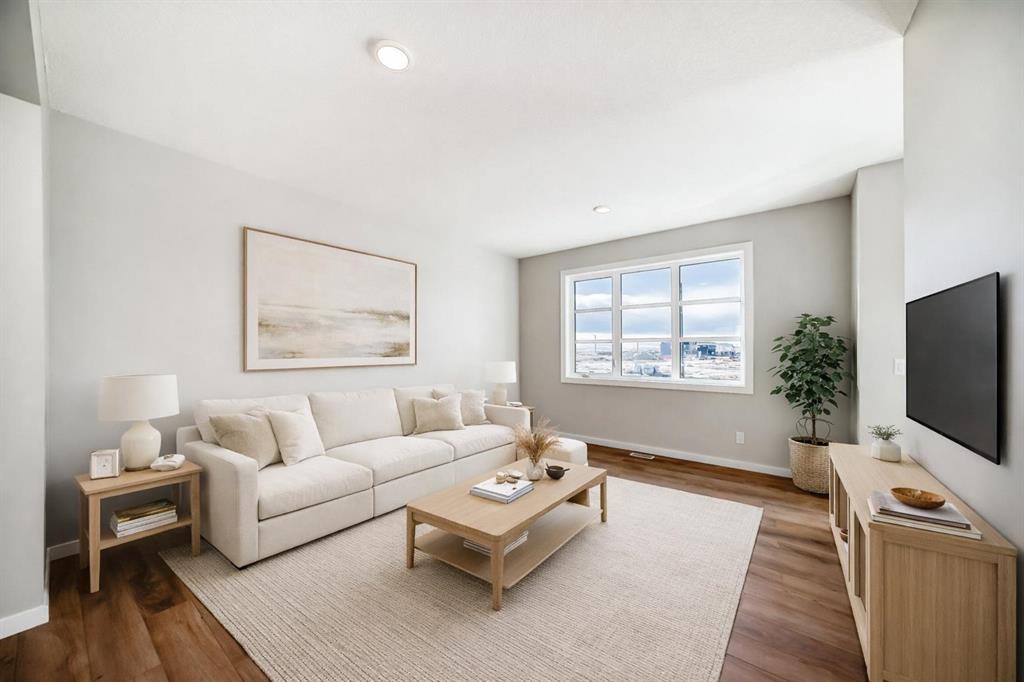
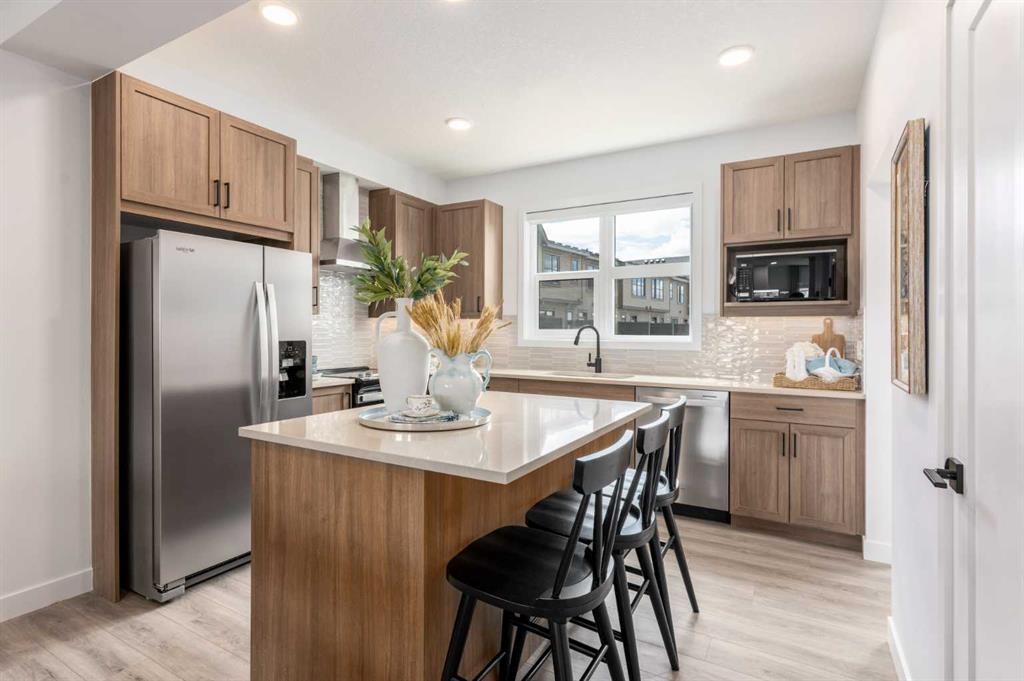
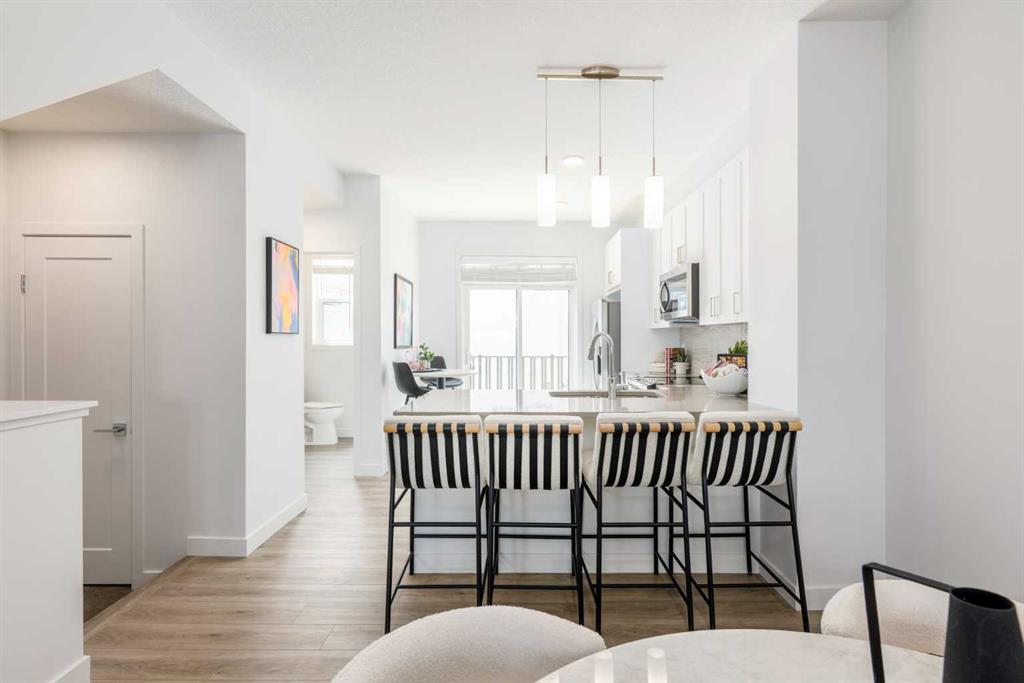
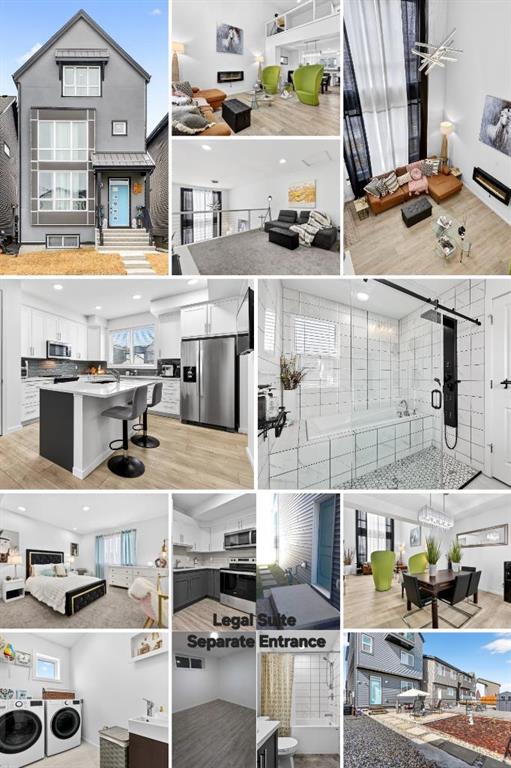
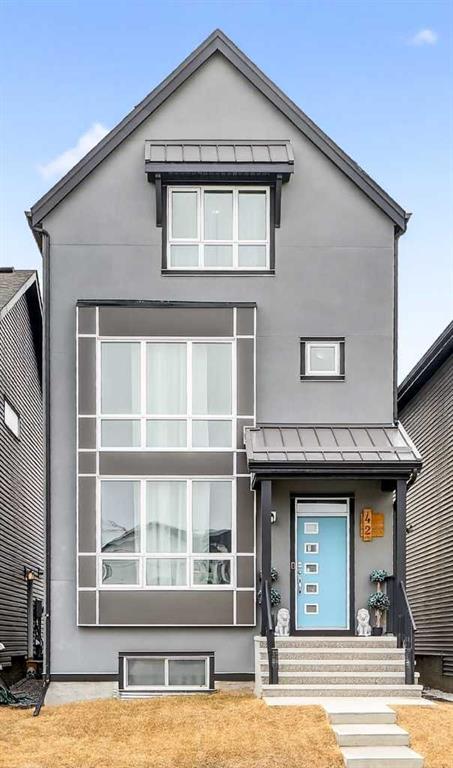
Welcome to a truly exceptional home in the vibrant and forward-thinking community of Rangeview—where modern living meets a unique farm-to-table lifestyle, and community is thoughtfully designed around connection, sustainability, and growth. Perfectly positioned near the community hub—featuring expansive greenhouses, parks, and a future elementary school—this stunning three-storey fully finished residence offers a rare opportunity to own a home that is anything but ordinary. With 1,951 square feet above grade and a builder-developed 604 square foot legal basement suite with private side entrance, this property seamlessly blends elevated living with smart investment potential. From the moment you step inside, you are welcomed by a breathtaking grand living room with soaring ceilings reaching nearly 20 feet, creating an immediate sense of openness and architectural drama. An open-to-below loft-style bonus space above adds to the visual impact, offering both function and design in perfect harmony. This is not your typical “cookie-cutter” home—every detail has been thoughtfully curated. The heart of the home is a beautifully designed kitchen where form meets function. Featuring 42-inch cabinetry, Whistler Quartz countertops with elegant edge detailing, and Nuova luxury vinyl plank flooring, the space is both refined and practical. The kitchen sink has been intentionally relocated to the island, allowing for a seamless and uninterrupted workspace along the perimeter, while additional drawers provide exceptional organization. Sleek Whirlpool stainless steel appliances, including a fingerprint-resistant refrigerator and a front-control electric range with 7-in-1 air fry functionality, complete the space. Upstairs, the home continues to impress with three spacious bedrooms (one with a private balcony) and a stunning open-to-below bonus area that overlooks the main living space. The primary suite is a true retreat, offering a one-of-a-kind ensuite that feels straight out of a design magazine—featuring an oversized, fully tiled curbless shower alongside a luxurious soaker tub, creating a spa-like experience rarely found. Thoughtful upgrades are found throughout, including a convenient laundry room sink, and an upgraded 80-gallon hot water tank for enhanced comfort and efficiency. Step outside to a fully landscaped backyard designed for easy enjoyment, complete with a large concrete patio, paved walkway, and a low-maintenance garden bed—perfect for relaxing or entertaining. The legal basement suite adds incredible versatility and value, offering a built-in income opportunity or additional space for extended family. Located just minutes from the South Health Campus, YMCA, and a wide array of amenities, this home offers the perfect balance of lifestyle, location, and long-term investment. This is more than a home—it’s a thoughtfully designed living experience in one of Calgary’s most exciting emerging communities. Let your next chapter begin here.
Property details
| Bedrooms | 4 |
| Bathrooms | 4.0 |
| Style | 3 (or more) Storey |
| Heating | Forced Air,Natural Gas |
| Cooling | None |
| Flooring | Carpet,Linoleum,Vinyl,Vinyl Plank |
| Levels | Three Or More |
| Basement | Full |
| Basement development | Finished |
| Interior features | High Ceilings,Kitchen Island,Open Floorplan,Quartz Counters,Separate Entrance,Vinyl Windows,Walk-In Closet(s) |
| Appliances | Dishwasher,Dryer,Electric Stove,Microwave,Refrigerator,Washer |
| Inclusions | 2nd Fridge, 2nd Electric Stove, OTR Suite Microwave, 2nd Washer, 2nd Dryer, Living Room Curtains |
| Laundry | Laundry Room,Upper Level |
| Lot size | 2863.00 sqft |
| Frontage | 7.62 ft |
| Lot features | Back Lane,Low Maintenance Landscape |
| Exterior features | None |
| Fencing | Fenced |
| Patio | Patio |
| Year built | 2023 |
| Construction materials | Stucco,Vinyl Siding,Wood Frame |
| Roof | Asphalt Shingle |
| Foundation | Poured Concrete |
| Parking features | Gravel Driveway,Parking Pad |
| Parking total | 2 |
| Annual taxes | $4,557 |
| Tax year | 2025 |
| Possession | Negotiable |
| Zoning | R-G |
| Title | Fee Simple |
| Restrictions | None Known |
| Neighbourhood | Rangeview |
| Community features | Park,Playground,Shopping Nearby,Sidewalks,Street Lights,Walking/Bike Paths |
| List AOR | Calgary |
Location
Sold comparables in Rangeview
92 recent sales in Rangeview
VOW members see sold prices, sold dates, and full comparable details. Free registration; takes 30 seconds.
Sign up to see sold dataAbout Rangeview
AI-generated summaryRangeview is one of Calgary's newest master-planned communities in the city's southeast, built around an agri-urban concept with community gardens and greenways woven into its design.
One of Calgary's first agri-urban neighbourhoods, featuring dedicated community garden and agricultural spaces
Located in Calgary's deep southeast, adjacent to Seton and neighbouring High River corridor
Still actively under development, meaning amenities and transit will expand significantly in coming years
Housing
Expect modern single-family homes, duplexes, and townhomes from contemporary builders, with most properties being relatively new construction from the early 2020s onward.
Transit
The community is car-dependent at this stage of development, with limited transit options currently available as route expansion catches up to growth.
Amenities
Residents are a short drive from Seton's Urban District, which offers South Health Campus, big-box retail, restaurants, a public library, and the world's largest YMCA.
Who lives here
Rangeview attracts young families and first-time buyers drawn by new builds, competitive prices for the southeast corridor, and the community's family-friendly vision.
This neighbourhood summary was generated by AI for general orientation only. Verify details with the City of Calgary and your REALTOR® before making decisions.