By the numbers
How this listing measures up
$/sqft
$897
vs Haysboro median
+255%
community avg $421K
Sqft per bedroom
333
Year built
1959
Annual taxes
$4,573
2025
Garage
2 spaces
$/sqft distribution
Where this listing sits in Haysboro
Of 41 active residential listings in Haysboro,
this property at $897/sqft
sits in the $850–900 range.
Other active listings
This listing's price range
This listing
About this property
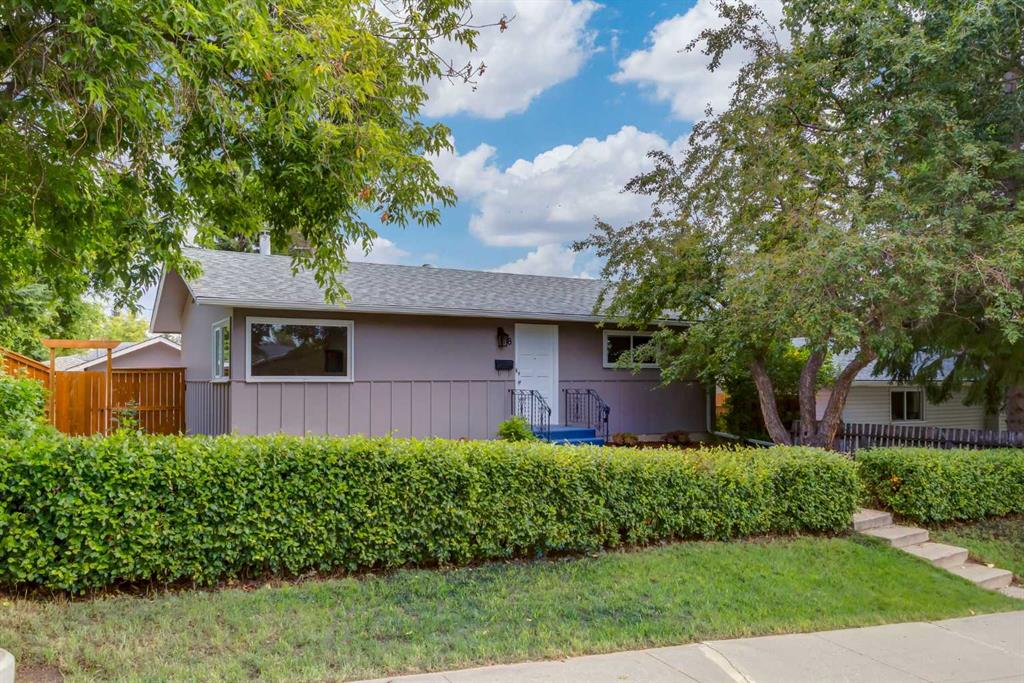
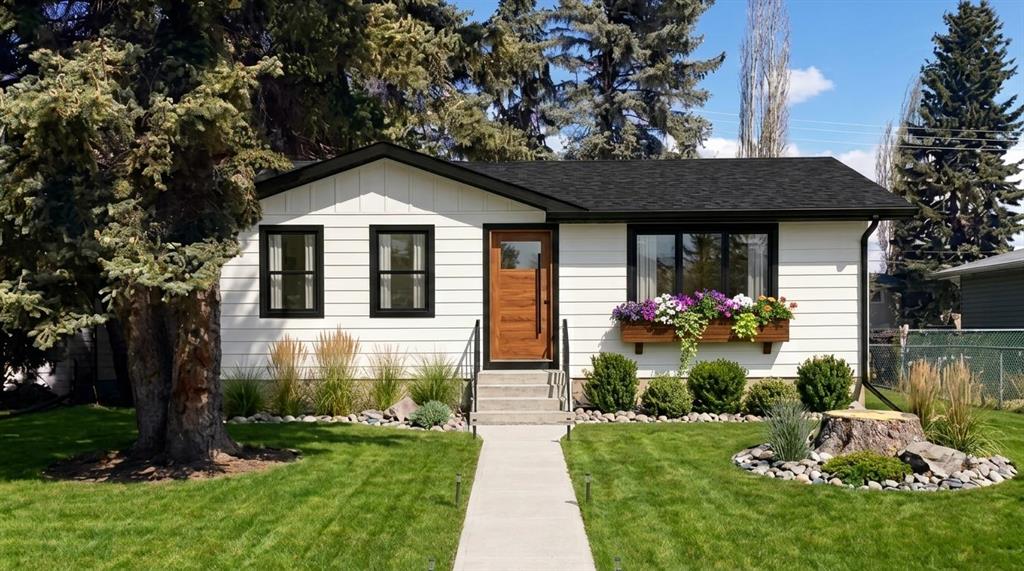
Open House April 12, 2026; 1:00PM-3:00PM. Welcome to this extensively renovated bungalow in the heart of Haysboro, offering over 2,700 sq.ft. of beautifully developed living space. This home has been completely redone down to the studs, showcasing exceptional craftsmanship, and a seamless blend of modern luxury and timeless design.
Situated on a quiet, family-friendly street, this property offers unmatched convenience — just minutes from top-rated schools, expansive green spaces, scenic pathways along the Elbow River, and the historic Heritage Park Historical Village. Enjoy premier shopping and dining at Chinook Centre, all just steps away.
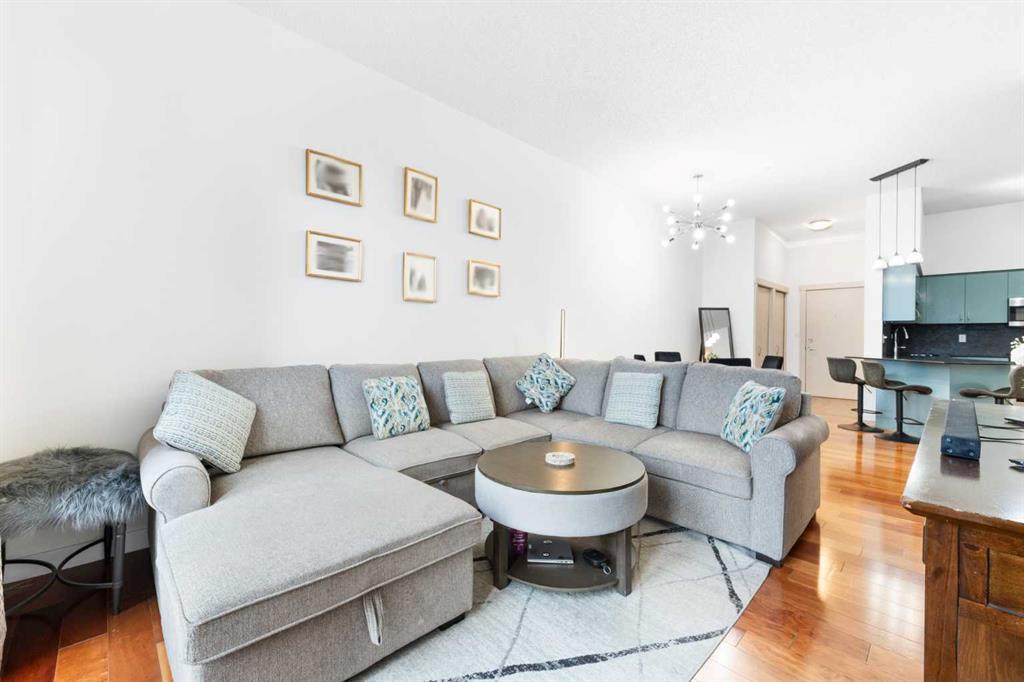
The main level showcases a gourmet kitchen package featuring high-end cabinetry, quartz countertops, and a premium appliance package. The ENERGY STAR® certified refrigerator includes an internal water dispenser and advanced AI Family Hub+ technology, while the gas stove can be conveniently controlled via smartphone, bringing smart living to your fingertips.
The primary bedroom retreat features his & hers closets and a beautifully finished 4-piece ensuite with full tile work extending across both floors and walls, creating a spa-like, luxurious experience. The second bedroom includes custom built-in shelving and a stunning 8-foot window, while the third bedroom offers flexibility as a home office, enhanced by large south-facing windows that flood the space with natural light.
Elegant wood moulding in the dining area adds a rich, upscale touch, while the living room is anchored by a full-height stone feature wall with an electric fireplace, creating a warm yet sophisticated atmosphere.
The fully developed basement expands your living space with a massive recreation area featuring a stylish accent wall, perfect for entertaining. A wet bar adds both function and flair, while two additional bedrooms provide versatility — one with a walk-in closet and the other with built-in shelving, ideal for guests or extended family.
Extensive upgrades include a new furnace, tankless hot water system, new electrical wiring, new plumbing, new windows, and new insulation, offering complete peace of mind — truly a turnkey home with everything redone.
Step outside to a sun-filled south-facing backyard offering over 2,000 sq.ft. of outdoor space — a rare and highly desirable feature that ensures all-day sunlight, perfect for entertaining, gardening, or creating your dream outdoor oasis. The backyard deck is equipped with a BBQ gas line, ideal for hosting gatherings. At the front, enjoy a stunning 25 ft x 10 ft elevated deck with sleek glass railing, adding both curb appeal and a luxurious outdoor living experience.
Completing this exceptional home is an attached oversized garage, uniquely positioned on the right side of the home, enhancing both functionality and curb appeal while giving the property a more estate-style, upscale presence.
A rare offering that perfectly blends luxury, location, and lifestyle — this is Hayboro living at its finest.
Property details
| Bedrooms | 5 |
| Bathrooms | 3.0 |
| Style | Bungalow |
| Heating | Central,Fireplace(s) |
| Cooling | None |
| Flooring | Vinyl Plank |
| Levels | One |
| Basement | Full |
| Basement development | Finished |
| Interior features | Bar,Built-in Features,Chandelier,Crown Molding,Double Vanity,No Animal Home,No Smoking Home,Open Floorplan,Quartz Counters,Tankless Hot Water,Walk-In Closet(s),Wet Bar |
| Appliances | Bar Fridge,Built-In Gas Range,Built-In Oven,Dishwasher,Microwave,Tankless Water Heater,Washer/Dryer |
| Inclusions | N/A |
| Laundry | In Basement,Laundry Room |
| Lot size | 7814.00 sqft |
| Frontage | 62.71 ft |
| Lot features | Back Lane,Back Yard,Corner Lot,Few Trees,Front Yard,Garden,Landscaped,Pie Shaped Lot,Private |
| Exterior features | BBQ gas line,Courtyard,Garden,Lighting,Private Yard |
| Fencing | Fenced |
| Patio | Deck,Rear Porch |
| Year built | 1959 |
| Construction materials | See Remarks |
| Roof | Asphalt Shingle |
| Foundation | Poured Concrete |
| Parking features | Double Garage Attached |
| Garage spaces | 2 |
| Parking total | 2 |
| Annual taxes | $4,573 |
| Tax year | 2025 |
| Possession | 30 Days / Neg |
| Zoning | R-CG |
| Title | Fee Simple |
| Restrictions | None Known |
| Neighbourhood | Haysboro |
| Community features | Clubhouse,Park,Playground,Schools Nearby,Shopping Nearby,Sidewalks,Street Lights,Tennis Court(s),Walking/Bike Paths |
| List AOR | Calgary |
Location
Sold comparables in Haysboro
56 recent sales in Haysboro
VOW members see sold prices, sold dates, and full comparable details. Free registration; takes 30 seconds.
Sign up to see sold dataAbout Haysboro
AI-generated summaryHaysboro is a quiet, well-established inner-south community with tree-lined streets and a strong sense of neighbourhood pride, offering a relaxed suburban feel close to the city core.
Established in the 1950s as one of Calgary's early post-war suburbs
Borders the scenic Glenmore Reservoir and its extensive trail network
Community association actively supports local events and green space maintenance
Housing
The area is dominated by original 1950s and 1960s bungalows, with a growing number of infill developments and renovated homes increasing density.
Transit
Haysboro is served by Calgary Transit bus routes and sits near Heritage LRT Station, making car-free commuting to downtown practical.
Amenities
Residents enjoy easy access to Glenmore Landing shopping centre, Heritage Park Historical Village, and the Glenmore Reservoir pathway system.
Who lives here
The community attracts a mix of long-time owners, young families, and professionals drawn by relative affordability and proximity to major employment corridors.
This neighbourhood summary was generated by AI for general orientation only. Verify details with the City of Calgary and your REALTOR® before making decisions.