



By the numbers
How this listing measures up
$/sqft
$428
vs Mahogany median
-4%
community avg $742K
Sqft per bedroom
414
Year built
2020
Annual taxes
$4,653
2025
Garage
2 spaces
$/sqft distribution
Where this listing sits in Mahogany
Of 150 active residential listings in Mahogany,
this property at $428/sqft
sits in the $400–450 range.
Other active listings
This listing's price range
This listing
About this property
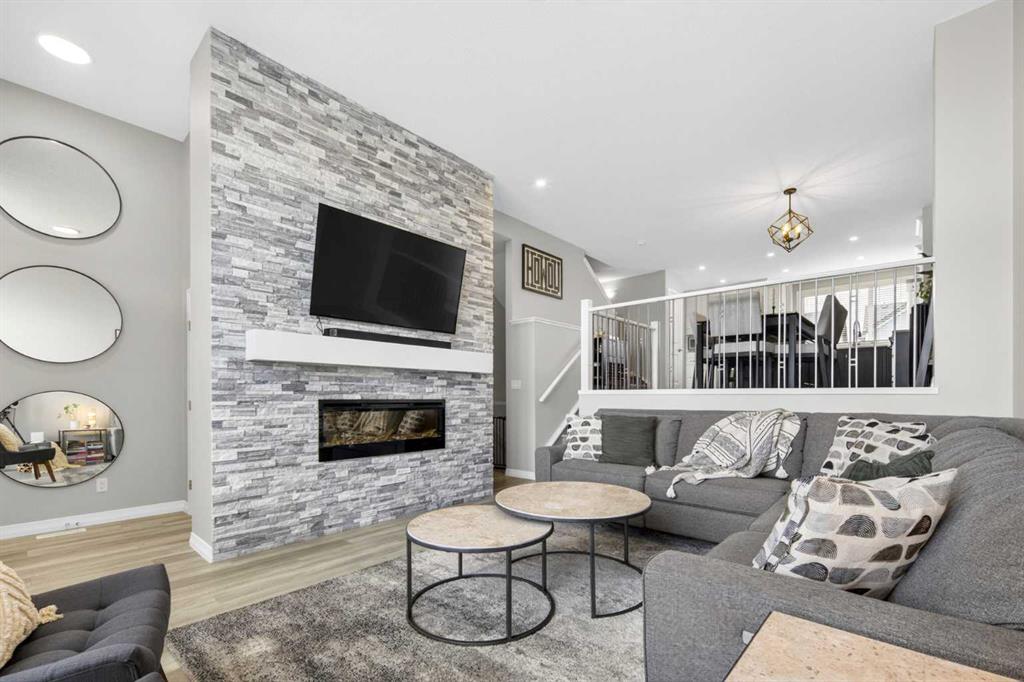
Set within the lake community of Mahogany, this upgraded Jayman Sonata 20 model stands out for the level of thought and investment throughout. Each upgrade was chosen with purpose, focused on practical improvements, quality finishes, and the kind of details that add up to a home that simply works and flows better day-to-day. The kind of home that you would intentionally craft if given the opportunity to choose all of your desired improvements. The main level is open and architectural, shaped by elevated ceiling height and uninterrupted sight-lines. The entrance is defined by a strong focal point on the living room fireplace, finished in upgraded stone and carried vertically to the ceiling, reinforcing scale and balance within the space. The kitchen has been thoughtfully upgraded beyond builder standard, featuring an added pantry, a central oversized island in place of the standard peninsula, upgraded quartz countertops, and full-height tile backsplash for a more finished look. A gas range offers everyday functionality, while two-tone, soft-close cabinetry adds subtle contrast and keeps the palette refined. Upstairs, the primary suite is both spacious and practical, with an oversized walk-in closet and a private ensuite featuring a tiled walk-in shower. A walk-through laundry connection and thoughtfully expanded closet layout are part of a series of carefully selected builder enhancements that improve daily convenience and flow. Two additional bedrooms and a family bath provide flexibility for family life, work, or retreat. The builder-developed basement is elevated by an extra-depth foundation, creating a noticeably higher ceiling in the media room, an uncommon advantage that shifts the space from basement to destination. A built-in wet bar adds functionality for entertaining, while a fourth bedroom and full bathroom complete a lower level designed for independent use. System upgrades are integrated rather than showcased, including solar panels, air conditioning, hot water on demand, smart home technology, and Hardie board siding on both the house and garage. Exterior Gemstone lighting adds durability and year-round convenience rather than seasonal novelty. The sunny south-facing yard extends the living experience and features professional landscaping, an oversized deck, and a beautiful two-tone custom patio. The detached double garage is fully insulated and drywalled, and is future-ready, wired for 240V EV charging. Mahogany provides the backdrop to this home’s beautiful design, an established lake community built around pathways, parks, wetlands, and a year-round lake-focused lifestyle that prioritizes outdoor connection, recreation, and everyday convenience.
Property details
| Bedrooms | 4 |
| Bathrooms | 4.0 |
| Style | 2 Storey |
| Heating | Forced Air |
| Cooling | Central Air |
| Flooring | Carpet,Vinyl Plank |
| Levels | Two |
| Basement | Full |
| Basement development | Finished |
| Interior features | Closet Organizers,High Ceilings,Kitchen Island,No Smoking Home,Open Floorplan,Pantry,Quartz Counters,Recessed Lighting,Smart Home,Tankless Hot Water,Walk-In Closet(s) |
| Appliances | Dishwasher,Dryer,Garburator,Gas Stove,Microwave,Range Hood,Refrigerator,Washer,Window Coverings |
| Inclusions | Ring camera at the front door, Beverage fridge in basement, Extra flooring and materials, TV wall mounts x3 |
| Laundry | Laundry Room,Upper Level |
| Lot size | 2949.00 sqft |
| Frontage | 25.39 ft |
| Lot features | Back Lane,Back Yard,Front Yard,Landscaped,Low Maintenance Landscape,Rectangular Lot |
| Exterior features | BBQ gas line,Lighting,Rain Gutters |
| Fencing | Fenced |
| Patio | Deck |
| Year built | 2020 |
| Construction materials | Cement Fiber Board,Stone,Wood Frame |
| Roof | Asphalt Shingle |
| Foundation | Poured Concrete |
| Parking features | Double Garage Detached |
| Garage spaces | 2 |
| Parking total | 2 |
| Annual taxes | $4,653 |
| Tax year | 2025 |
| Possession | 15 Days / Neg,Immediate,Negotiable |
| Zoning | R-G |
| Title | Fee Simple |
| Restrictions | Easement Registered On Title,Restrictive Covenant |
| Neighbourhood | Mahogany |
| Community features | Lake,Park,Playground,Schools Nearby,Shopping Nearby,Sidewalks,Street Lights,Walking/Bike Paths |
| List AOR | Calgary |
Location
Sold comparables in Mahogany
233 recent sales in Mahogany
VOW members see sold prices, sold dates, and full comparable details. Free registration; takes 30 seconds.
Sign up to see sold dataAbout Mahogany
AI-generated summaryCalgary's largest lake community offers a resort-style lifestyle centred around a private beach club and crystal-clear lake, blending suburban comfort with recreational living. It consistently ranks among Calgary's most sought-after newer communities.
Mahogany Lake is the largest private residential lake in Calgary
The community is master-planned by Hopewell Residential
Residents enjoy year-round lake activities including swimming in summer and skating in winter
Housing
Predominantly single-family detached homes, semi-detached, and townhomes built largely from the 2010s onward, with a growing selection of lake-front and lake-access properties across multiple price points.
Transit
Served by Calgary Transit bus routes with the 69 Street CTrain station reachable via connecting service; the community is car-dependent for most daily errands.
Amenities
Mahogany Village Market provides groceries, dining, and retail on-site, while the residents-only beach club features a splash park, fire pits, and year-round lake access for swimming and skating.
Who lives here
Primarily young families and professionals attracted by the lake lifestyle, newer construction, and strong sense of community in Calgary's southeast.
This neighbourhood summary was generated by AI for general orientation only. Verify details with the City of Calgary and your REALTOR® before making decisions.



