

By the numbers
How this listing measures up
$/sqft
$487
vs Cranston median
+90%
community avg $616K
Sqft per bedroom
480
Year built
2022
Annual taxes
$6,551
2025
Garage
2 spaces
$/sqft distribution
Where this listing sits in Cranston
Of 95 active residential listings in Cranston,
this property at $487/sqft
sits in the $450–500 range.
Other active listings
This listing's price range
This listing
About this property
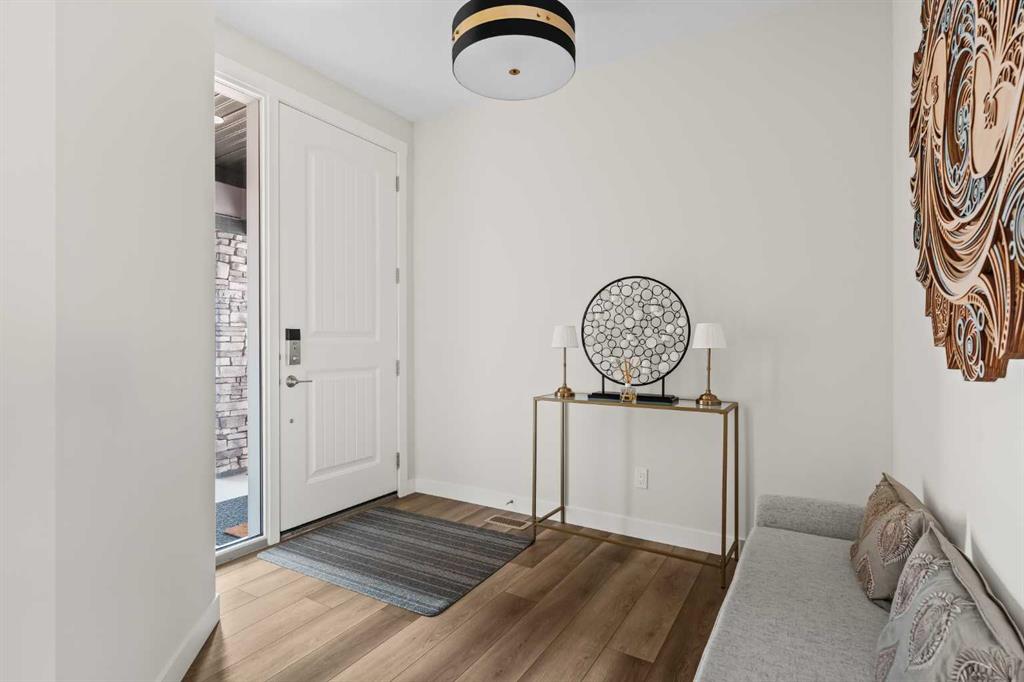
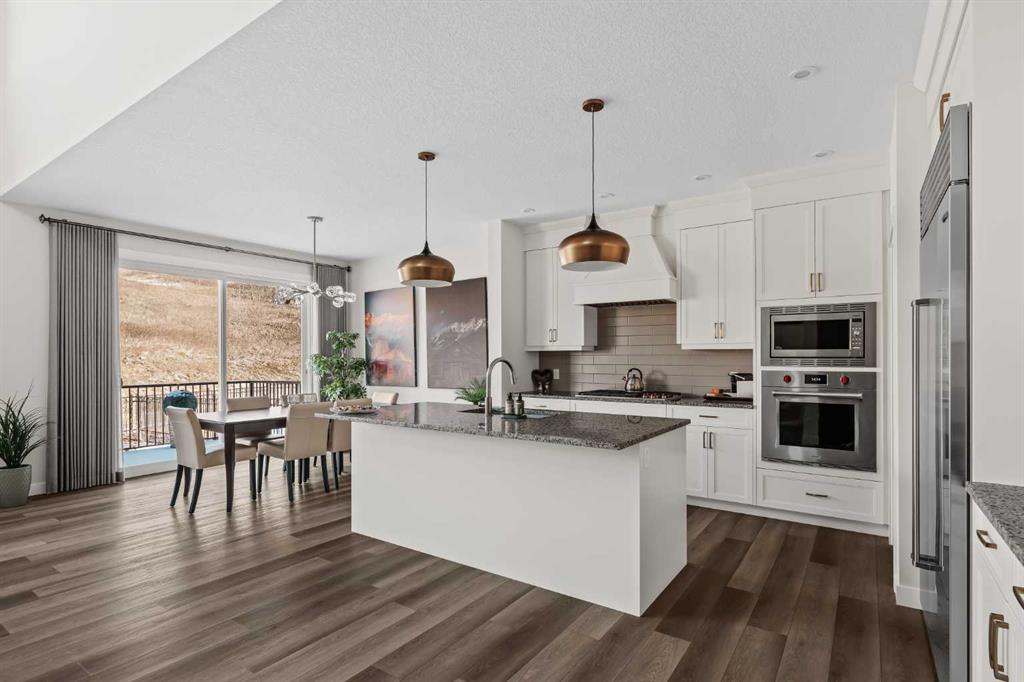
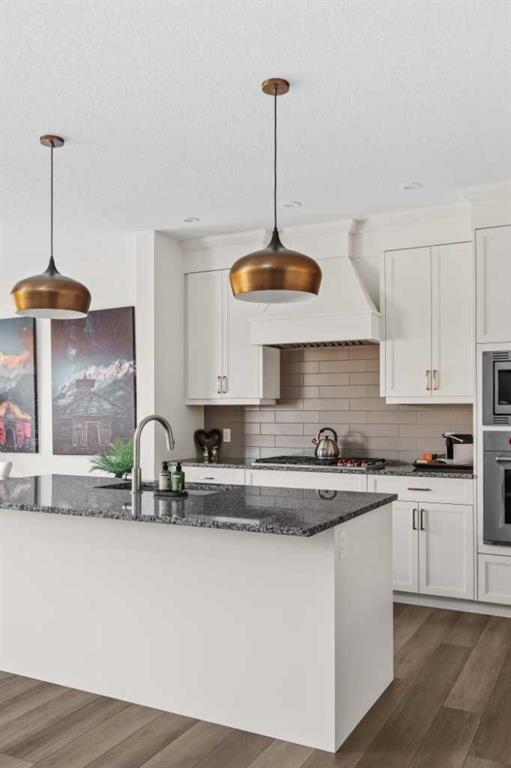
An exceptional opportunity awaits in the coveted community of Riverstone. This stunning, like-new home has been meticulously maintained by its original owners and offers over 3,300 sq. ft. of beautifully developed living space across three levels, featuring 5 bedrooms and 3.5 bathrooms. Tucked away on a quiet cul-de-sac and backing directly onto an environmental reserve with no neighbours behind, this property delivers a rare combination of privacy and natural beauty - just steps from the extensive pathway system along the Bow River. At the heart of the home is a truly show-stopping kitchen, designed to impress and built without compromise. A built-in Sub-Zero refrigerator is paired with a premium Wolf appliance package, including a gas cooktop, built-in wall oven, and microwave - perfectly suited for both everyday living and elevated entertaining. A sprawling walk-through pantry seamlessly connects to the mudroom and double attached garage, offering everyday convenience. The expansive main level is thoughtfully designed for both comfort and entertaining, with the kitchen flowing effortlessly into the dining and living areas. The great room features soaring open-to-below ceilings and is anchored by a central gas fireplace, while oversized windows frame the tranquil reserve beyond, creating a bright, airy space year-round. The dining area opens directly to the rear deck and professionally landscaped backyard, and a private main floor den provides the ideal work-from-home setup. Natural wood and spindle railings lead to the upper level where a central bonus room thoughtfully separates the primary retreat from the secondary bedrooms. The expansive primary suite overlooks the escarpment, offering peaceful views, complete privacy, and beautiful morning light. It is complemented by a large walk-in closet and a luxurious five-piece ensuite featuring dual vanities, a tiled shower, a soaker tub, and a private water closet. Two additional bedrooms - each over 14' x 10' - a well-appointed main bathroom with dual sinks and a walk-in shower, and a spacious laundry room with a sink complete the upper level. The professionally developed basement adds incredible versatility, featuring a large recreation room, two additional bedrooms, a full bathroom, and a utility room with ample storage. Completing this move-in ready property is a large deck that overlooks the backyard and green space. The professionally landscaped yard offers the perfect outdoor living space with grass and a rock garden completed with trees and shrubs. A rare offering in one of Calgary’s most sought-after natural communities, this is Riverstone living at its finest.
Property details
| Bedrooms | 5 |
| Bathrooms | 4.0 |
| Style | 2 Storey |
| Heating | Forced Air |
| Cooling | Central Air |
| Flooring | Carpet,Tile,Vinyl |
| Levels | Two |
| Basement | Full |
| Basement development | Finished |
| Interior features | Double Vanity,Granite Counters,Kitchen Island,No Animal Home,No Smoking Home,Open Floorplan,Pantry,Vinyl Windows,Walk-In Closet(s) |
| Appliances | Built-In Gas Range,Built-In Oven,Dishwasher,Dryer,Microwave,Range Hood,Refrigerator,Washer |
| Inclusions | Chest Freezer (in Pantry) |
| Laundry | Laundry Room,Upper Level |
| Lot size | 4144.00 sqft |
| Frontage | 36.09 ft |
| Lot features | Back Yard,Backs on to Park/Green Space,Environmental Reserve,Front Yard,Greenbelt,Interior Lot,Landscaped,Lawn,No Back Lane,No Neighbours Behind,Private,Rectangular Lot,Views |
| Exterior features | BBQ gas line,Private Entrance,Private Yard |
| Fencing | Fenced |
| Patio | Deck |
| Year built | 2022 |
| Construction materials | Wood Frame |
| Roof | Asphalt Shingle |
| Foundation | Poured Concrete |
| Parking features | Double Garage Attached |
| Garage spaces | 2 |
| Parking total | 4 |
| Annual taxes | $6,551 |
| Tax year | 2025 |
| Possession | Negotiable |
| Zoning | R-2M |
| Title | Fee Simple |
| Restrictions | None Known |
| Neighbourhood | Cranston |
| Community features | Clubhouse,Park,Playground,Pond,Schools Nearby,Shopping Nearby,Sidewalks,Street Lights,Walking/Bike Paths |
| List AOR | Calgary |
Location
Sold comparables in Cranston
219 recent sales in Cranston
VOW members see sold prices, sold dates, and full comparable details. Free registration; takes 30 seconds.
Sign up to see sold dataAbout Cranston
AI-generated summaryCranston is a well-established southeast Calgary community known for its scenic ridge views, strong sense of community, and family-friendly atmosphere. The Cranston Residents Association and Century Hall amenity centre give it a distinct neighbourhood identity.
91 active listings with an average list price of $623,331
Homes are averaging 39 days on market, suggesting a balanced but competitive environment
Cranston borders Fish Creek Provincial Park, offering exceptional natural green space access
Housing
Housing stock is predominantly single-family detached homes, with a mix of townhomes and condos offering entry-level options across various price points.
Transit
Cranston is primarily car-dependent, though it is served by Calgary Transit bus routes connecting residents to the nearby BRT and Seton area amenities.
Amenities
Residents enjoy close proximity to the Seton Urban District, which includes South Health Campus, YMCA, Cineplex, and a wide range of shops and restaurants.
Who lives here
Cranston attracts families, young professionals, and move-up buyers drawn by good schools, parks, and access to Fish Creek Provincial Park.
This neighbourhood summary was generated by AI for general orientation only. Verify details with the City of Calgary and your REALTOR® before making decisions.
Browse Calgary homes by feature
Similar listings in Cranston

$628,800
16 Cranarch Grove SE
Listed by eXp Realty — Jason Manarintr, David Luu
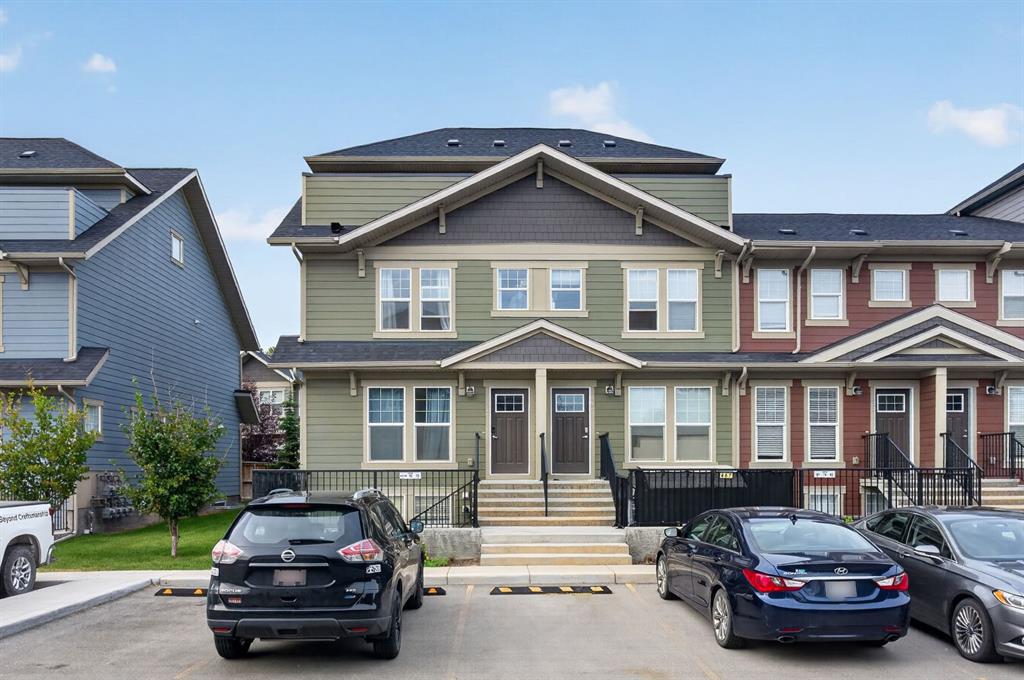
$237,500
461 Cranbrook Square SE
Listed by Royal LePage Mission Real Estate — Cody Swayze, Bryan Adolph

$1,225,000
176 Cranbrook Drive SE
Listed by Charles — Marti Bogue
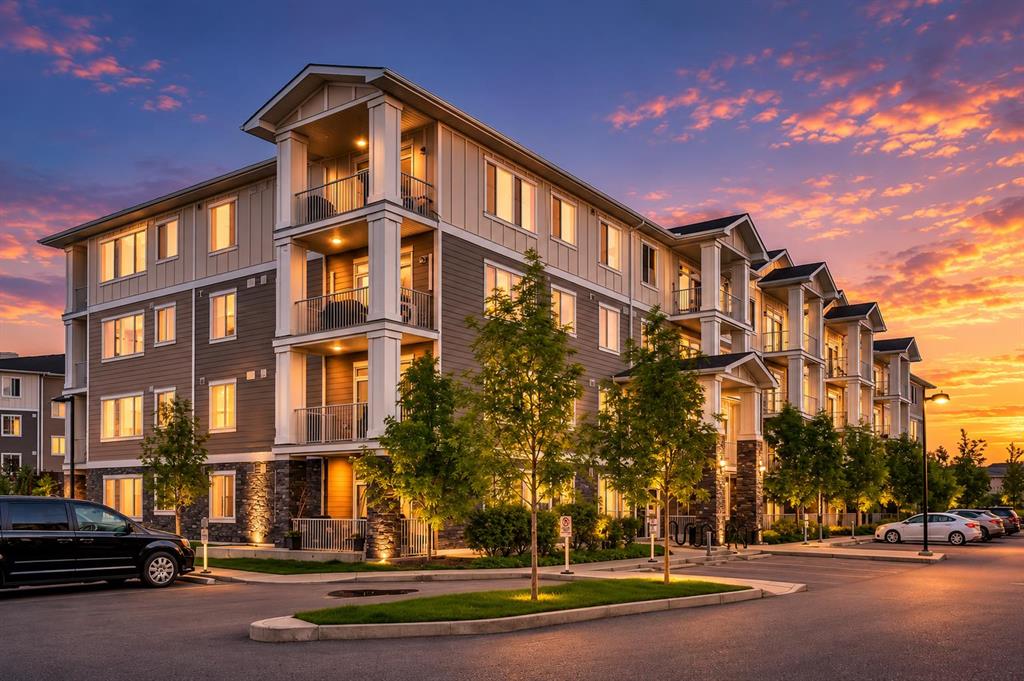
$292,500
5308-522 Cranford Drive SE
Listed by LPT Realty — Sid Merhi, Denis Kirilenko