


By the numbers
How this listing measures up
$/sqft
$456
vs Panorama Hills median
+22%
community avg $555K
Sqft per bedroom
740
Year built
1999
Annual taxes
$3,924
2025
Garage
2 spaces
$/sqft distribution
Where this listing sits in Panorama Hills
Of 99 active residential listings in Panorama Hills,
this property at $456/sqft
sits in the $450–500 range.
Other active listings
This listing's price range
This listing
About this property
Incredible custom-built home on a pie-shaped lot in desirable Panorama Hills! The main floor features stunning site-finished, ebony-stained red oak hardwood floors and soaring vaulted ceilings with built-in speakers, creating a warm and inviting living space centred around a gas fireplace and triple-pane windows. The kitchen impresses with Corian countertops, an under mount sink, and recently upgraded stainless steel appliances, flowing seamlessly into the dining and living areas that overlook the spacious nook and massive backyard. The main floor also features an updated 4-piece bath, a large bedroom, a flexible second bedroom or office, and an additional flex space/living room off the kitchen. Upstairs, the primary suite is a true retreat with a walk-in closet with custom shelving and a renovated ensuite boasting a corner jetted tub, separate shower, and Corian counters. The walkout basement is an entertainer’s dream, featuring 12-foot ceilings ideal for a pool table or large recreational area, a dry bar, a full 3-piece bathroom, and direct access to a paving stone patio. Step outside to a massive backyard with mature landscaping, underground sprinklers, perennials, two sheds, and a composite deck with glass railing and natural gas BBQ hookup. A thoughtfully designed concrete staircase on the side of the home leads to the basement entrance through sliding patio doors. With a brand new roof and eves troughs (2025), triple-pane windows, AC, fresh paint, updated lighting, a professionally cleaned home and carpets, and a garage with sturdy plywood walls, this home is truly move-in ready. Don’t miss your chance to live in this thoughtfully upgraded, elegant, and spacious home in Panorama Hills—perfect for entertaining, relaxing, and enjoying every comfort.
Property details
| Bedrooms | 2 |
| Bathrooms | 3.0 |
| Style | 3 Level Split |
| Heating | Forced Air,Natural Gas |
| Cooling | Central Air |
| Flooring | Carpet,Ceramic Tile,Hardwood |
| Levels | 3 Level Split |
| Basement | Full |
| Basement development | Finished |
| Interior features | Ceiling Fan(s),Dry Bar,Open Floorplan,Pantry,Soaking Tub,Storage,Vaulted Ceiling(s),Walk-In Closet(s) |
| Appliances | Dishwasher,Dryer,Electric Stove,Freezer,Garage Control(s),Microwave,Range Hood,Refrigerator,Washer,Window Coverings |
| Inclusions | Microwave (basement), Fire Pit, Shed in the Yard (items in the shed are negotiable), shed on the side of the house, Pedestals for washer and dryer, Remote for Ceiling Fan |
| Laundry | Lower Level |
| Lot size | 7577.00 sqft |
| Frontage | 25.39 ft |
| Lot features | Back Yard,Corner Lot,Landscaped,Pie Shaped Lot |
| Exterior features | Private Yard |
| Fencing | Fenced |
| Patio | Deck |
| Year built | 1999 |
| Construction materials | Vinyl Siding,Wood Frame |
| Roof | Asphalt Shingle |
| Foundation | Poured Concrete |
| Parking features | Double Garage Attached |
| Garage spaces | 2 |
| Parking total | 4 |
| Annual taxes | $3,924 |
| Tax year | 2025 |
| Possession | Negotiable |
| Zoning | R-G |
| Title | Fee Simple |
| Restrictions | Easement Registered On Title,Restrictive Covenant,Utility Right Of Way |
| Neighbourhood | Panorama Hills |
| Community features | Clubhouse,Park,Playground,Schools Nearby,Shopping Nearby,Sidewalks,Street Lights,Walking/Bike Paths |
| List AOR | Calgary |
Location
Sold comparables in Panorama Hills
152 recent sales in Panorama Hills
VOW members see sold prices, sold dates, and full comparable details. Free registration; takes 30 seconds.
Sign up to see sold dataAbout Panorama Hills
AI-generated summaryA large, family-oriented suburban community in Calgary's far northwest with a friendly, quiet atmosphere and plenty of green space. Well-established yet still growing, it offers a polished suburban lifestyle with strong community pride.
One of Calgary's largest residential communities by population
Features an extensive network of ponds, parks, and walking trails
Well-served by multiple public and Catholic schools within the community
Housing
Predominantly detached single-family homes ranging from entry-level to estate properties, with a growing number of townhomes and low-rise condos near commercial areas.
Transit
Served by Calgary Transit bus routes with connections to major roadways including Stoney Trail and Country Hills Boulevard; the community is car-dependent for most daily needs.
Amenities
Residents enjoy the Panorama Hills Community Centre, several schools, the nearby Country Hills Town Centre for shopping and dining, and extensive walking paths and ponds throughout the neighbourhood.
Who lives here
Primarily young and established families, many of whom are drawn by the newer housing stock, good schools, and safe, quiet streets.
This neighbourhood summary was generated by AI for general orientation only. Verify details with the City of Calgary and your REALTOR® before making decisions.
Browse Calgary homes by feature
Similar listings in Panorama Hills

$809,000
98 Panamount Villas NW
Listed by TREC The Real Estate Company — Leonilyn Pedron
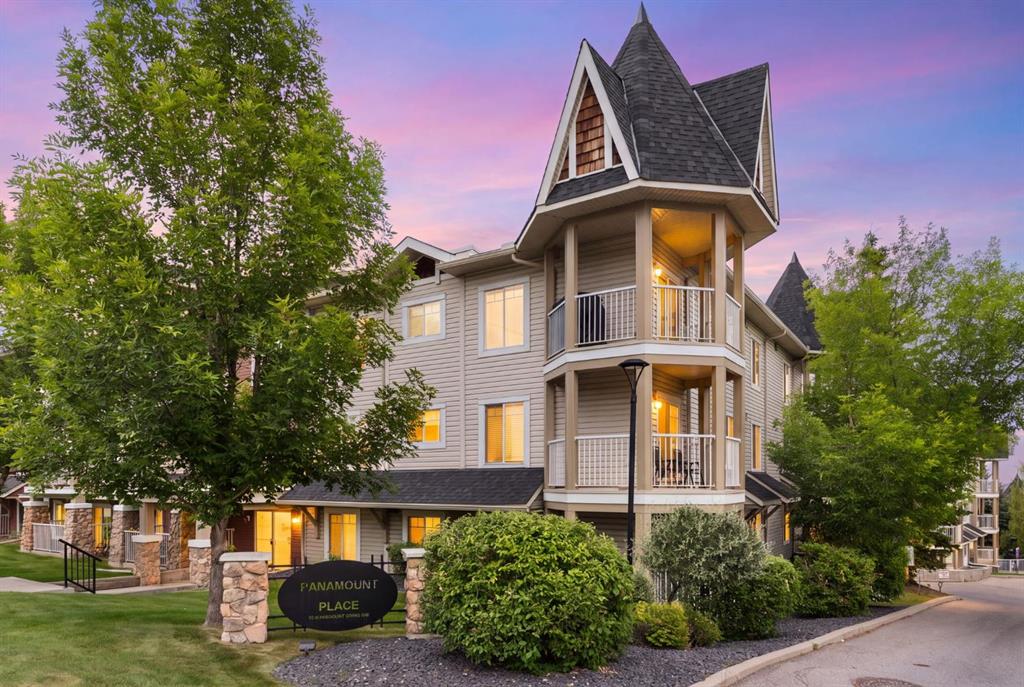
$219,900
1102-70 Panamount Drive NW
Listed by Royal LePage Benchmark — Heather Dougall
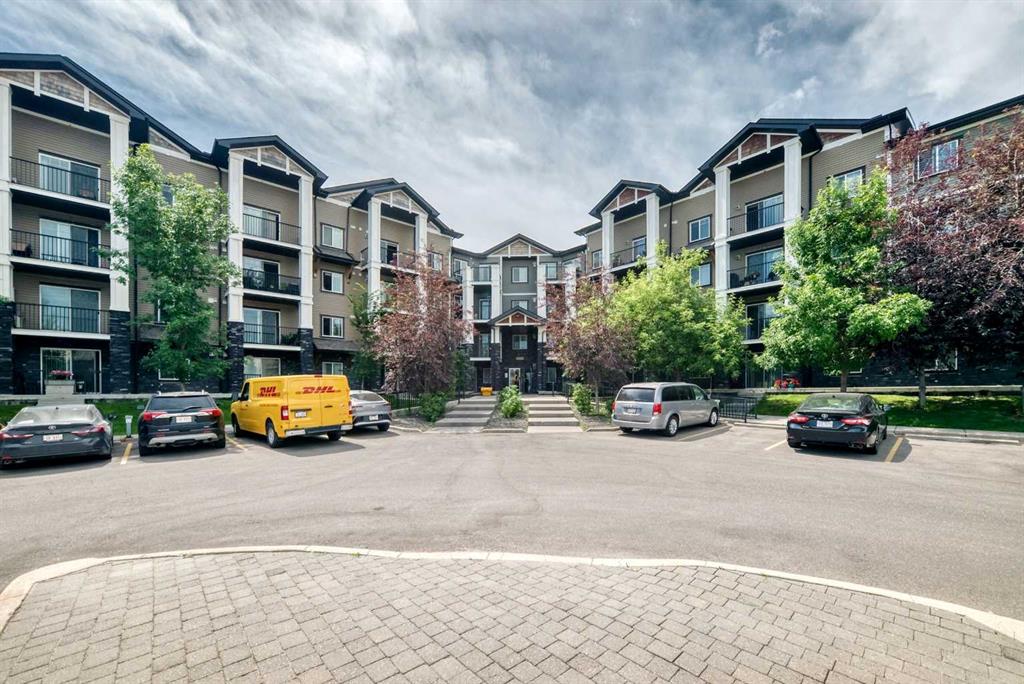
$305,000
2212-175 Panatella Hill NW
Listed by Century 21 Bamber Realty LTD. — Mike Dreger, Doreen Dreger
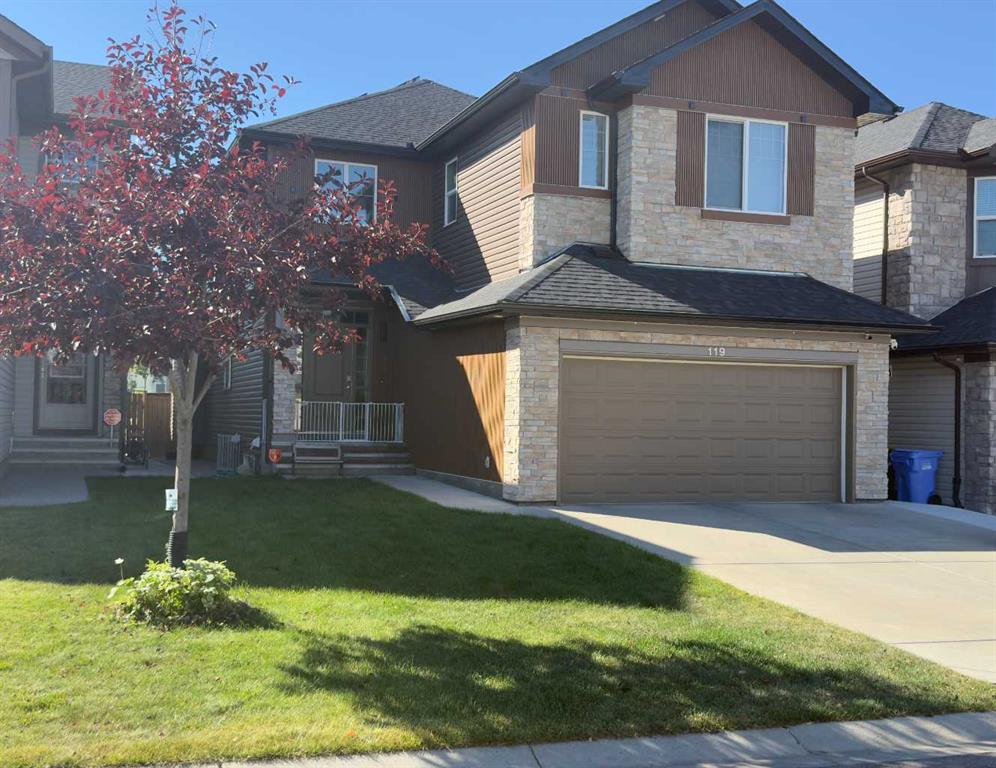
$1,099,900
119 Panton Landing NW
Listed by Century 21 Bravo Realty — Nadeem Chaudhry