By the numbers
How this listing measures up
$/sqft
$334
Sqft per bedroom
411
Year built
1982
Annual taxes
$4,053
2026
Garage
2 spaces
About this property
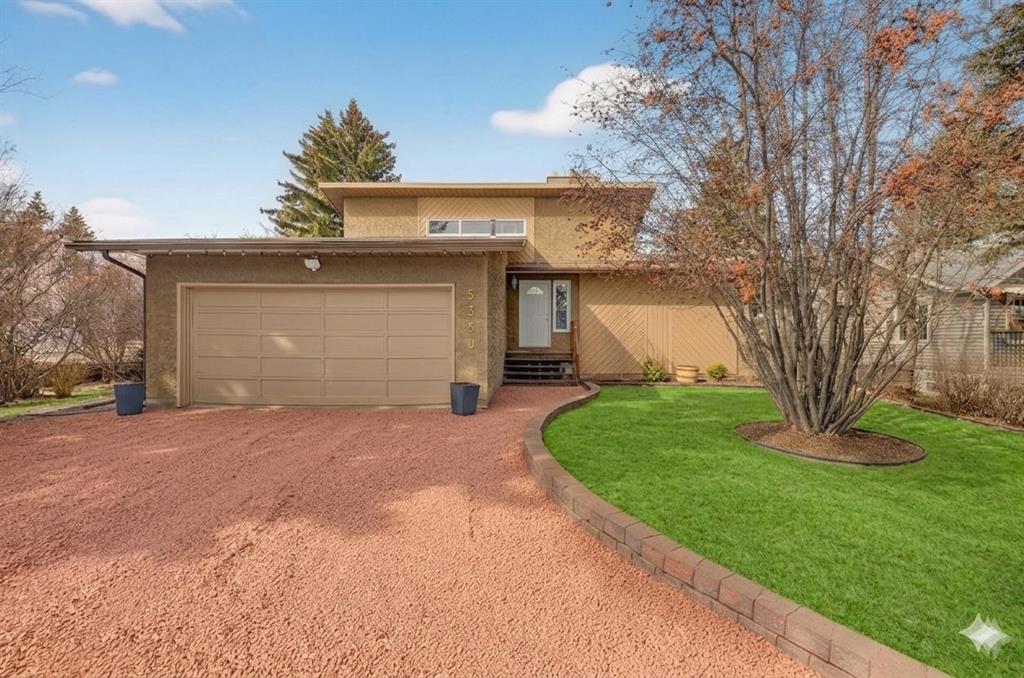
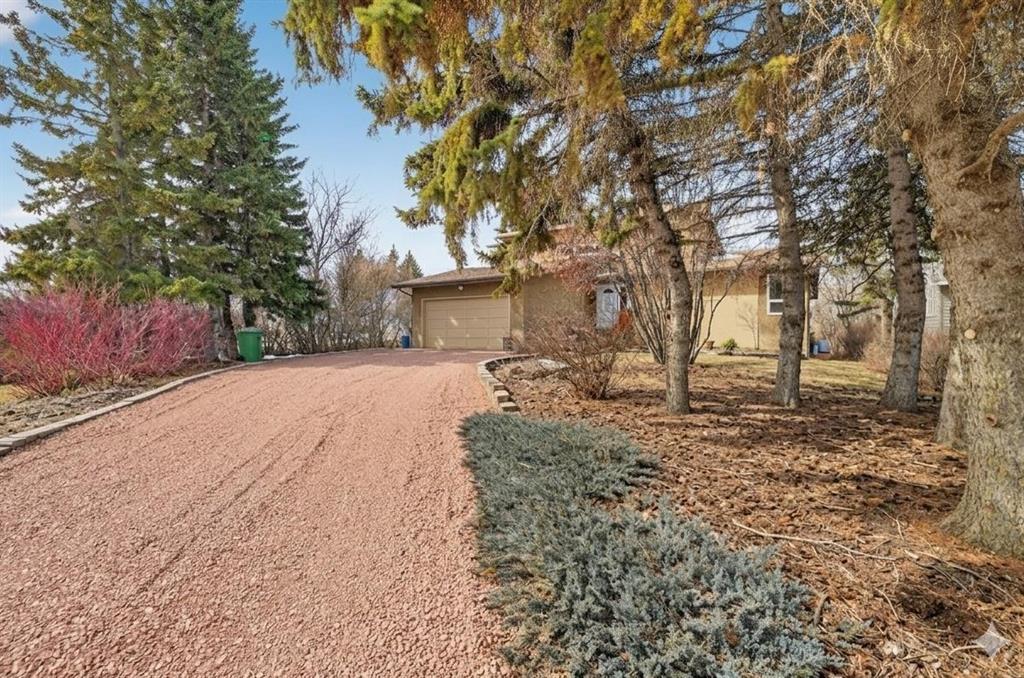
Beautifully maintained bungalow on a spacious 95’ x 150’ lot, surrounded by mature landscaping including trees, hedges, shrubs and perennials that provides privacy and curb appeal. This 1,645 sq. ft. home features a vaulted cedar plank ceiling in the living room, flooding the space with natural light and warmth.
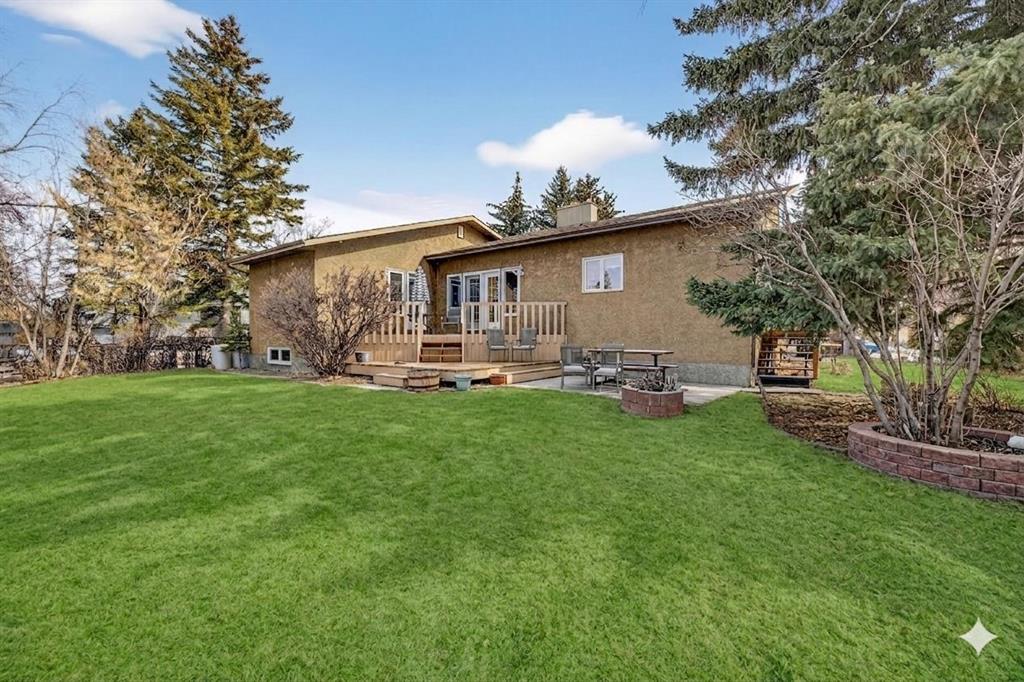
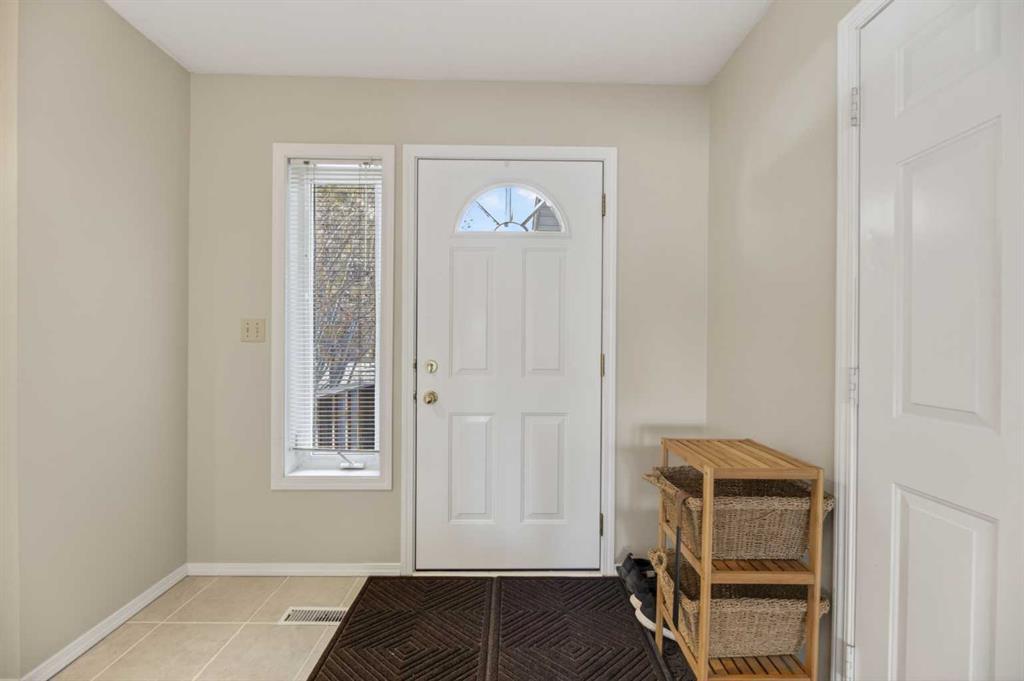
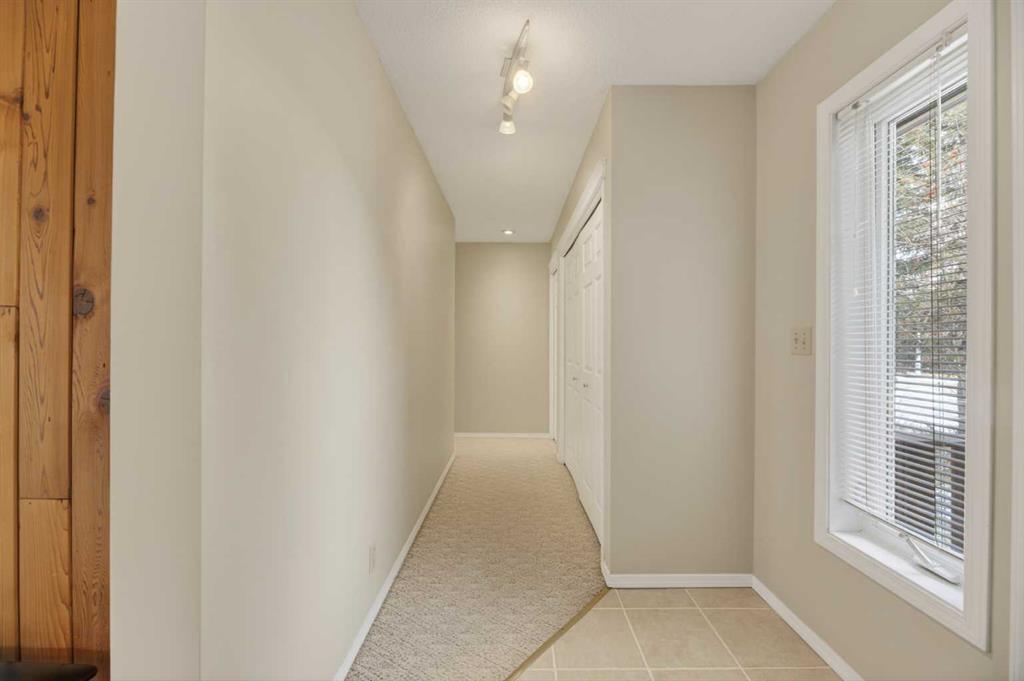
The open-concept main floor includes a large living area, kitchen, dining space, and entryway—all freshly painted within the past two years. The spacious kitchen offers plenty of counter space, built-in desk, and room for casual dining. The primary bedroom includes direct access to the rear 18‘10” x 16’0” deck, a 3-piece ensuite with shower, and a walk-in closet. Two additional comfortable bedrooms and a main bathroom with dual sinks, shower, and jacuzzi tub complete the main level.
Downstairs, you’ll find an expansive family room with a brick-faced wood-burning fireplace, a large recreation area, wet bar with refrigerator, fourth bedroom, office/den, 4-piece bathroom, and laundry room (washer and dryer included). The lower level also houses a newer hot water tank (2021).
Exterior highlights include stucco siding, asphalt shingles (approx. 8 years old), and multiple outdoor living spaces—an impressive two-tier rear deck with adjoining patio, plus a private side covered deck off the dining room with gas hook-up—perfect for entertaining or relaxing beneath the trees. The double attached garage includes both attached and free-standing shelving, and a 10’ x 10’ garden shed is also included. Close to all amenities including the middle and elementary schools, the location of this property can't be beat. Waiting for your family to call this home.
Property details
| Bedrooms | 4 |
| Bathrooms | 3.0 |
| Style | Bungalow |
| Heating | Fireplace(s),Forced Air,Natural Gas |
| Cooling | None |
| Flooring | Carpet,Ceramic Tile,Linoleum |
| Levels | One |
| Basement | Full |
| Basement development | Finished |
| Interior features | French Door,High Ceilings,Jetted Tub,Natural Woodwork,Open Floorplan,Pantry,Storage,Vaulted Ceiling(s),Wet Bar |
| Appliances | Dishwasher,Dryer,Electric Stove,Garage Control(s),Range Hood,Refrigerator,Washer,Window Coverings |
| Inclusions | Garden Shed, Freezer in Garage, All attached and unattached shelving in Garage, Basement Wet Bar Fridge (as-is) |
| Laundry | In Basement,Laundry Room |
| Lot size | 14250.00 sqft |
| Frontage | 95 ft |
| Lot features | Back Yard,City Lot,Front Yard,Landscaped,Rectangular Lot,Treed |
| Exterior features | BBQ gas line,Private Yard,Storage |
| Fencing | Partial |
| Patio | Deck,Patio |
| Year built | 1982 |
| Construction materials | Stucco,Wood Frame |
| Roof | Asphalt Shingle |
| Foundation | Wood |
| Parking features | Double Garage Attached,Driveway,Front Drive |
| Garage spaces | 2 |
| Parking total | 5 |
| Annual taxes | $4,053 |
| Tax year | 2026 |
| Possession | 60 Days / Neg |
| Zoning | RLD |
| Title | Fee Simple |
| Restrictions | None Known |
| Community features | Golf,Park,Playground,Pool,Schools Nearby,Shopping Nearby,Sidewalks,Street Lights,Walking/Bike Paths |
| List AOR | Calgary |
Location
Sold comparables in this area
0 recent sales in this area
VOW members see sold prices, sold dates, and full comparable details. Free registration; takes 30 seconds.
Sign up to see sold data


