



By the numbers
How this listing measures up
$/sqft
$681
vs Rosemont median
+48%
community avg $1280K
Sqft per bedroom
697
Year built
1959
Annual taxes
$10,507
2025
Garage
1 space
About this property
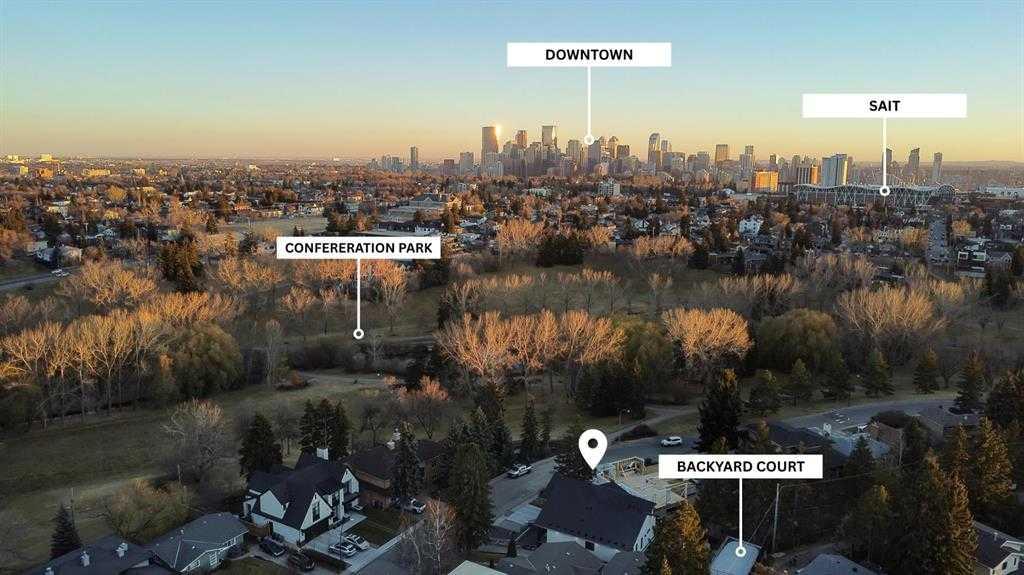
Welcome to your dream home in the heart of Rosemont, offering 4045 sq ft of total living space in a stunning front drive-under bungalow located directly across from Confederation Park. This newly built, custom-designed residence combines modern luxury, thoughtful craftsmanship, and the best of Calgary’s inner-city lifestyle. Enjoy breathtaking park views from your front windows, stroll across the street to the walking paths, or relax in your own private backyard retreat featuring a sports court for pickleball or basketball and professional landscaping. With parkland in front and recreation in back, this home offers an unmatched blend of serenity, space, and sophistication.
Step inside and you’ll immediately feel the quality. The grand foyer opens to a bright, open floor plan with 10-foot ceilings, expansive windows, and rich hardwood floors flowing throughout. Natural light fills every space, enhanced by automatic blinds that provide both convenience and privacy. The spacious living room is a statement of design, complete with a custom library wall and incredible park views.
At the heart of the home is the chef-inspired kitchen, showcasing a spectacular 18-foot island with quartz countertops, JennAir appliances, a massive walk-in butler’s pantry, dual kitchen sink faucets, and a handcrafted stone backsplash. Designed for both everyday living and entertaining, this space delivers function and style in equal measure.
The dining area opens through large glass doors to a sun-filled deck, perfect for morning coffee or evening gatherings overlooking the park.
The main level offers three spacious bedrooms. The primary suite is a true retreat, featuring a walk-in closet and a spa-inspired ensuite with heated flooring, a built-in makeup vanity, freestanding tub, oversized glass shower, and double vanity. Two additional full bathrooms and a powder room provide added comfort for family and guests. A well-designed main floor laundry room with custom cabinetry adds everyday convenience.
Downstairs, the fully finished lower level offers a spacious recreation area and direct access to the oversized drive-under garage, complete with a heater for year-round use. A large additional bedroom provides flexibility for guests, teens, or extended family.
Additional features include a full security system, water softener, and tankless hot water heater.
Set on a quiet street, this home is minutes from downtown, SAIT, the University of Calgary, shopping, schools, and transit, all while offering peaceful park-front living.
This is more than a home, it’s a lifestyle. Experience luxury, comfort, and timeless design across from Confederation Park in Rosemont.
Property details
| Bedrooms | 4 |
| Bathrooms | 4.0 |
| Style | Bungalow |
| Heating | High Efficiency,Forced Air,Natural Gas |
| Cooling | Full |
| Flooring | Carpet,Ceramic Tile,Hardwood,Tile |
| Levels | One |
| Basement | Full |
| Basement development | Finished |
| Interior features | Built-in Features,Closet Organizers,High Ceilings,Kitchen Island,Open Floorplan,Pantry,Quartz Counters,Recessed Lighting,Soaking Tub,Storage,Walk-In Closet(s) |
| Appliances | Bar Fridge,Dishwasher,Dryer,Garage Control(s),Garburator,Gas Cooktop,Gas Oven,Humidifier,Instant Hot Water,Range Hood,Refrigerator,Tankless Water Heater,Washer,Water Softener,Window Coverings |
| Inclusions | Security Camera/systems, Garage Heater, Motorized Blinds/Automated blinds controller. |
| Laundry | Laundry Room,Main Level |
| Lot size | 7685.00 sqft |
| Frontage | 70 ft |
| Lot features | Back Lane,Back Yard,Low Maintenance Landscape |
| Exterior features | Garden,Private Yard |
| Fencing | None |
| Patio | Deck,Front Porch |
| Year built | 1959 |
| New construction | 1 |
| Construction materials | Concrete,Stucco |
| Roof | Asphalt Shingle |
| Foundation | Poured Concrete |
| Parking features | Double Garage Attached |
| Garage spaces | 1 |
| Parking total | 4 |
| Annual taxes | $10,507 |
| Tax year | 2025 |
| Possession | Immediate |
| Zoning | R-CG |
| Title | Fee Simple |
| Restrictions | None Known |
| Neighbourhood | Rosemont |
| Community features | Park,Playground,Schools Nearby,Shopping Nearby,Sidewalks,Street Lights,Walking/Bike Paths |
| List AOR | Calgary |
Location
Sold comparables in Rosemont
19 recent sales in Rosemont
VOW members see sold prices, sold dates, and full comparable details. Free registration; takes 30 seconds.
Sign up to see sold dataAbout Rosemont
AI-generated summaryRosemont is a quiet, established inner-city neighbourhood with a strong sense of community and tree-lined streets that reflect its mid-century roots. It offers a relaxed residential feel while remaining close to the energy of central Calgary.
Bordered by Confederation Park, one of Calgary's largest urban parks
Located in the Centre North quadrant, offering relatively quick access to downtown
Infill development has been gradually increasing property values in recent years
Housing
Housing stock is predominantly post-war bungalows and bi-levels, with a growing number of infill duplexes and renovated homes attracting new buyers.
Transit
The neighbourhood is served by Calgary Transit bus routes with reasonable access to Centre Street and 4th Street NW corridors, though most residents rely on vehicles for daily errands.
Amenities
Residents enjoy proximity to Confederation Park, local schools, and the shops and restaurants along 4th Street NW and Centre Street N.
Who lives here
Rosemont tends to attract long-time Calgary families, downsizers, and younger buyers seeking an affordable entry point into the inner city.
This neighbourhood summary was generated by AI for general orientation only. Verify details with the City of Calgary and your REALTOR® before making decisions.
Browse Calgary homes by feature
Similar listings in Rosemont

$924,900
34 Rosery Drive NW
Listed by CIR Realty — Wesley Morrow, Kevin Niefer
$1,350,000
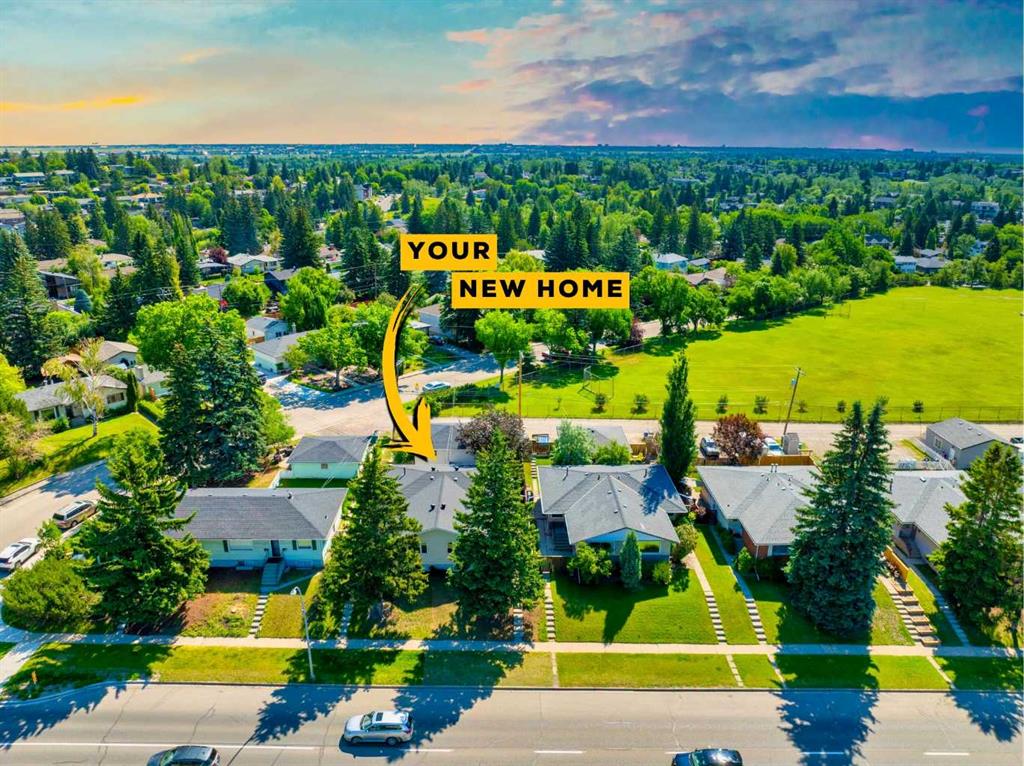
3224 14 Street NW
Listed by Real Broker — Dusko Sremac, Jonathan Ashkin
$1,350,000
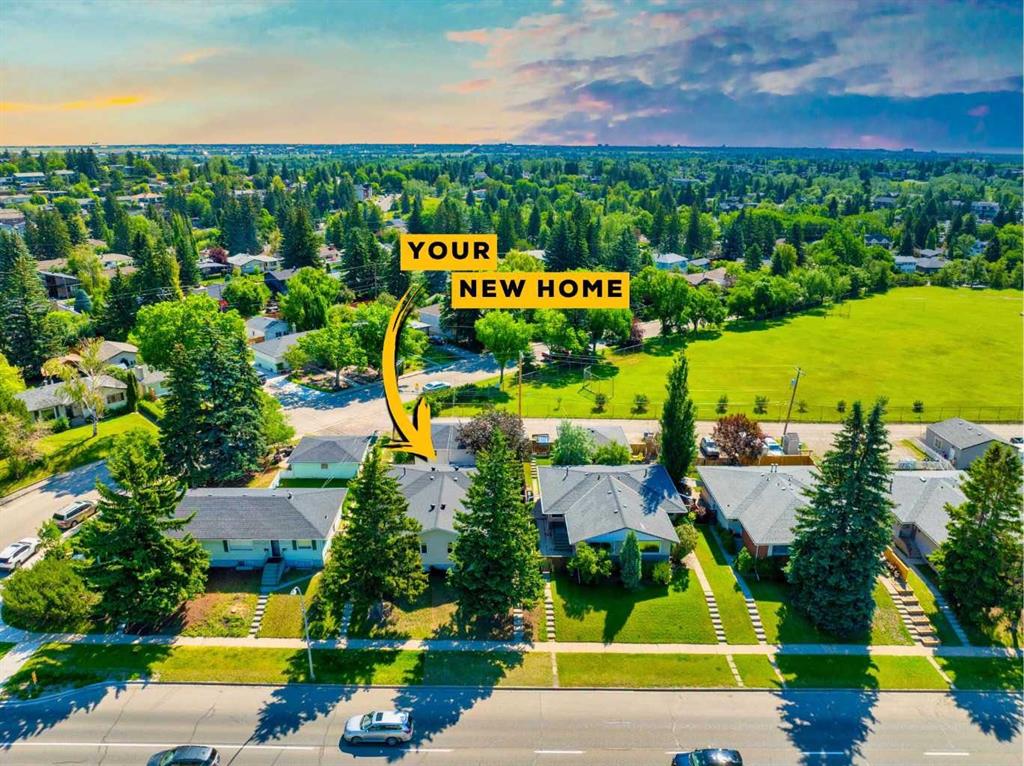
3222/3224 14 Street NW
Listed by Real Broker — Dusko Sremac, Jonathan Ashkin
$2,645,000
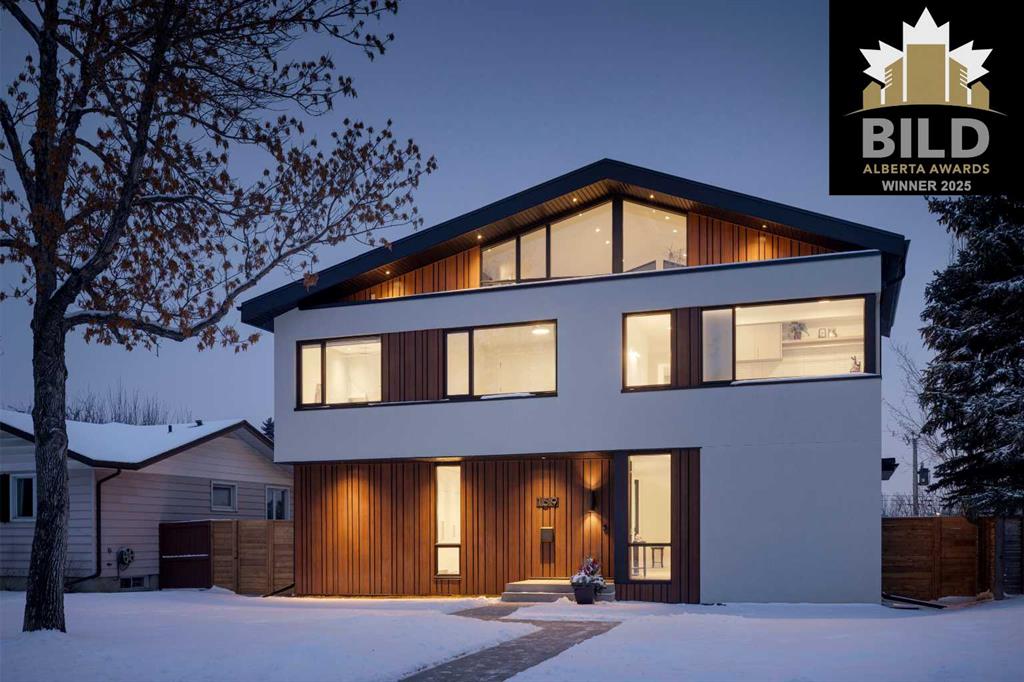
159 Rosery Drive NW
Listed by RE/MAX House of Real Estate — Michael Ferianec