
By the numbers
How this listing measures up
$/sqft
$316
vs Luxstone median
+15%
community avg $511K
Sqft per bedroom
621
Year built
2007
Annual taxes
$3,938
2025
Garage
2 spaces
$/sqft distribution
Where this listing sits in Luxstone
Of 21 active residential listings in Luxstone,
this property at $316/sqft
sits in the $300–350 range.
Other active listings
This listing's price range
This listing
About this property
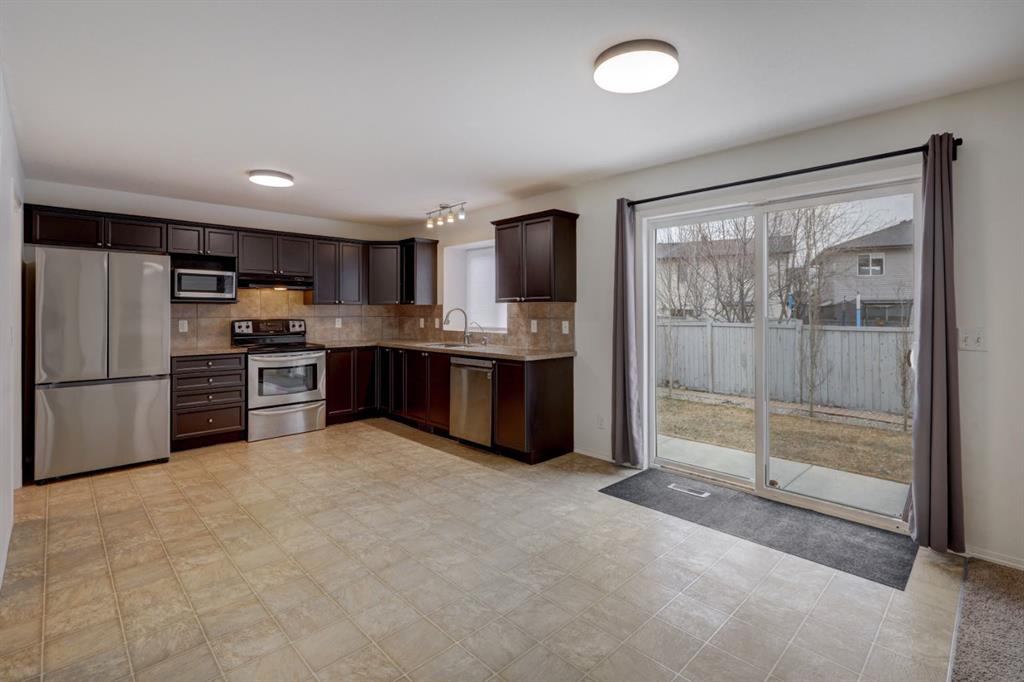
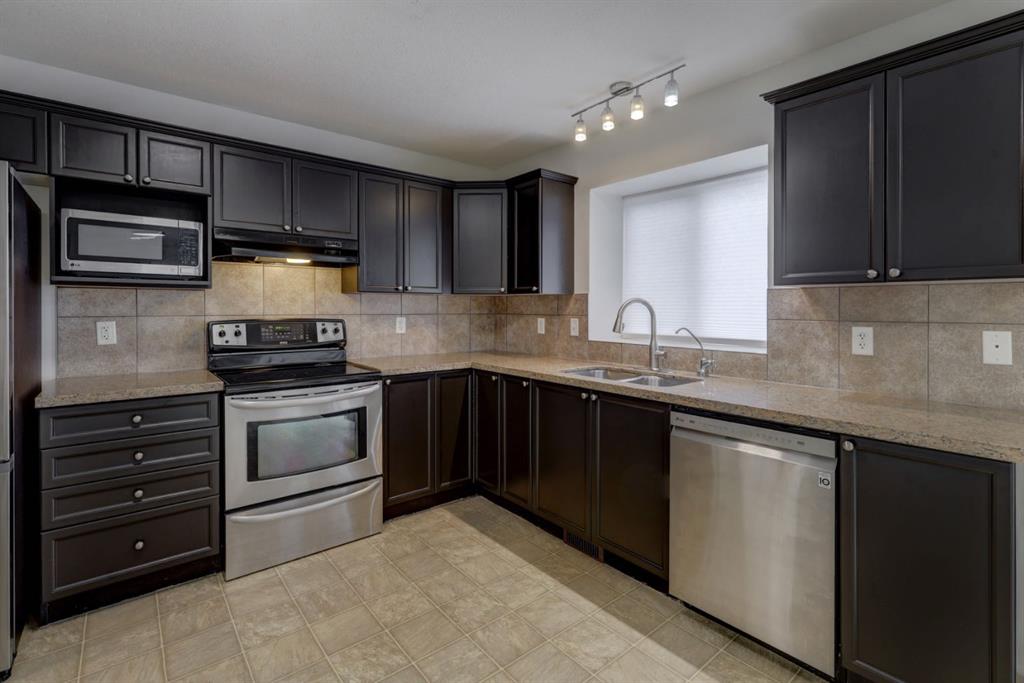
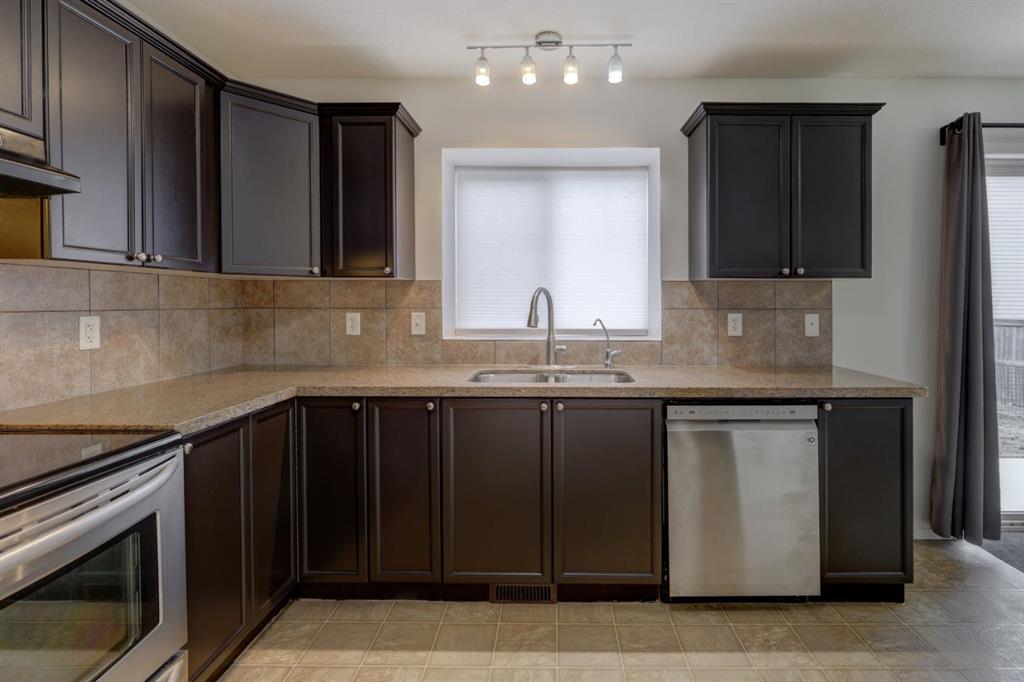
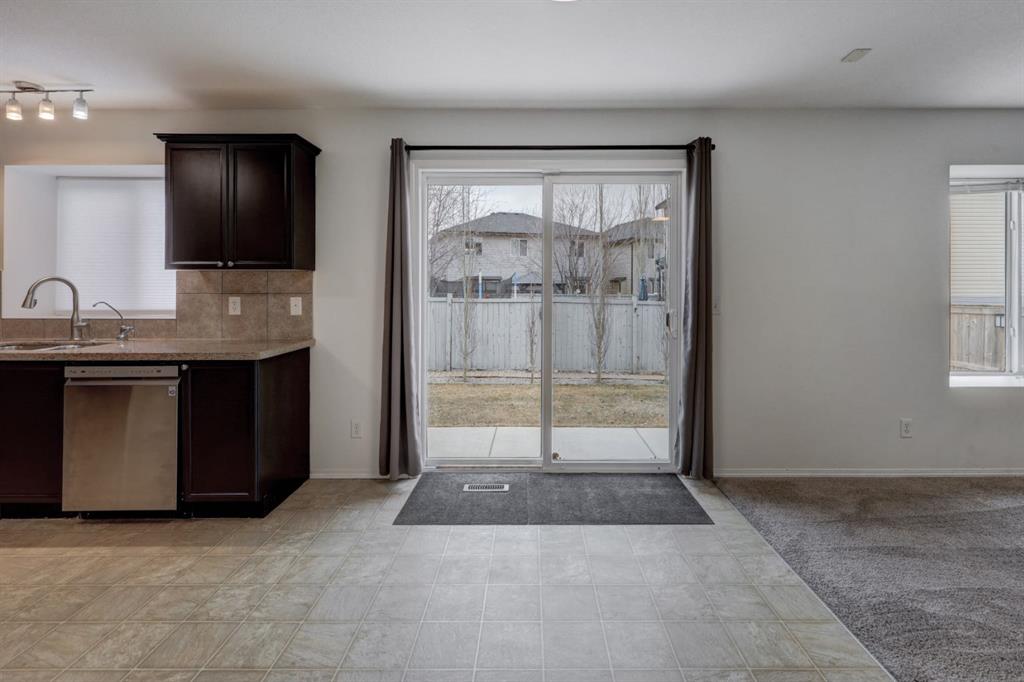
Welcome to this beautiful updated 3 bedroom home plus main floor office with over 2600 sqft of developed living space across 3 levels with thoughtful renovations throughout. Step inside to a spacious and inviting foyer filled with natural light. The main floor features a stunning new fireplace wall, a convenient 2pc bathroom with new toilet, a versatile office or flex space, ideal for working from home. The spacious kitchen offers plenty of cabinets, granite countertops, large walk-in pantry and has been refreshed with a fresh coat of paint, new refrigerator and dishwasher, The main floor laundry also includes a newer washer & Dryer for added convenience. The open concept layout seamlessly connects the main living areas and overlooks the backyard, perfect for keeping an eye on kids or entertaining guests. Outside the large concrete patio is ideal for summer gatherings and has been reinforced to accommodate a future hot tub if desired and a dedicated dog run is perfect for your furry friends. Upstairs the spacious primary retreat is highlighted by elegant double doors, a walk in closet and a renovated Ensuite featuring dual vanity and dual shower heads. Two additional good sized bedrooms share a 4pc bathroom and a bonus room/flex space offers even more room to suit your needs. The fully finished basement has been completely transformed, boasting a new 4pc bathroom, stylish beverage/bar area and a new furnace. The front attached heated garage includes loads of storage and shelving plus plumbing. Additional extras include, 90amp sub panel in garage, tankless hot water heater, water softener, declorinator, reverse osmosis, CAT8 in basement, plus more. This family home is located in a desirable area close to schools, parks and everyday amenities, this move in ready home offers exceptional value and is move in ready! Must be seen, book a viewing today!
Property details
| Bedrooms | 3 |
| Bathrooms | 4.0 |
| Style | 2 Storey |
| Heating | Forced Air |
| Cooling | Central Air |
| Flooring | Carpet,Tile,Vinyl Plank |
| Levels | Two |
| Basement | Full |
| Basement development | Finished |
| Interior features | Ceiling Fan(s),Double Vanity,Granite Counters,Pantry,Tankless Hot Water,Walk-In Closet(s) |
| Appliances | Dishwasher,Dryer,Electric Stove,Microwave,Range Hood,Refrigerator,Washer,Window Coverings |
| Inclusions | Reznor Garage heater, beverage fridge |
| Laundry | Main Level |
| Lot size | 3648.00 sqft |
| Frontage | 42.98 ft |
| Lot features | Back Yard,City Lot,Front Yard,Level,Rectangular Lot |
| Exterior features | Other |
| Fencing | Fenced |
| Patio | See Remarks |
| Year built | 2007 |
| Construction materials | Composite Siding,Vinyl Siding,Wood Frame |
| Roof | Asphalt Shingle |
| Foundation | Poured Concrete |
| Parking features | Double Garage Attached |
| Garage spaces | 2 |
| Parking total | 4 |
| Annual taxes | $3,938 |
| Tax year | 2025 |
| Possession | Immediate |
| Zoning | DC-25 |
| Title | Fee Simple |
| Restrictions | None Known |
| Neighbourhood | Luxstone |
| Community features | Park,Playground,Schools Nearby,Shopping Nearby |
| List AOR | Calgary |
Location
Sold comparables in Luxstone
34 recent sales in Luxstone
VOW members see sold prices, sold dates, and full comparable details. Free registration; takes 30 seconds.
Sign up to see sold dataAbout Luxstone
AI-generated summaryLuxstone is a quiet, family-oriented suburban community in Airdrie (just north of Calgary) offering a relaxed pace of life with a strong sense of neighbourhood pride. Tree-lined streets and pond features give it a pleasant, established feel.
20 active listings with an average list price of $514,415
Homes are averaging 38 days on market, suggesting a balanced to slightly slower pace
Located in Airdrie, offering a small-city feel with easy access to Calgary via QE2
Housing
The community features a mix of single-family detached homes, semi-detached, and townhouses typical of early-2000s suburban development.
Transit
Luxstone is primarily car-dependent, though local bus routes connect residents to Airdrie's broader transit network and commuter options toward Calgary.
Amenities
Residents enjoy nearby schools, Luxstone Park, and convenient access to Airdrie's main commercial corridors along Main Street and Yankee Valley Boulevard.
Who lives here
Luxstone attracts young families and first-time buyers drawn by relatively affordable prices, good schools, and a tight-knit community atmosphere.
This neighbourhood summary was generated by AI for general orientation only. Verify details with the City of Calgary and your REALTOR® before making decisions.
Browse Calgary homes by feature
Similar listings in Luxstone

$334,500
604-2066 Luxstone Boulevard SW
Listed by Real Estate Professionals Inc. — Jaswinder Johal

$568,888
793 Luxstone Landing SW
Listed by REMAX Innovations — Shaukat Hayat, Sana Jahangir

$355,000
207-620 Luxstone Landing SW
Listed by Prep Ultra Realty Ltd. — Amandeep Nanreh

$500,000
278 Luxstone Way SW
Listed by CIR Realty — Tina Tolley