
By the numbers
How this listing measures up
$/sqft
$583
vs Richmond median
+41%
community avg $909K
Sqft per bedroom
551
Year built
2008
Annual taxes
$6,180
2025
Garage
2 spaces
$/sqft distribution
Where this listing sits in Richmond
Of 29 active residential listings in Richmond,
this property at $583/sqft
sits in the $550–600 range.
Other active listings
This listing's price range
This listing
About this property
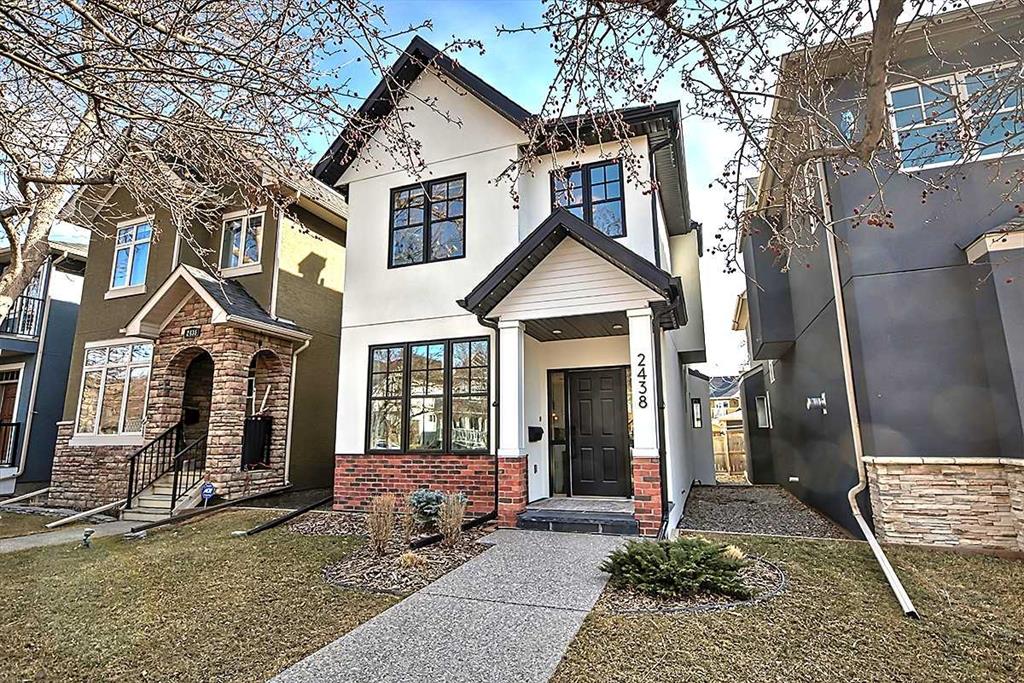
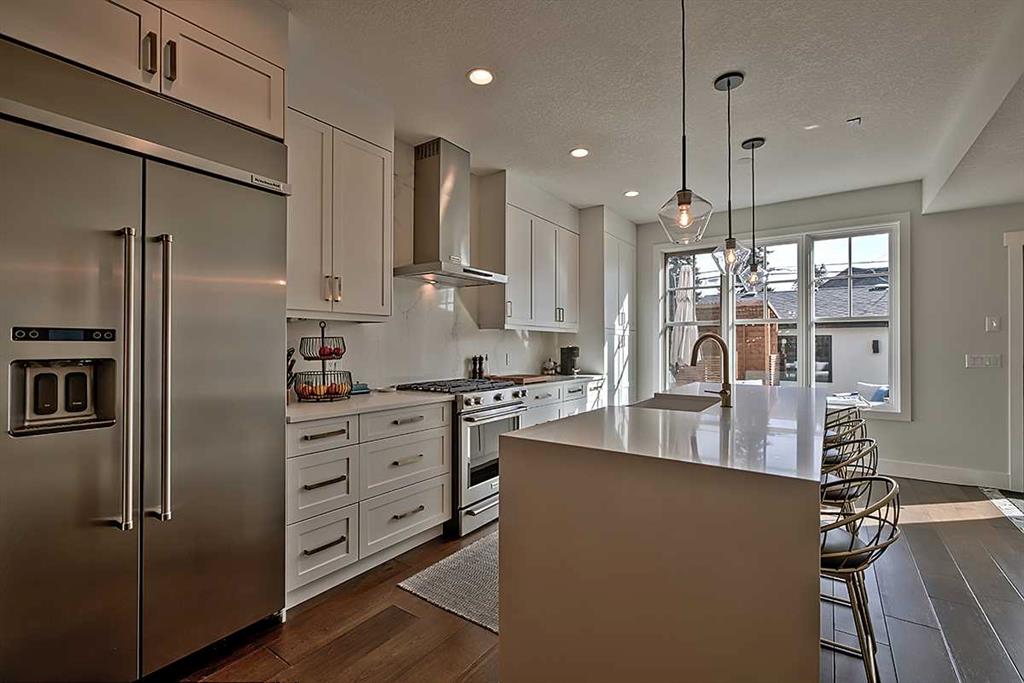
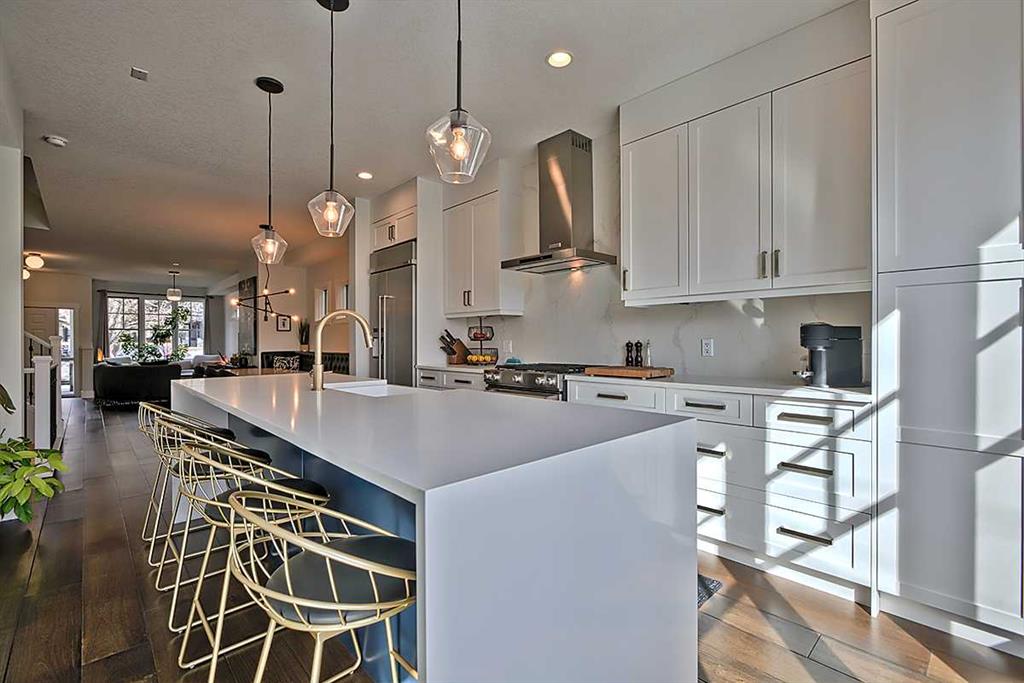
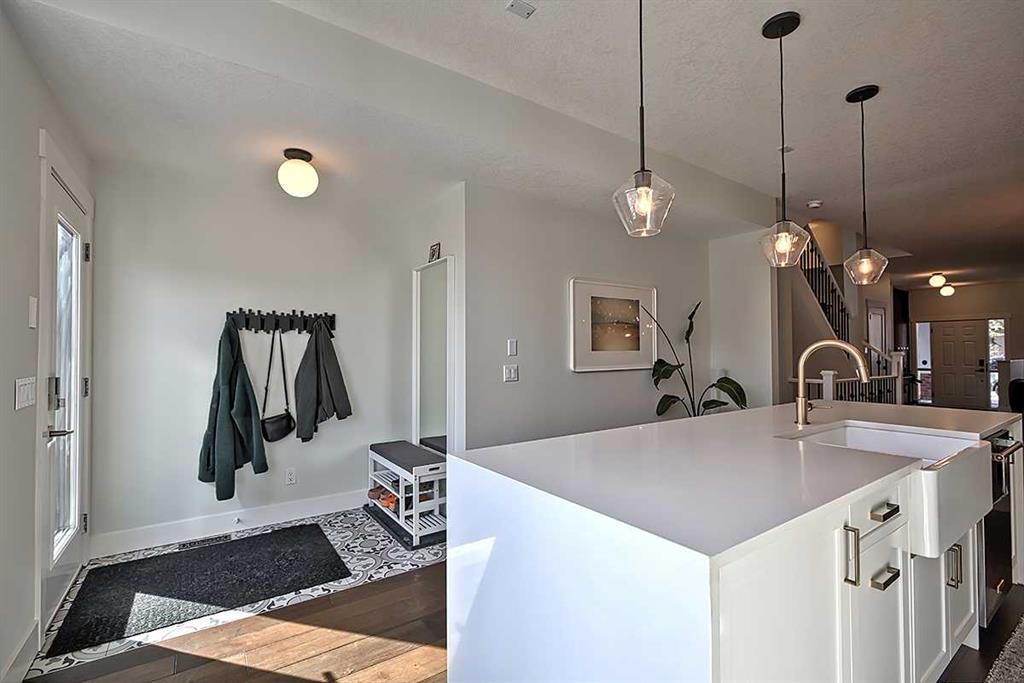
OPEN HOUSE Sat 2-4PM ** MOVE-IN READY and extensively upgraded, this fully developed detached 3-storey home offers over 2200 sq ft of luxurious living space, featuring 4 bedrooms, a rare third-floor 300 sq ft loft, and an insulated double car garage. From the moment you arrive, you’ll appreciate the exceptional curb appeal with brick detailing, refreshed exterior finishes, and a beautifully re-landscaped front yard with an exposed aggregate walkway. Inside, timeless craftsmanship meets modern design with premium engineered hardwood flooring and a stunning custom-built-in bench paired with a large, sophisticated dining table in the perfectly situated dining area, all complemented by iron railings leading to the upper levels. The fully renovated kitchen is a standout, showcasing custom solid white cabinetry with soft closing drawers, a large island featuring an undermount apron sink with quartz waterfall countertop, a full-height quartz backsplash, and a full KitchenAid Pro Line Series appliance, including a gas stove, built-in refrigerator, and hood vent, along with a built-in pantry for added convenience. Upstairs, the spacious primary suite features dual closets, and a luxurious 5-piece ensuite complete with dual sinks, a built-in vanity, a large soaker tub, and a separate shower. At the front of the second floor, you’ll find two generously sized bedrooms and an additional 4-piece bathroom, perfect for a growing family, along with the convenience of second-floor laundry with built-in storage. The third-floor loft provides incredible flexibility, ideal for a home office, bonus room, or private retreat. In the lower level, you will find a great place to spend family time. This fully finished basement offers a bedroom, a three-piece bathroom, a bar area, and a large family room perfect for guests or a growing family. Since 2019, this home has seen extensive, high-quality upgrades, including a fully renovated kitchen and bathrooms with Delta fixtures and American Standard toilets, premium Shaw carpeting, designer lighting throughout, a Daikin 98% high-efficiency furnace, ultra-quiet Daikin air conditioning, a new hot water tank, and a custom dining banquette. Exterior improvements include updated landscaping, upgraded masonry and siding at the front entry, and professional exterior painting. This meticulously maintained, turnkey home offers the perfect blend of style, comfort, and modern efficiency, all within walking distance of downtown or Marda Loop's restaurants, pubs, and trendy shops.
Property details
| Bedrooms | 4 |
| Bathrooms | 4.0 |
| Style | 3 (or more) Storey |
| Heating | Forced Air,Natural Gas |
| Cooling | Central Air |
| Flooring | Carpet,Ceramic Tile,Hardwood |
| Levels | Three Or More |
| Basement | Full |
| Basement development | Finished |
| Interior features | Bar,High Ceilings,No Animal Home,No Smoking Home |
| Appliances | Bar Fridge,Central Air Conditioner,Dishwasher,Dryer,Gas Range,Range Hood,Refrigerator,Washer,Window Coverings |
| Inclusions | N/A |
| Laundry | Laundry Room |
| Lot size | 3121.00 sqft |
| Frontage | 25 ft |
| Lot features | Back Lane,Back Yard,Low Maintenance Landscape,Paved,Rectangular Lot |
| Exterior features | Private Yard |
| Fencing | Fenced |
| Patio | Deck |
| Year built | 2008 |
| Construction materials | Stucco,Wood Frame |
| Roof | Asphalt |
| Foundation | Poured Concrete |
| Parking features | Double Garage Detached,Insulated |
| Garage spaces | 2 |
| Parking total | 2 |
| Annual taxes | $6,180 |
| Tax year | 2025 |
| Possession | 60 Days / Neg |
| Zoning | R-CG |
| Title | Fee Simple |
| Restrictions | None Known |
| Neighbourhood | Richmond |
| Community features | Park,Playground,Schools Nearby,Shopping Nearby,Walking/Bike Paths |
| List AOR | Calgary |
Location
Sold comparables in Richmond
70 recent sales in Richmond
VOW members see sold prices, sold dates, and full comparable details. Free registration; takes 30 seconds.
Sign up to see sold dataAbout Richmond
AI-generated summaryRichmond is a well-established inner-city community with tree-lined streets and a quiet, residential feel, blending original character homes with modern infills just minutes from downtown Calgary.
31 active listings with an average list price of $933,825
Homes are averaging 41 days on market, suggesting a measured but active resale environment
Richmond borders the popular Marda Loop district, one of Calgary's most walkable retail nodes
Housing
The area features a mix of original bungalows and post-war homes alongside newer luxury infills and semi-detached builds, reflecting strong redevelopment interest.
Transit
Richmond enjoys good access to Calgary Transit bus routes and is within cycling distance of downtown, with Crowchild Trail and 17th Avenue SW providing convenient commuter connections.
Amenities
Residents are close to the vibrant shops, restaurants, and cafés of 17th Avenue SW and Marda Loop, with Glenmore Reservoir pathways nearby for outdoor recreation.
Who lives here
The community attracts a mix of long-time homeowners, young professionals, and families drawn by its inner-city location and strong community association.
This neighbourhood summary was generated by AI for general orientation only. Verify details with the City of Calgary and your REALTOR® before making decisions.


