
By the numbers
How this listing measures up
$/sqft
$226
vs Palliser median
-11%
community avg $416K
Sqft per bedroom
817
Year built
1980
Annual taxes
$2,326
2025
Palliser avg DOM
22d
$/sqft distribution
Where this listing sits in Palliser
Of 11 active residential listings in Palliser,
this property at $226/sqft
sits in the $200–250 range.
Other active listings
This listing's price range
This listing
About this property
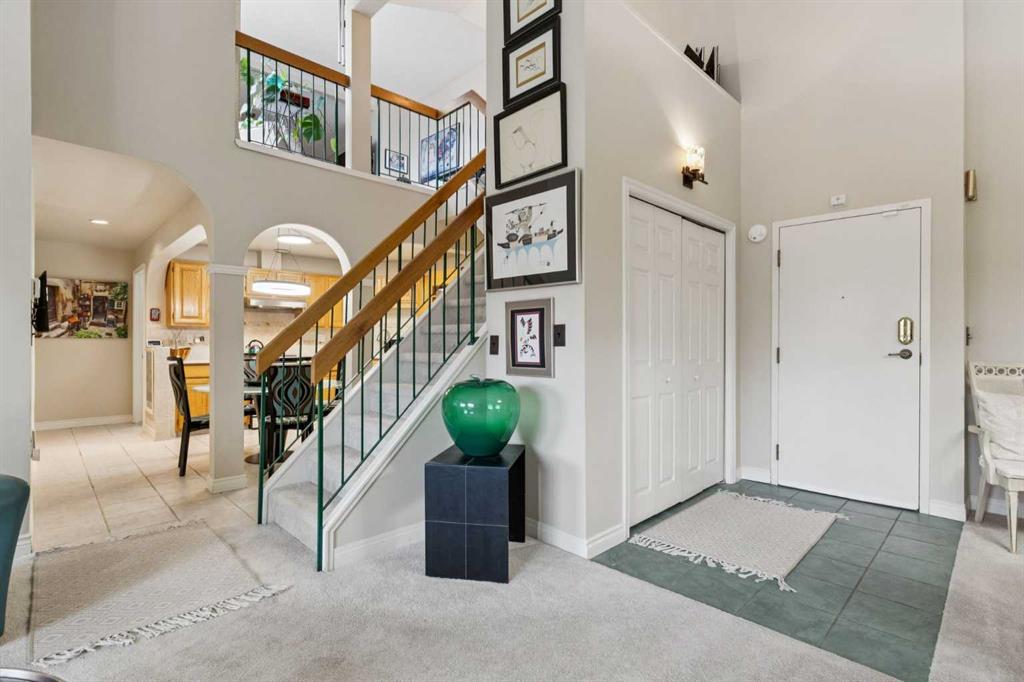
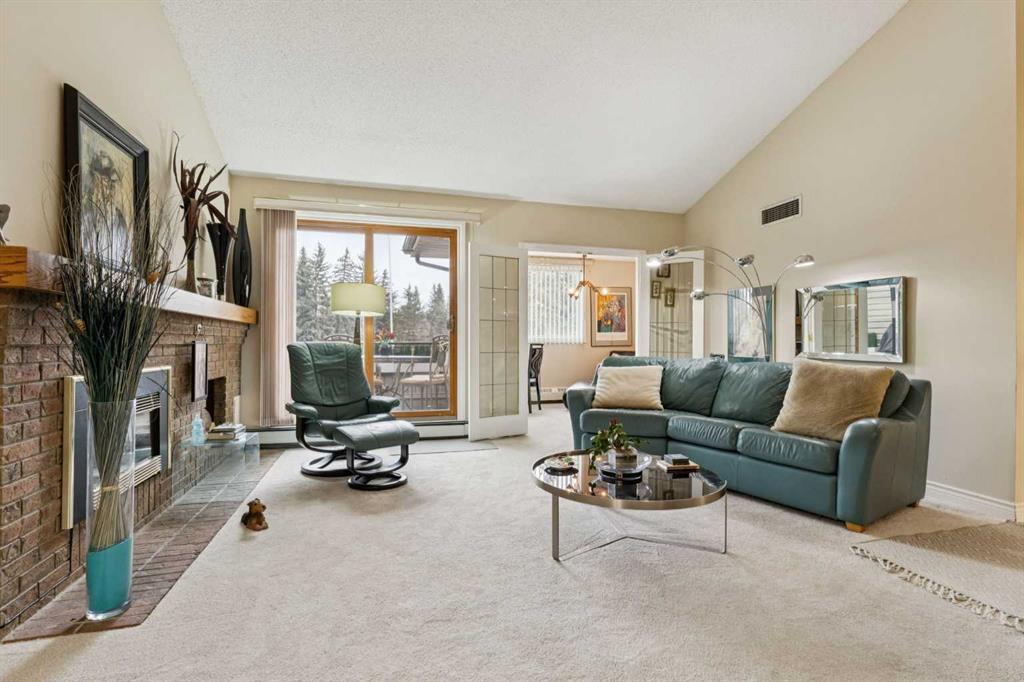
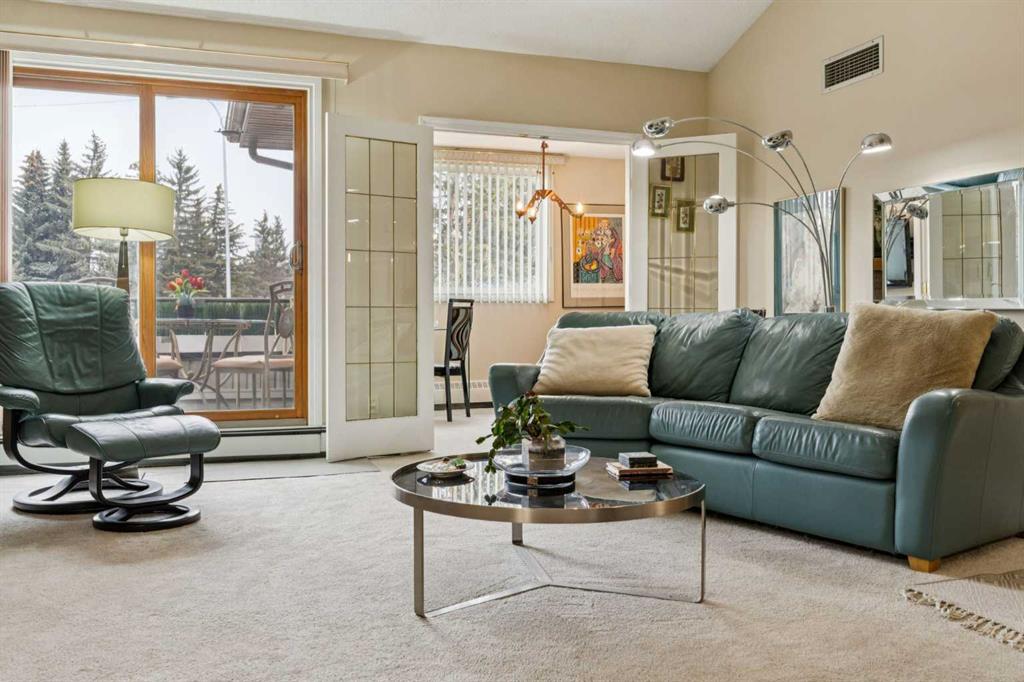
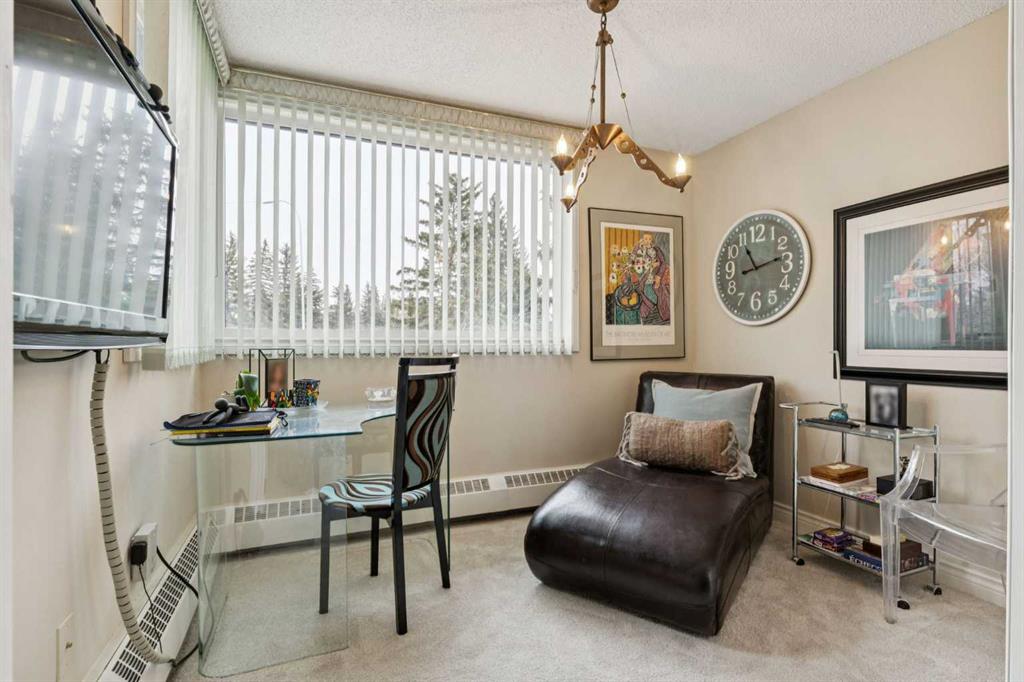
Step into a truly one-of-a-kind top-floor condo that redefines what apartment living can be! With an exceptional and RARELY available floor plan, this stunning residence offers a unique blend of space, style, and functionality you simply won’t find elsewhere on the market. Flooded with natural light, the open-concept main floor feels welcoming and impressive. The large living room with vaulted ceilings features a cozy gas fireplace with a beautiful wood mantel and brick surround, making it perfect for relaxing or entertaining. The thoughtful layout continues with a versatile den tucked behind elegant French doors—ideal as a home office, TV room, or your own cozy reading retreat. It’s a wonderful space that adapts to your needs! Nearby, the dining room area is a great place to enjoy large holiday dinners together. Just off the main living space, step out to the first of two private patios— enjoy your morning coffee or simply soak in some fresh air. Designed for real cooking (and real living), the kitchen offers generous counter space, ample cabinetry, newer stainless-steel appliances, and a walk-in pantry you’ll wonder how you ever lived without! There’s even plenty of room to add a kitchen table, making it the true heart of the home! Also on the main floor are two spacious bedrooms, including a serene primary suite featuring a walk-through closet and a private 4-piece ensuite. A second 3-piece bathroom ensures comfort and convenience for guests or family members. Unlike typical condo living, this home features a full, dedicated laundry room—no cramped closet here! Upstairs, a striking staircase leads to a bright and airy loft space that further expands your living options. This upper-level family room includes an electric fireplace, a separate storage room perfect for hobbies or crafts, and access to your second private patio—a top-floor retreat ideal for enjoying the outdoors in peace and privacy. Despite being a condo, this home offers the space and feel of a detached property—making it an excellent choice for those looking to downsize without compromise. The lifestyle here is just as impressive. Enjoy an exceptional array of building amenities, including a party room, pool table room, shuffleboard, fitness centre, library, car wash, and a stunning sunken common lounge with a wood-burning fireplace—perfect for connecting with neighbours or hosting guests. Perfectly located just steps from the Glenmore Reservoir and South Glenmore Park pathways, outdoor recreation is right at your doorstep. Enjoy the convenience of nearby restaurants, shopping, and amenities, all within walking distance. This is a rare opportunity to own a distinctive and spacious condo in an unbeatable location. No compramises here! Make sure to book your appointment right away!
Property details
| Bedrooms | 2 |
| Bathrooms | 2.0 |
| Style | Apartment-Multi Level Unit |
| Heating | Hot Water |
| Cooling | Full,Sep. HVAC Units |
| Flooring | Carpet,Tile |
| Levels | Multi Level Unit |
| Basement | None |
| Interior features | Ceiling Fan(s),Central Vacuum,Chandelier,Closet Organizers,French Door,High Ceilings,No Animal Home,No Smoking Home,Open Floorplan,Pantry,Primary Downstairs,See Remarks,Soaking Tub |
| Appliances | Dishwasher,Dryer,Electric Stove,Microwave,Range Hood,Refrigerator,Washer,Window Coverings |
| Inclusions | N/A |
| Laundry | In Unit,Laundry Room,Main Level |
| Exterior features | Balcony,BBQ gas line,Storage |
| Patio | Balcony(s),See Remarks |
| Year built | 1980 |
| Construction materials | Brick,Mixed,Wood Siding |
| Roof | Asphalt Shingle |
| Parking features | Assigned,Guest,Parkade,Secured,Underground |
| Parking total | 1 |
| Annual taxes | $2,326 |
| Tax year | 2025 |
| Possession | 60 Days / Neg,90 Days / Neg |
| Zoning | S-CI |
| Title | Fee Simple |
| Restrictions | Adult Living,Pets Not Allowed |
| Neighbourhood | Palliser |
| Community features | Fishing,Lake,Park,Playground,Schools Nearby,Shopping Nearby,Sidewalks,Street Lights,Tennis Court(s),Walking/Bike Paths |
| List AOR | Calgary |
Location
Sold comparables in Palliser
25 recent sales in Palliser
VOW members see sold prices, sold dates, and full comparable details. Free registration; takes 30 seconds.
Sign up to see sold dataAbout Palliser
AI-generated summaryPalliser is a quiet, established southwest Calgary community known for its mature trees, spacious lots, and strong sense of neighbourhood pride. It offers a relaxed, residential atmosphere with easy access to major routes.
11 active listings with an average list price of $415,755
Homes are averaging 31 days on market, suggesting a balanced pace of sales
Close to the Glenmore Reservoir for year-round walking and cycling
Housing
The area features predominantly detached single-family homes from the 1960s–70s, with some infills and renovated properties reflecting growing reinvestment in the community.
Transit
Palliser is primarily car-dependent, though it is well-served by Calgary Transit bus routes and sits close to Southland Drive and Macleod Trail for commuting.
Amenities
Residents enjoy proximity to Southcentre Mall, Glenmore Reservoir pathway system, Heritage Park Historical Village, and a variety of shops and restaurants along Macleod Trail.
Who lives here
Palliser tends to attract established families, downsizers, and buyers seeking a mature, stable neighbourhood with larger lots at relatively accessible price points.
This neighbourhood summary was generated by AI for general orientation only. Verify details with the City of Calgary and your REALTOR® before making decisions.
Browse Calgary homes by feature
Similar listings in Palliser
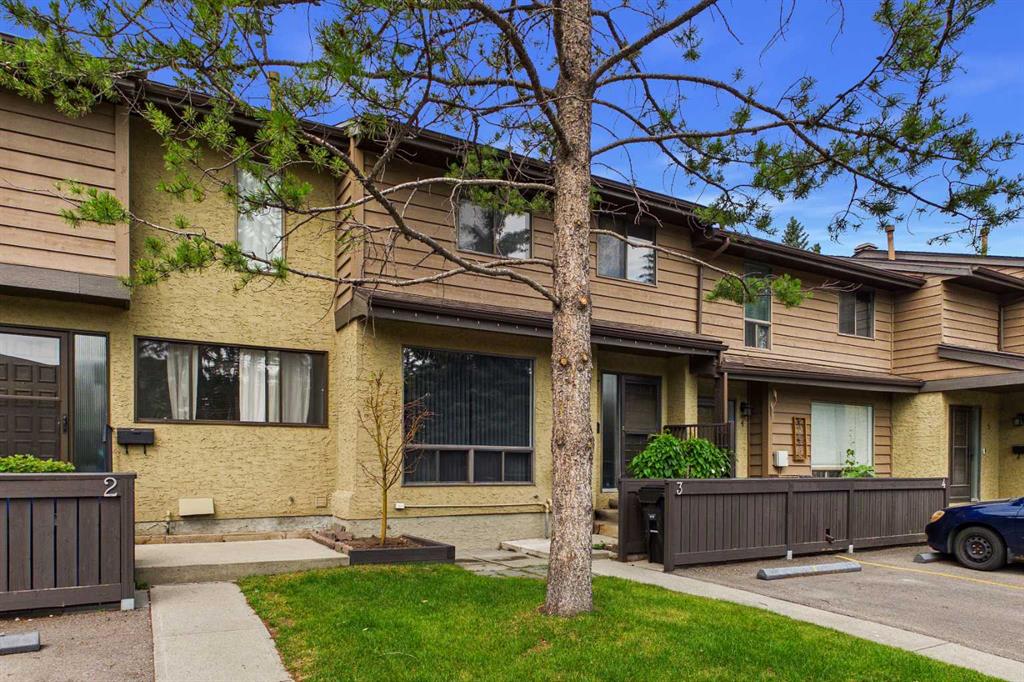
$349,900
3-2300 Oakmoor Drive SW
Listed by Century 21 Bravo Realty — Kelly Scruggs, Deborah Scruggs
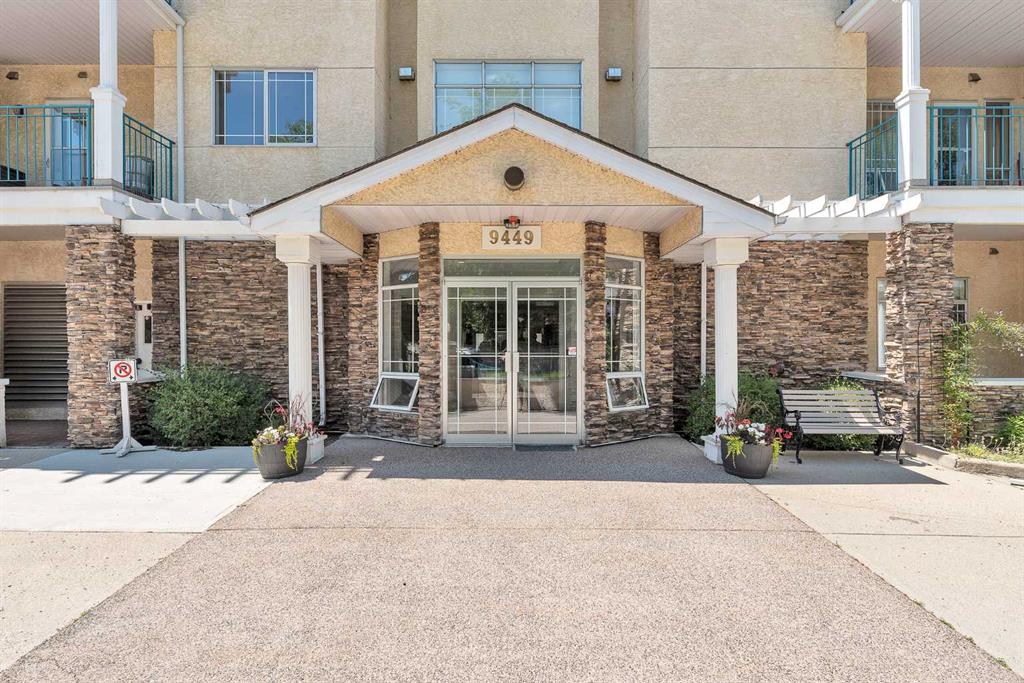
$234,900
108-9449 19 Street SW
Listed by RE/MAX Real Estate (Mountain View) — J.T. Hay
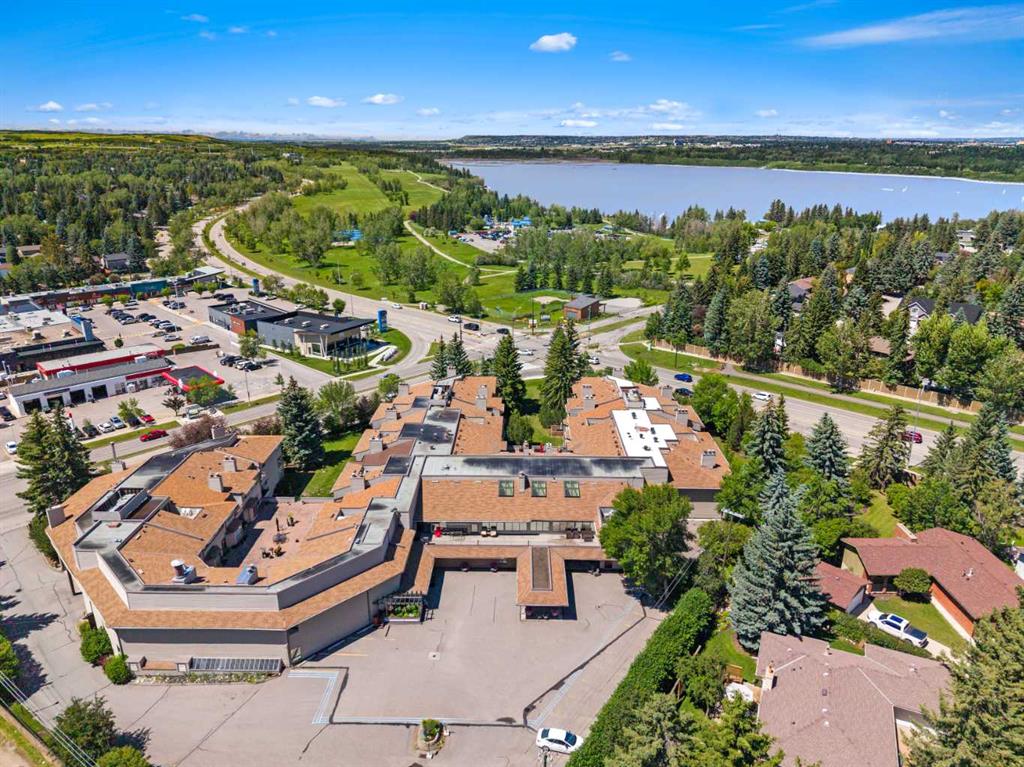
$399,900
207-2425 90 Avenue SW
Listed by eXp Realty — Erin Reeves, Tyler Reeves
$299,900
118-2425 90 Avenue SW
Listed by Real Broker — Julia Liddle, Justin Becker