By the numbers
How this listing measures up
$/sqft
$420
vs Deer Run median
+60%
community avg $575K
Sqft per bedroom
729
Year built
1981
Annual taxes
$6,047
2025
Garage
2 spaces
$/sqft distribution
Where this listing sits in Deer Run
Of 8 active residential listings in Deer Run,
this property at $420/sqft
sits in the $400–450 range.
Other active listings
This listing's price range
This listing
About this property
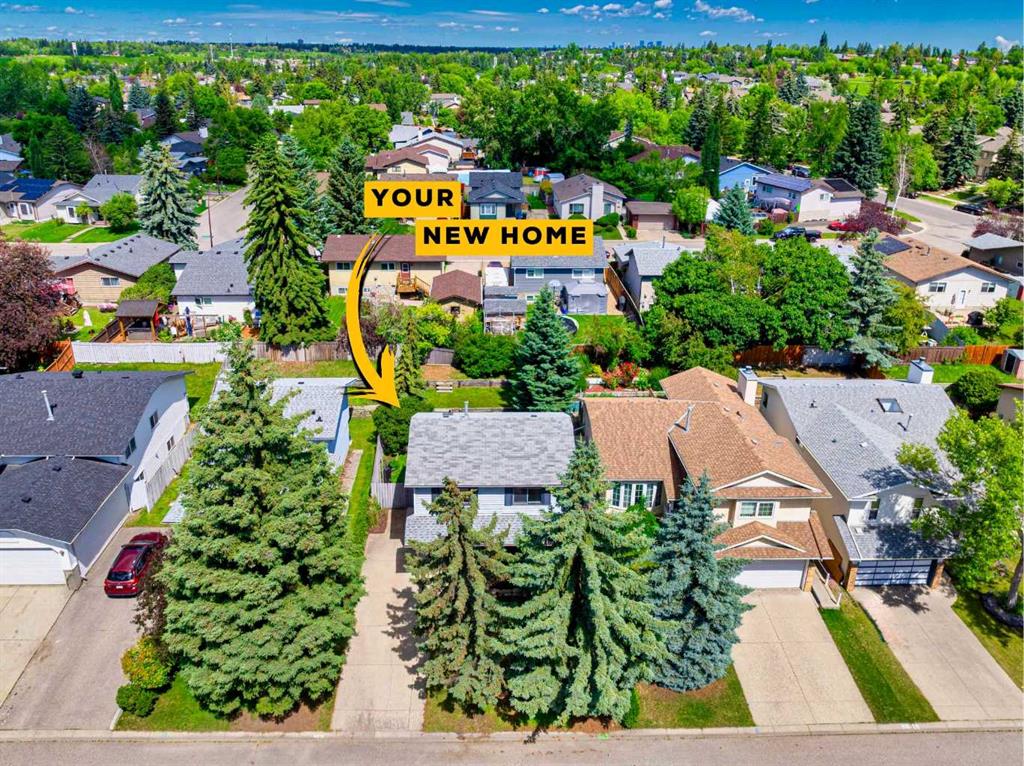
Welcome to this beautifully maintained and extensively updated home backing directly onto the natural beauty of Fish Creek Provincial Park in the Estates of Deer Run—offering a rare blend of privacy, space, and everyday connection to nature. With pathways just steps from your backyard, a 10 min walk to the Bow River enjoy an exceptional outdoor lifestyle in one of Calgary’s most sought-after settings.
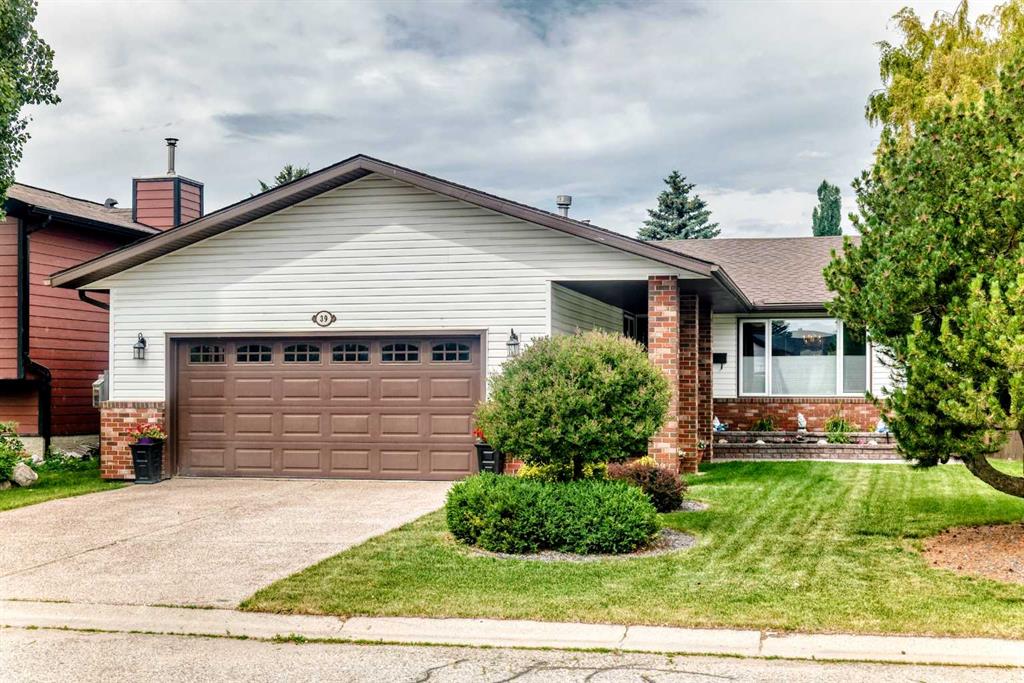
From the moment you arrive, the homes curb appeal stands out with vinyl siding, stone accents, and a double attached 22x22 insulated and drywalled garage. Inside, a vaulted front entry creates a bright and welcoming introduction, leading into a main floor finished with rich engineered hardwood flooring throughout the home.
The front living room features a large bay window that fills the space with natural light, while the adjacent dining room is perfect for hosting. The updated kitchen (2016) is the heart of the home, showcasing white Legacy cabinetry with soft-close features and pull-outs, granite countertops, tiled backsplash, under-mount sil granite sink, and a KitchenAid appliance package including a French door fridge, dishwasher, and slide-in dual oven. A sunny breakfast nook overlooks the backyard with direct access to the deck.
The sunken family room offers a cozy retreat with gas fireplace, a wet bar with granite countertop—ideal for entertaining and a convenient patio door to your outdoor deck. A private office with original storage built-ins, a 2-piece bathroom, and a functional mudroom/laundry area off the garage complete the main floor.
Upstairs features three spacious bedrooms, including a large rear primary retreat with engineered flooring, gas fireplace with stone surround, tinted patio doors to a private upper Dura deck to sit back and enjoy your views. Dual walk-through closets lead to the refreshed 3-piece en-suite bath. Two front facing kid's bedrooms offer ample space and sliding door closets which are located beside the upper 4-piece bathroom. Both bathrooms were updated in 2017 including composite marble countertops, skylights, modern vanities, and tiled surrounds.
The developed basement adds versatility with a large recreation room featuring built-in bookcases, a second wet bar, a full 3-piece bathroom, and extensive storage.
Step outside to your private backyard oasis backing onto Fish Creek Park. Enjoy the two-tier composite Trex deck with glass railing, natural gas hookup, and garden sink—perfect for outdoor living. Multiple access points create seamless indoor-outdoor flow, while pathways connect you directly to the park.
Additional features include asphalt shingles (2015), vinyl windows, no Poly-B plumbing, no aluminum wiring, central vacuum, and a dual-zone forced air system.
Property details
| Bedrooms | 3 |
| Bathrooms | 4.0 |
| Style | 2 Storey Split |
| Heating | Forced Air,Natural Gas |
| Cooling | None |
| Flooring | Carpet,Ceramic Tile,Hardwood |
| Levels | Two |
| Basement | Full |
| Basement development | Finished |
| Interior features | Built-in Features,Closet Organizers,Granite Counters,No Animal Home,No Smoking Home,Pantry,Skylight(s),Storage,Vaulted Ceiling(s),Vinyl Windows,Wet Bar |
| Appliances | Dishwasher,Dryer,Electric Stove,Garage Control(s),Microwave,Range Hood,Refrigerator,Washer,Window Coverings |
| Inclusions | Basement fridge and freezer, vacuum canister, outdoor garden sink table |
| Laundry | Laundry Room,Main Level |
| Lot size | 8116.00 sqft |
| Frontage | 46.89 ft |
| Lot features | Back Yard,Backs on to Park/Green Space,Landscaped,Lawn,Level,No Neighbours Behind,Pie Shaped Lot,Street Lighting,Treed,Views |
| Exterior features | BBQ gas line,Private Yard,Storage |
| Fencing | Fenced |
| Patio | Deck,Patio |
| Year built | 1981 |
| Construction materials | Stone,Vinyl Siding |
| Roof | Asphalt Shingle |
| Foundation | Poured Concrete |
| Parking features | Double Garage Attached,Insulated,Oversized |
| Garage spaces | 2 |
| Parking total | 4 |
| Annual taxes | $6,047 |
| Tax year | 2025 |
| Possession | 60 Days / Neg |
| Zoning | R-CG |
| Title | Fee Simple |
| Restrictions | Restrictive Covenant-Building Design/Size,Utility Right Of Way |
| Neighbourhood | Deer Run |
| Community features | Park,Playground,Schools Nearby,Shopping Nearby,Sidewalks,Street Lights,Walking/Bike Paths |
| List AOR | Calgary |
Location
Sold comparables in Deer Run
30 recent sales in Deer Run
VOW members see sold prices, sold dates, and full comparable details. Free registration; takes 30 seconds.
Sign up to see sold dataAbout Deer Run
AI-generated summaryDeer Run is a quiet, established residential community in Calgary's southeast, valued for its mature tree-lined streets and close proximity to Fish Creek Provincial Park. It offers a relaxed, family-friendly atmosphere with a strong sense of neighbourhood pride.
Bordered by Fish Creek Provincial Park to the south — one of Canada's largest urban parks
7 active listings with an average list price of $556,386
Homes are averaging 27 days on market, suggesting a relatively steady pace of sales
Housing
The community features predominantly single-family detached homes built largely in the late 1970s and 1980s, with some semi-detached and townhouse options available.
Transit
Deer Run is primarily car-dependent, though Calgary Transit bus routes serve the area and the nearby 130th Avenue transit corridor provides additional connections.
Amenities
Residents enjoy easy access to Fish Creek Provincial Park's extensive pathway network, with shopping and services available along Macleod Trail and at nearby Shawnessy Village.
Who lives here
Deer Run tends to attract families and long-term homeowners who appreciate the mature neighbourhood setting, outdoor recreation access, and quieter southeast Calgary lifestyle.
This neighbourhood summary was generated by AI for general orientation only. Verify details with the City of Calgary and your REALTOR® before making decisions.