By the numbers
How this listing measures up
$/sqft
$667
vs Scenic Acres median
-13%
community avg $807K
Sqft per bedroom
350
Year built
1985
Annual taxes
$3,970
2025
Garage
2 spaces
$/sqft distribution
Where this listing sits in Scenic Acres
Of 18 active residential listings in Scenic Acres,
this property at $667/sqft
sits in the $650–700 range.
Other active listings
This listing's price range
This listing
About this property
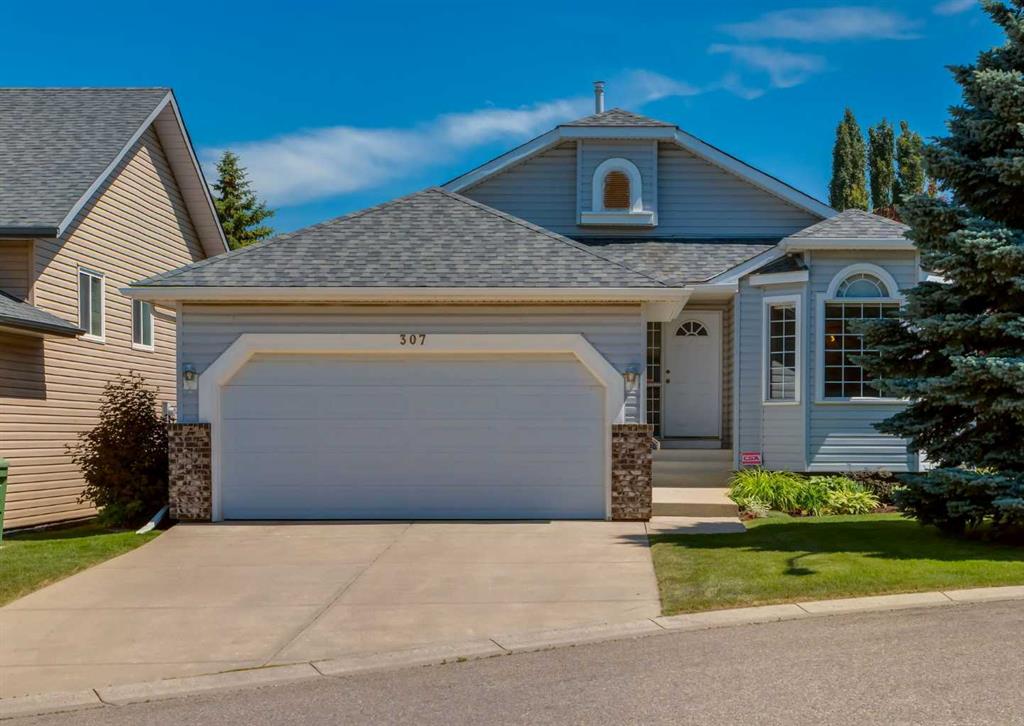
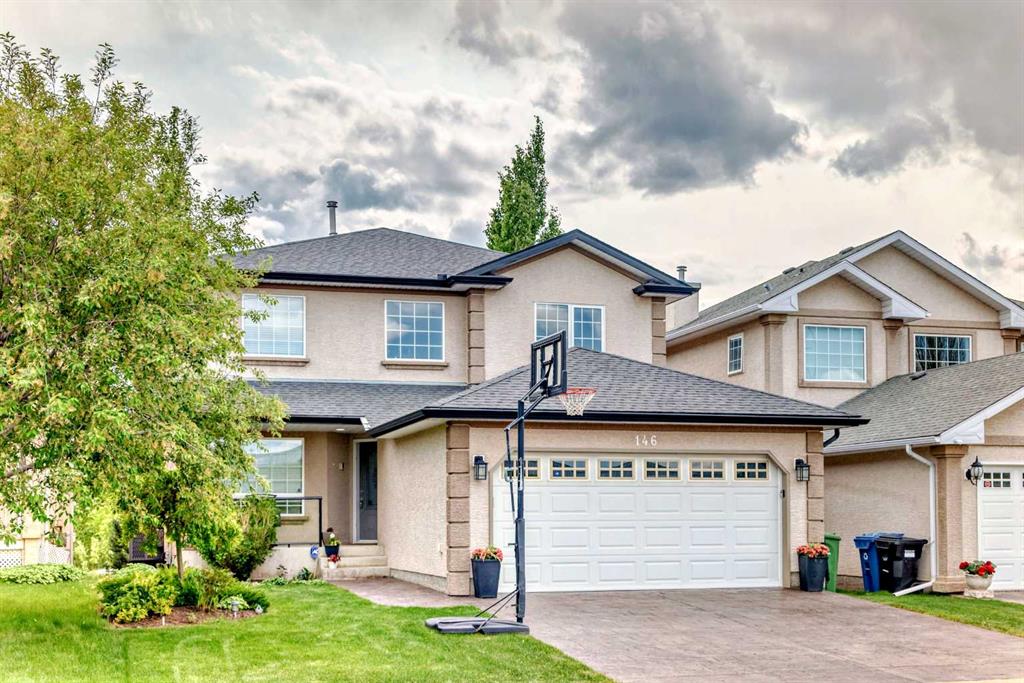
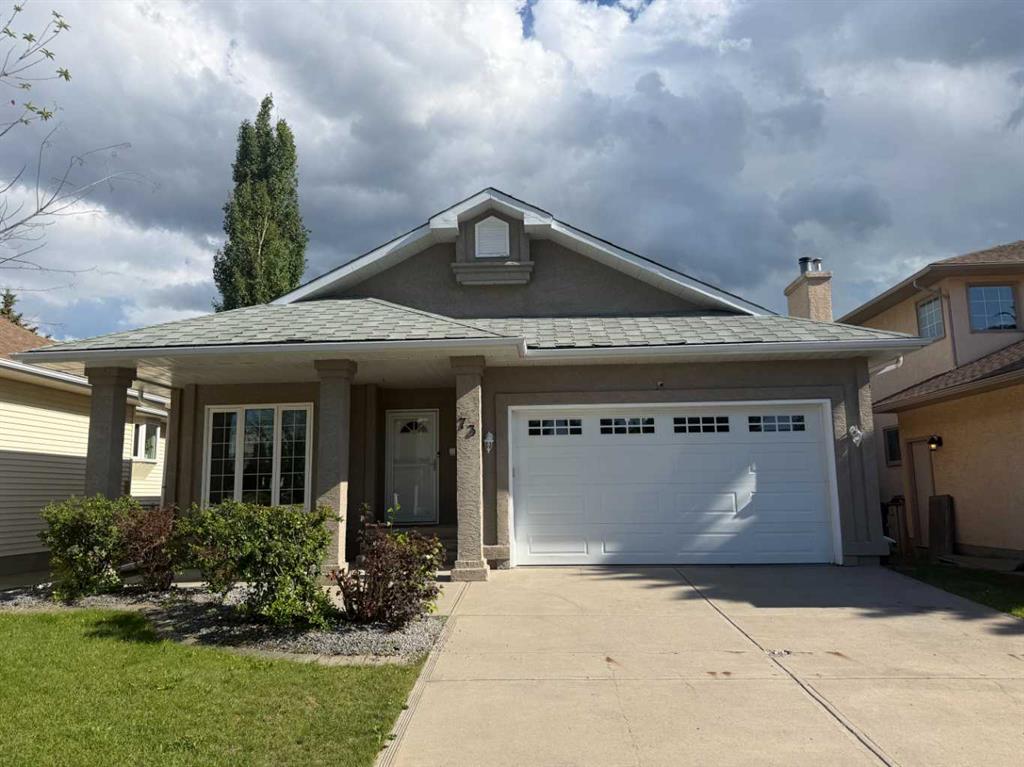
Fully renovated and quietly positioned in one of NW Calgary’s most established neighbourhoods, this is the kind of home that rarely comes up truly complete, where the work is done properly and nothing feels overlooked. Taken down to the studs in 2016, the home was rebuilt with a bright, open layout that reflects how people actually live today. Natural light moves effortlessly through the main level, connecting the living, kitchen, and dining spaces into one cohesive, functional environment. The layout delivers where it matters: 3 bedrooms and 3 full bathrooms, with no wasted space and a natural flow between levels. It’s efficient, comfortable, and designed to work long term. Just off the main floor, a private balcony extends your living
space outdoors, an easy, elevated spot for morning coffee or a quiet wind down at the end of the day without stepping away from the heart of the home. Outside, everything is already handled. The backyard was fully completed in 2025, giving you a finished outdoor space. Alley access adds flexibility, and the double attached garage keeps daily life practical year-round. Quick access to Stoney Trail keeps the entire city within reach, while the home itself remains tucked into a quiet, established pocket known for its stability, mature surroundings, and proximity to transit and everyday amenities.
Property details
| Bedrooms | 3 |
| Bathrooms | 3.0 |
| Style | Bi-Level |
| Heating | Forced Air,Natural Gas |
| Cooling | Central Air |
| Flooring | Carpet,Hardwood,Tile |
| Levels | Bi-Level |
| Basement | Full |
| Basement development | Finished |
| Interior features | Ceiling Fan(s),Kitchen Island |
| Appliances | Dishwasher,Microwave,Refrigerator,Stove(s),Washer/Dryer |
| Inclusions | Air conditioner, Mini Fridge, Shed and Electric Fireplace |
| Laundry | In Basement |
| Lot size | 4101.00 sqft |
| Frontage | 37.08 ft |
| Lot features | Back Lane,Back Yard,Front Yard,Fruit Trees/Shrub(s),Garden,Level,Low Maintenance Landscape,Rectangular Lot |
| Exterior features | Garden,Private Entrance,Private Yard |
| Fencing | Fenced |
| Patio | Balcony(s),Deck |
| Year built | 1985 |
| Construction materials | Vinyl Siding,Wood Frame |
| Roof | Asphalt Shingle |
| Foundation | Poured Concrete |
| Parking features | Additional Parking,Concrete Driveway,Double Garage Attached,Garage Faces Front |
| Garage spaces | 2 |
| Parking total | 4 |
| Annual taxes | $3,970 |
| Tax year | 2025 |
| Possession | By Date Specified,Negotiable |
| Zoning | R-CG |
| Title | Fee Simple |
| Restrictions | None Known |
| Neighbourhood | Scenic Acres |
| Community features | Park,Playground,Schools Nearby,Shopping Nearby,Sidewalks,Street Lights,Walking/Bike Paths |
| List AOR | Calgary |
Location
Sold comparables in Scenic Acres
51 recent sales in Scenic Acres
VOW members see sold prices, sold dates, and full comparable details. Free registration; takes 30 seconds.
Sign up to see sold dataAbout Scenic Acres
AI-generated summaryA quiet, established northwest suburban community with a friendly, family-oriented atmosphere and pleasant views of the surrounding landscape. Streets are calm and well-kept, with a strong sense of residential pride.
Located in the northwest quadrant of Calgary, bordered by Crowchild Trail and Nose Hill Drive
Home to several public green spaces and a community association with year-round programming
Well-positioned for access to Stoney Trail, making commutes across the city relatively convenient
Housing
Predominantly detached single-family homes built largely in the 1980s and 1990s, with a mix of bi-levels, two-storeys, and bungalows on generous lots.
Transit
Served by Calgary Transit bus routes with connections toward the northwest LRT corridor; the community is more car-dependent for most daily errands.
Amenities
Residents are close to Crowfoot Crossing shopping centre, offering groceries, dining, banking, and retail, with several schools and parks situated within the community itself.
Who lives here
Primarily established families and long-term homeowners, with a mix of retirees who have stayed in the neighbourhood for decades.
This neighbourhood summary was generated by AI for general orientation only. Verify details with the City of Calgary and your REALTOR® before making decisions.