


By the numbers
How this listing measures up
$/sqft
$364
vs Braeside median
-29%
community avg $519K
Sqft per bedroom
338
Year built
1978
Annual taxes
$2,144
2025
Braeside avg DOM
28d
$/sqft distribution
Where this listing sits in Braeside
Of 22 active residential listings in Braeside,
this property at $364/sqft
sits in the $350–400 range.
Other active listings
This listing's price range
This listing
About this property
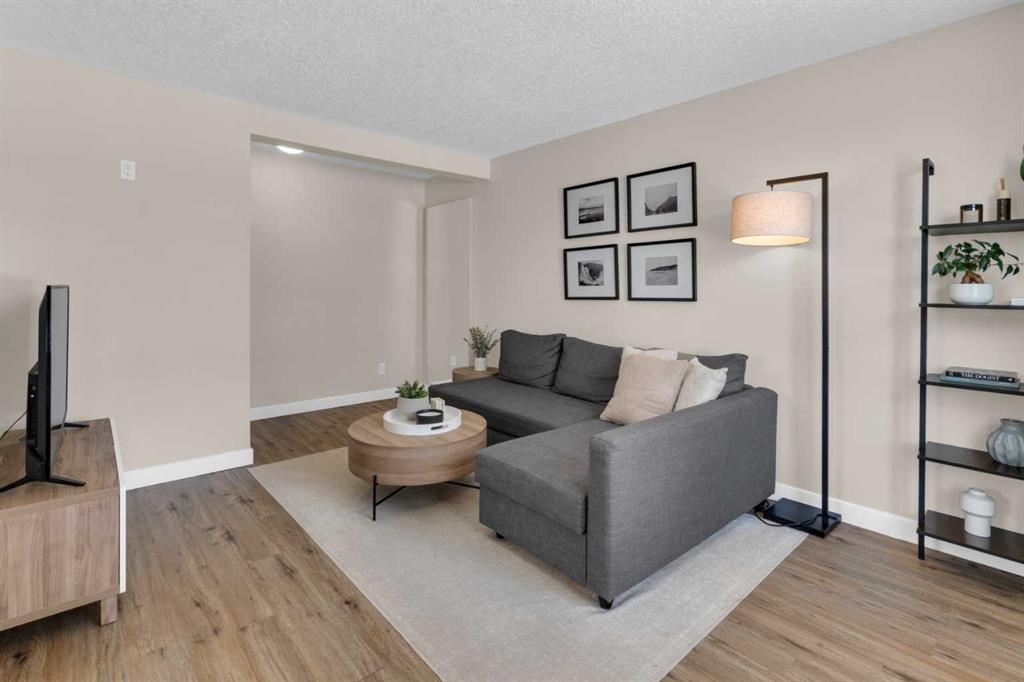
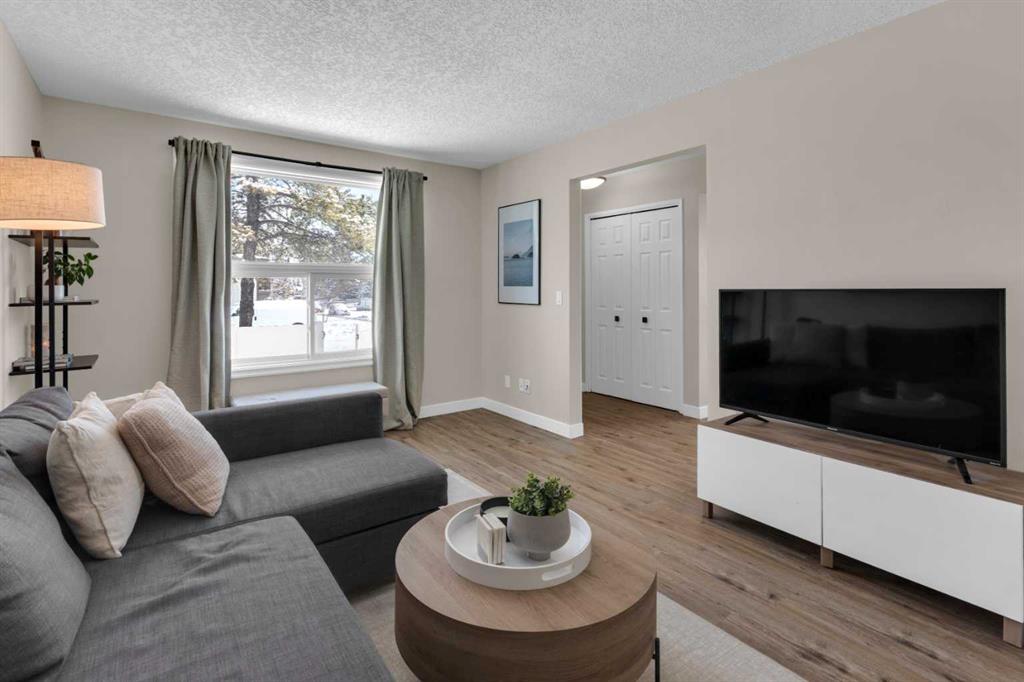
Step into exceptional value with this beautifully updated end-unit 3 bedroom townhome, featuring a fully finished basement, private fenced yard, and the convenience of parking just steps from your front door. Enjoy all the extra natural light in this move in ready home which has seen numerous recent upgrades including a new furnace (2023), hot water tank (2020) and LVP flooring on the basement stairs, throughout the basement and on the main floor (2023). The well managed condo complex has also been updated with a newer roof, windows, and low maintenance vinyl fencing. The main level features a thoughtfully designed kitchen with white cabinetry, stainless steel appliances, a pantry, and additional built-in cabinetry across from the dining area for extra storage. Large east- and south-facing windows bring in an abundance of natural light, creating a bright and inviting space throughout the day. The spacious living room overlooks the private yard, while a convenient powder room and a welcoming front entry with coat closet and feature wall complete the main floor. Upstairs offers three generously sized bedrooms and a beautifully updated 4-piece bathroom with a fully tiled tub/shower and ceramic tile flooring. The primary bedroom easily accommodates a king-size bed and includes a large, deep closet for excellent storage. The fully finished basement adds valuable living space with a versatile rec room perfect for a media room, home gym, or office along with a laundry area featuring built-in storage and additional storage space under the stairs. A standout feature is the assigned parking stall just steps from your front door, plus ample street parking. Enjoy a pet friendly, well managed complex with reasonable condo fees, green space, and a playground. This property is ideally located with easy access in and out of the neighbourhood, within walking distance to Tim Hortons and other amenities, and close to schools, parks, and the Southland Leisure Centre.
Property details
| Bedrooms | 3 |
| Bathrooms | 2.0 |
| Style | 2 Storey |
| Heating | Forced Air |
| Cooling | None |
| Flooring | Carpet,Ceramic Tile,Vinyl Plank |
| Levels | Two |
| Basement | Full |
| Basement development | Finished |
| Interior features | Closet Organizers,No Smoking Home,Pantry,Storage,Vinyl Windows |
| Appliances | Dishwasher,Dryer,Electric Stove,Microwave Hood Fan,Refrigerator,Washer,Window Coverings |
| Inclusions | 2 x TV Mounts |
| Laundry | In Basement |
| Lot features | Front Yard |
| Exterior features | Private Yard |
| Fencing | Fenced |
| Patio | None |
| Year built | 1978 |
| Construction materials | Vinyl Siding,Wood Frame |
| Roof | Asphalt Shingle |
| Foundation | Poured Concrete |
| Parking features | Assigned,Stall |
| Parking total | 1 |
| Annual taxes | $2,144 |
| Tax year | 2025 |
| Possession | 60 Days / Neg,By Date Specified |
| Zoning | M-C1 d100 |
| Title | Fee Simple |
| Restrictions | Easement Registered On Title,Restrictive Covenant,Utility Right Of Way |
| Neighbourhood | Braeside |
| Community features | Park,Playground,Schools Nearby,Shopping Nearby |
| List AOR | Calgary |
Location
Sold comparables in Braeside
55 recent sales in Braeside
VOW members see sold prices, sold dates, and full comparable details. Free registration; takes 30 seconds.
Sign up to see sold dataAbout Braeside
AI-generated summaryBraeside is a quiet, established southwest Calgary community with a strong sense of suburban calm and mature tree-lined streets. It offers a relaxed, residential atmosphere well-suited to those seeking stability over trendiness.
Established community developed primarily during the 1970s
Close access to Glenmore Reservoir and its extensive pathway network
Well-positioned near major routes including Anderson Road and Macleod Trail
Housing
The neighbourhood features predominantly single-family detached homes built largely in the 1970s, with some infill development and renovated properties reflecting renewed buyer interest.
Transit
Braeside is primarily car-dependent, though Calgary Transit bus routes provide connections to nearby LRT stations and major destinations across the city.
Amenities
Residents enjoy proximity to Southcentre Mall, South Glenmore Park, and the Glenmore Reservoir pathway system, with everyday retail and dining options along Macleod Trail and Anderson Road.
Who lives here
Braeside tends to attract long-term homeowners, families, and empty nesters who value affordability, green space, and easy access to major south Calgary corridors.
This neighbourhood summary was generated by AI for general orientation only. Verify details with the City of Calgary and your REALTOR® before making decisions.
Browse Calgary homes by feature
Similar listings in Braeside

$799,900
416 Brookpark Drive SW
Listed by RE/MAX First — Coby Gaudette, Tanya Eklund

$625,000
11335 Braeside Drive SW
Listed by Century 21 Bamber Realty LTD. — Mike Dreger, Doreen Dreger
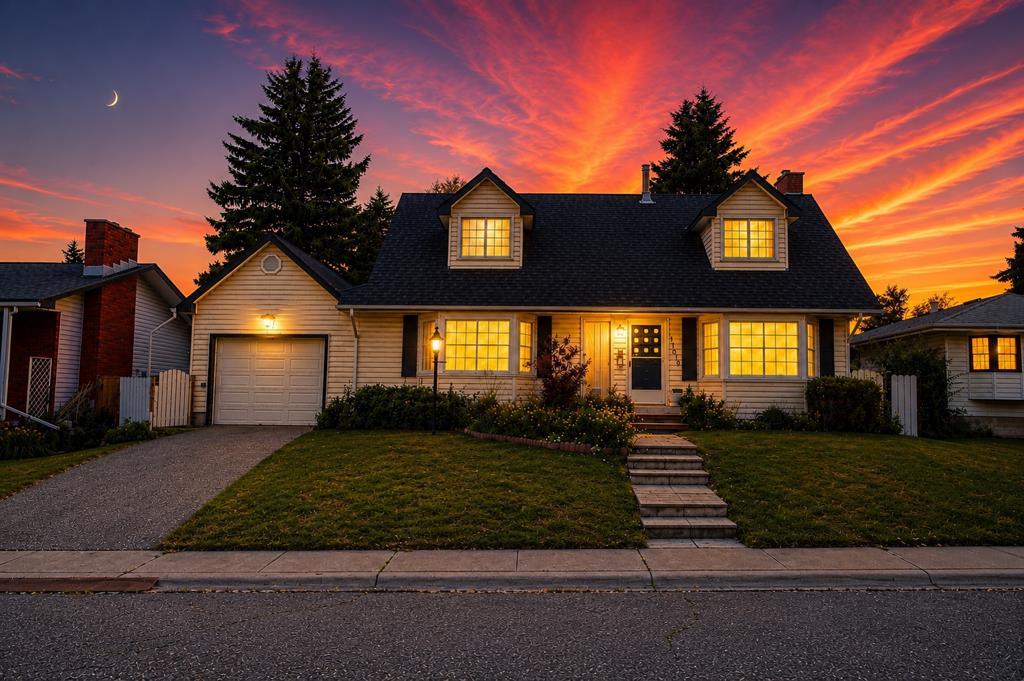
$575,000
11019 Bradbury Drive SW
Listed by Royal LePage Blue Sky — Shawn Beck
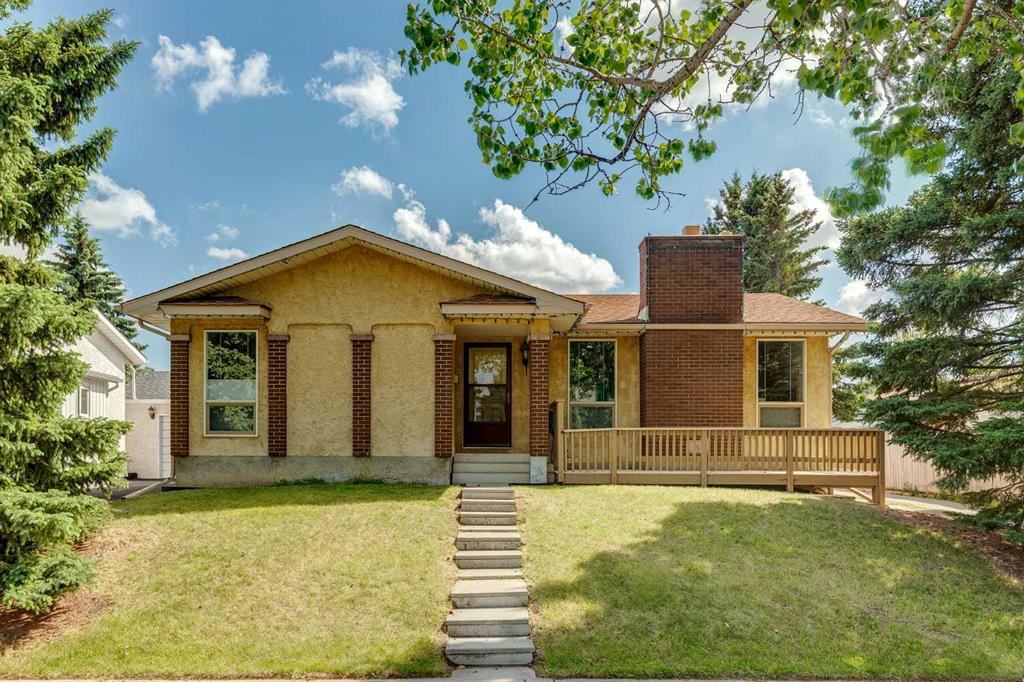
$699,900
11248 Braeside Drive SW
Listed by RE/MAX Realty Professionals — Jon Dick