


By the numbers
How this listing measures up
$/sqft
$736
vs GlenEagles median
+46%
community avg $952K
Sqft per bedroom
629
Year built
2002
Annual taxes
$7,410
2025
Garage
2 spaces
$/sqft distribution
Where this listing sits in GlenEagles
Of 11 active residential listings in GlenEagles,
this property at $736/sqft
sits in the $700–750 range.
Other active listings
This listing's price range
This listing
About this property
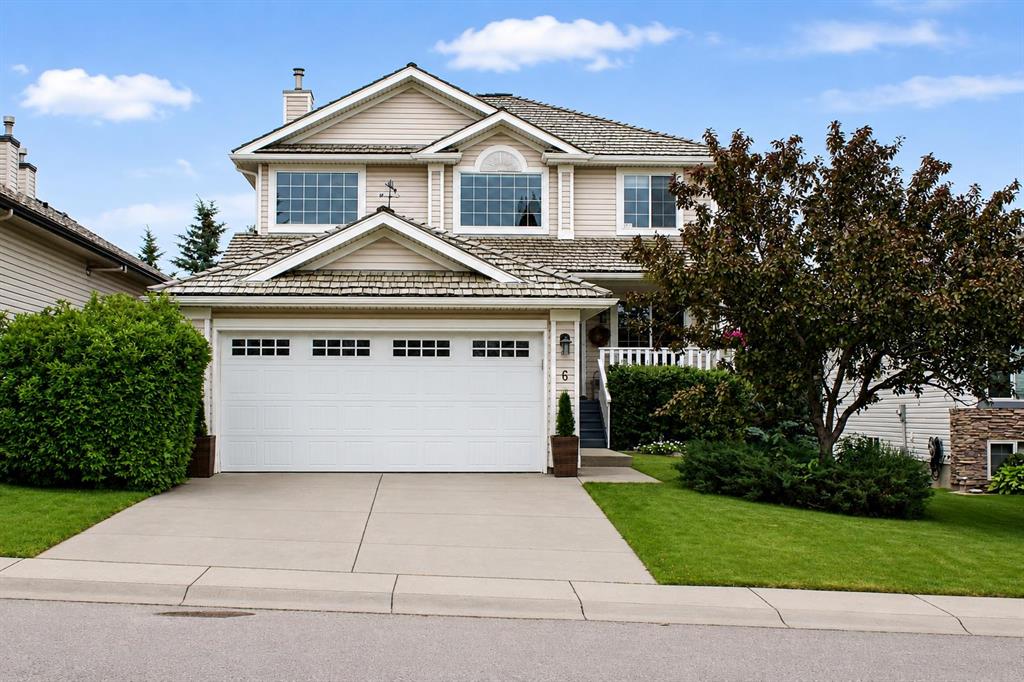
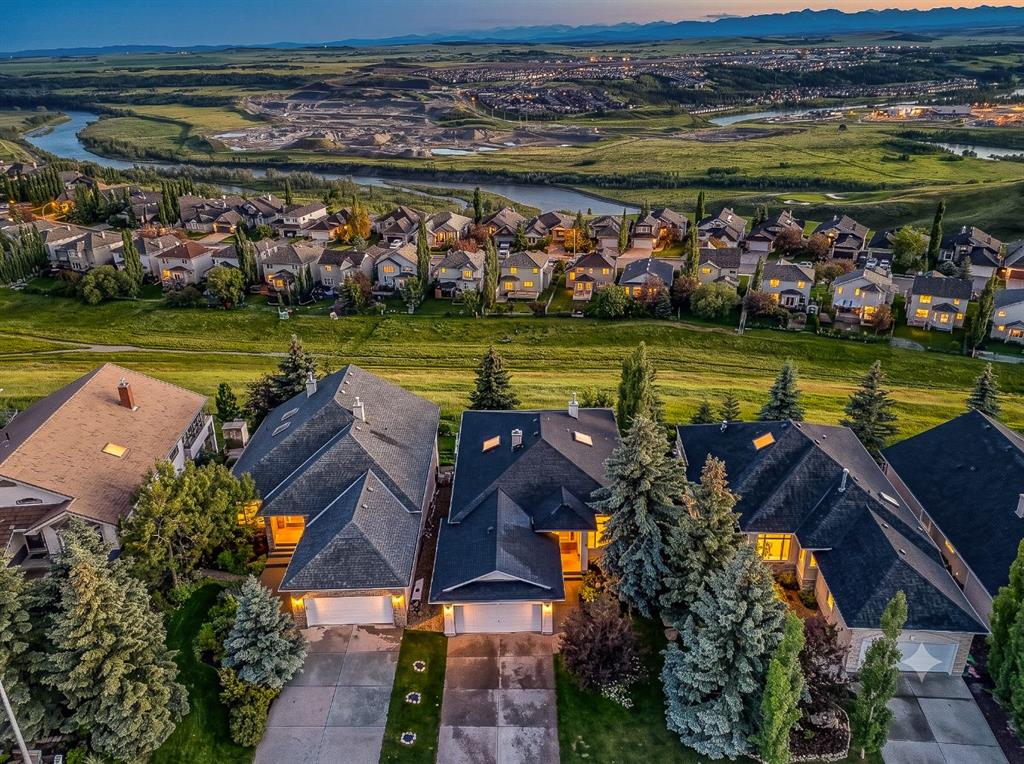
Incredible location - quiet cul-de-sac backing onto the golf course and boasting incredible panoramic views of the valley, river and mountains! Step into a home that offers a truly grand sense of arrival, where beautiful hardwood flooring flows seamlessly throughout and soaring vaulted ceilings create an immediate impression of space and elegance. Just off the front entrance, a gorgeous front office provides the perfect setting for working from home, while a large front dining room offers an inviting space for hosting memorable dinners and gatherings. The heart of the home is the stunning kitchen, thoughtfully designed for both everyday living and entertaining. It features a large island with raised breakfast bar seating, gleaming granite countertops, and stainless steel appliances, including a premium Viking gas range stove and oven. A convenient corner pantry adds to the functionality, while the open layout connects effortlessly to the bright eating nook. Here, you’ll enjoy panoramic views of the valley, with direct access to the back deck—perfect for morning coffee or evening relaxation. The living room is equally impressive, showcasing a gas fireplace with a beautiful stone surround and wooden mantle. Expansive windows frame incredible views of the river valley and beyond, filling the space with natural light and enhancing the home’s airy feel under vaulted ceilings. Retreat to the spacious primary suite, where comfort meets luxury. This serene space continues to capture breathtaking views and features a striking triple-sided fireplace. The 5-piece ensuite includes a stand-alone shower, dual vanity, and a large soaking tub, complemented by a generous walk-in closet. The lower level offers additional living space to suit a variety of needs, including a well-appointed laundry area with a sink. The basement boasts a large recreation room with a gas fireplace featuring a tile surround and mantle, as well as direct access to a lower-level patio. Two spacious bedrooms—one with a walk-in closet—along with a 3-piece bathroom provide excellent accommodations for family or guests. A massive storage room ensures plenty of space for organization. Outside, the backyard is truly exceptional, backing onto a walking path and golf course with stunning views of the river and valley. A fenced yard includes direct access to the pathway system, perfect for outdoor enthusiasts. Additional highlights include an oversized heated garage with ample shelving, as well as air conditioning for year-round comfort. Nestled in the heart of Gleneagles, this home perfectly blends luxury, functionality, and breathtaking natural surroundings.
Property details
| Bedrooms | 3 |
| Bathrooms | 3.0 |
| Style | Bungalow |
| Heating | Forced Air |
| Cooling | Central Air |
| Flooring | Carpet,Ceramic Tile,Hardwood |
| Levels | One |
| Basement | Full |
| Basement development | Finished |
| Interior features | Breakfast Bar,Closet Organizers,Double Vanity,Granite Counters,High Ceilings,Kitchen Island,Pantry,Soaking Tub,Storage,Walk-In Closet(s) |
| Appliances | Double Oven,Gas Stove,Microwave,Range Hood,Refrigerator,Washer/Dryer,Window Coverings |
| Inclusions | Alarm system, garage opener x2, garage shelving, garage heater. |
| Laundry | In Basement,Sink |
| Lot size | 7817.00 sqft |
| Frontage | 58.17 ft |
| Lot features | Back Yard,Backs on to Park/Green Space,Creek/River/Stream/Pond,Landscaped,No Neighbours Behind,Rectangular Lot,Views |
| Exterior features | Private Entrance,Private Yard |
| Fencing | Fenced |
| Patio | Balcony(s) |
| Year built | 2002 |
| Construction materials | Stone,Stucco |
| Roof | Cedar Shake |
| Foundation | Poured Concrete |
| Parking features | Double Garage Attached |
| Garage spaces | 2 |
| Parking total | 2 |
| Annual taxes | $7,410 |
| Tax year | 2025 |
| Possession | Negotiable |
| Zoning | R-LD |
| Title | Fee Simple |
| Restrictions | Easement Registered On Title,Restrictive Covenant,Utility Right Of Way |
| Neighbourhood | GlenEagles |
| Community features | Sidewalks,Street Lights,Walking/Bike Paths |
| List AOR | Calgary |
Location
Sold comparables in GlenEagles
29 recent sales in GlenEagles
VOW members see sold prices, sold dates, and full comparable details. Free registration; takes 30 seconds.
Sign up to see sold dataAbout GlenEagles
AI-generated summaryA prestigious, golf course community perched in the southwest hills, GlenEagles offers dramatic ravine views and a tranquil, upscale atmosphere that feels removed from the city bustle.
13 active listings with an average list price of $1,000,630
Homes are moving at a measured pace, averaging 25 days on market
Situated in Calgary's western reaches near the Bow River valley and foothills
Housing
Predominantly executive single-family homes and estate properties, many featuring walk-out basements and backing onto the GlenEagles Golf Course or natural ravines.
Transit
Car-dependent community with limited transit options; Cochrane Road and Highway 1A provide convenient access to downtown Calgary and the Rocky Mountains.
Amenities
Residents enjoy proximity to GlenEagles Golf Course, Bow River pathway system, and the shops and services of nearby Cochrane and Springbank Road corridors.
Who lives here
Primarily established professionals and families drawn by the prestige, privacy, and outdoor lifestyle the community affords.
This neighbourhood summary was generated by AI for general orientation only. Verify details with the City of Calgary and your REALTOR® before making decisions.
Browse Calgary homes by feature
Similar listings in GlenEagles
$799,999
6 Gleneagles Terrace
Listed by Charles — Stephanie D'Hondt

$650,000
44 Gleneagles View
Listed by Real Broker — Emily Halfyard

$879,000
39 Glenvista Place
Listed by Real Estate Professionals Inc. — Gloria Johnston
$1,000,000
19 Gleneagles View
Listed by Century 21 Bamber Realty LTD. — Mark Evernden