


By the numbers
How this listing measures up
$/sqft
$497
vs Parkhill median
-30%
community avg $1137K
Sqft per bedroom
402
Year built
1995
Annual taxes
$4,567
2025
Garage
2 spaces
$/sqft distribution
Where this listing sits in Parkhill
Of 13 active residential listings in Parkhill,
this property at $497/sqft
sits in the $450–500 range.
Other active listings
This listing's price range
This listing
About this property
This beautifully maintained and updated two-storey home features strong curb appeal and a functional, light-filled layout. A charming east-facing front deck welcomes you, while soaring floor-to-ceiling windows bring in soft natural light. The open-concept main floor showcases a two-sided fireplace and flows into a well-appointed kitchen with granite countertops, a large island, peninsula seating, and ample cabinetry and pantry storage.
Recent updates include wide plank white oak-style hardwood flooring throughout the main and upper levels, along with fresh interior paint, creating a bright and cohesive feel.
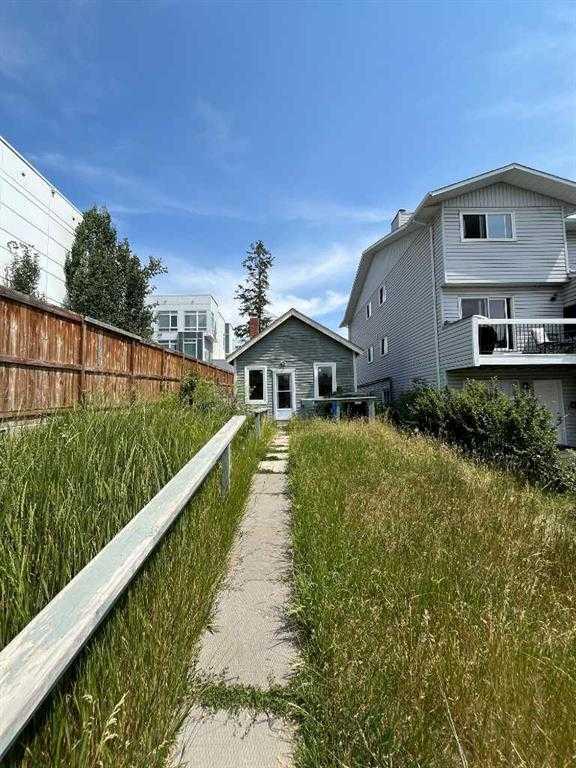
The rear dining area opens to a private courtyard-style backyard with a gas line for BBQ and access to the double detached garage.
Upstairs, a lofted flex space overlooks the living room and is complemented by skylights. Two bedrooms complete this level, including a primary retreat with a fireplace, cheater ensuite with glass shower, and a statement vessel-style bathtub positioned within the bedroom for a spa-like atmosphere.
The fully developed lower level offers two additional bedrooms, a full bathroom, a spacious recreation area, and excellent storage.
Additional features include a new furnace, central air conditioning, cement board siding, and a newer roof.
Offered under $800,000 in one of Calgary’s most sought-after inner-city communities—contact for full details.
Property details
| Bedrooms | 4 |
| Bathrooms | 3.0 |
| Style | 2 Storey |
| Heating | Forced Air |
| Cooling | Central Air |
| Flooring | Carpet,Hardwood,Laminate |
| Levels | Two |
| Basement | Full |
| Basement development | Finished |
| Interior features | Built-in Features,High Ceilings,Kitchen Island,Open Floorplan,Pantry,See Remarks,Skylight(s),Storage,Vaulted Ceiling(s) |
| Appliances | Built-In Gas Range,Central Air Conditioner,Dishwasher,Dryer,Garburator,Range Hood,Refrigerator,Washer,Window Coverings |
| Inclusions | n/a |
| Laundry | In Basement |
| Lot size | 2798.00 sqft |
| Frontage | 30.64 ft |
| Lot features | Corner Lot |
| Exterior features | BBQ gas line,Garden |
| Fencing | Fenced |
| Patio | Deck,Front Porch,See Remarks |
| Year built | 1995 |
| Construction materials | Cement Fiber Board |
| Roof | Asphalt Shingle |
| Foundation | Poured Concrete |
| Parking features | Double Garage Detached |
| Garage spaces | 2 |
| Parking total | 2 |
| Annual taxes | $4,567 |
| Tax year | 2025 |
| Possession | Negotiable |
| Zoning | R-CG |
| Title | Fee Simple |
| Restrictions | None Known |
| Neighbourhood | Parkhill |
| Community features | Park,Playground,Schools Nearby,Shopping Nearby,Sidewalks,Street Lights,Walking/Bike Paths |
| List AOR | Calgary |
Location
Sold comparables in Parkhill
18 recent sales in Parkhill
VOW members see sold prices, sold dates, and full comparable details. Free registration; takes 30 seconds.
Sign up to see sold dataAbout Parkhill
AI-generated summaryParkhill is a quiet, established inner-city neighbourhood with a relaxed residential feel, tucked along the Elbow River escarpment and offering a strong sense of community with easy access to the broader city.
Bordered by the Elbow River to the west, offering scenic pathway access
Close proximity to the vibrant Mission district for dining and shopping
Mature tree canopy and green spaces contribute to a peaceful, park-like atmosphere
Housing
The area features a mix of older bungalows, infill developments, and some semi-detached homes on mature, tree-lined streets.
Transit
Parkhill is served by Calgary Transit bus routes and is within cycling distance of the Elbow River Pathway, though a car remains helpful for most errands.
Amenities
Residents enjoy proximity to Stanley Park, the Elbow River pathways, and the shops and restaurants along nearby Mission and 4th Street SW.
Who lives here
The neighbourhood attracts a mix of long-time Calgary families, young professionals, and downsizers who value inner-city living without the density of neighbouring communities.
This neighbourhood summary was generated by AI for general orientation only. Verify details with the City of Calgary and your REALTOR® before making decisions.
Browse Calgary homes by feature
Similar listings in Parkhill

$384,900
2-71 34 Avenue SW
Listed by MaxWell Capital Realty — Jamie Giszas

$1,548,900
105 40 Avenue SW
Listed by Real Estate Professionals Inc. — Shirley Evans, Stephanie Evans

$288,000
310-93 34 Avenue SW
Listed by Sotheby's International Realty Canada — Steven Hill
$499,900
3816 Parkhill Place SW
Listed by Creekside Realty — Arun Uppal, Harsh Uppal