By the numbers
How this listing measures up
$/sqft
$445
vs Coopers Crossing median
+57%
community avg $755K
Sqft per bedroom
665
Year built
2013
Annual taxes
$7,494
2025
Garage
3 spaces
$/sqft distribution
Where this listing sits in Coopers Crossing
Of 34 active residential listings in Coopers Crossing,
this property at $445/sqft
sits in the $400–450 range.
Other active listings
This listing's price range
This listing
About this property
This former Crystal Creek show home is the definition of opulence and luxury. Located directly across the street from Coopers Pond, this 4 bedroom, 3.5 bathroom stunner truly has it all. Curb appeal is evident as you approach the home welcoming you before you even enter. As you come inside, you are immediately greeted with high ceilings and gorgeous wood floors that span the main level. Your eyes will be drawn to the infinite details that are impossible to miss such as the wood beams on the ceiling above your dining room, which is framed with a double-sided fireplace set into a stone wall and accompanied by a classy wine bar. The kitchen is a chef's dream equipped with ultra-high-end Viking stainless steel appliances, 2 different types of stone countertops, tons of cabinetry and drawers featuring every upgrade available when the home was constructed. The open floor plan flows from your kitchen into your dining room and through to your large living room overlooking the north facing back yard making this the perfect space for entertaining or for quiet nights at home with the family. A beautiful sliding door allows for ease of access to your large, covered deck, creating the best indoor/outdoor cooking and dining experience. Your half-bathroom with custom wallpaper and a fully equipped laundry room finish off the main level before heading upstairs. With a truly unique design feature exclusive to this home, the home office is a show piece in itself, featuring a gorgeous feature wall framing 3 large south facing windows looking over Coopers Pond and bathing the space in natural light. Your home office has been taken to a level you have never seen before! The bonus room is a great size for family movie nights and offers you a built in desk area for homework or arts and crafts. The primary suite is something you would see in a high end New York hotel and is the perfect space to make your own retreat. The bedroom itself is huge and will easily fit your king-size bed and all of the accompanying bedroom furniture. The spa inspired ensuite is to die for with gorgeous tile floors, an upgraded dual vanity, a massive soaker tub, and a walk-in shower with custom tile work and a seat. Your large walk in closet finishes off the primary suite before heading to the second and third bedrooms which are in a separate wing upstairs. Both are a great size and have direct access to the 4 piece bathroom located between the two bedrooms. The basement is fully finished and is an entertainer's dream. You have your own wet bar with a fridge as well as a games area and large living space making it optimal to host friends and family for the big game or just a game night at home. The guest bedroom is a great size and is tucked into a private corner of the basement right beside another full bathroom. This home has dual furnaces, dual air conditioners, in floor heating, a triple tandem garage ,and hot water on demand. The large lot gives you a tranquil back yard backing on to green space.
Property details
| Bedrooms | 4 |
| Bathrooms | 4.0 |
| Style | 2 Storey |
| Heating | In Floor,Floor Furnace |
| Cooling | Full |
| Flooring | Carpet,Tile,Wood |
| Levels | Two |
| Basement | Full |
| Basement development | Finished |
| Interior features | Bar,Beamed Ceilings,Built-in Features,Closet Organizers,Double Vanity,Dry Bar,Granite Counters,High Ceilings,Kitchen Island,Natural Woodwork,No Smoking Home,Open Floorplan,Pantry,Quartz Counters,Storage,Tankless Hot Water,Walk-In Closet(s),Wet Bar |
| Appliances | Dishwasher,Dryer,Garage Control(s),Gas Range,Microwave,Range Hood,Refrigerator,Tankless Water Heater,Washer |
| Inclusions | 2 Air conditioner units, Garage Remote, All Window Coverings |
| Laundry | Laundry Room,Main Level |
| Lot size | 6009.00 sqft |
| Frontage | 47.74 ft |
| Lot features | Back Yard,Backs on to Park/Green Space,Few Trees,Garden,Landscaped,Lawn,Low Maintenance Landscape |
| Exterior features | Garden,Private Yard |
| Fencing | Fenced |
| Patio | Deck,Front Porch,Patio |
| Year built | 2013 |
| Construction materials | Stone,Stucco,Wood Frame |
| Roof | Asphalt Shingle |
| Foundation | Poured Concrete |
| Parking features | Triple Garage Attached |
| Garage spaces | 3 |
| Parking total | 5 |
| Annual taxes | $7,494 |
| Tax year | 2025 |
| Possession | 90 Days / Neg |
| Zoning | R1 |
| Title | Fee Simple |
| Restrictions | Airspace Restriction,Restrictive Covenant,Utility Right Of Way |
| Neighbourhood | Coopers Crossing |
| Community features | Park,Playground,Pond,Schools Nearby,Shopping Nearby,Walking/Bike Paths |
| List AOR | Calgary |
Location
Sold comparables in Coopers Crossing
53 recent sales in Coopers Crossing
VOW members see sold prices, sold dates, and full comparable details. Free registration; takes 30 seconds.
Sign up to see sold dataAbout Coopers Crossing
AI-generated summaryCoopers Crossing is a well-established, family-friendly master-planned community in Airdrie with a strong sense of community pride and a polished suburban feel. Tree-lined streets, ponds, and pathways give the neighbourhood a welcoming, resort-like atmosphere.
34 active listings with an average list price of $750,940
Homes are averaging 32 days on market, suggesting a balanced but active market
Coopers Crossing is one of Airdrie's most award-winning and recognised master-planned communities
Housing
Housing stock consists primarily of single-family detached homes and some semi-detached properties, featuring larger lots and upscale finishes typical of a master-planned community.
Transit
Coopers Crossing is car-dependent, though Airdrie Transit provides local bus service and the community's extensive pathway network supports cycling and walking for everyday errands.
Amenities
Residents enjoy proximity to Coopers Town Promenade for shopping and dining, with Costco, major grocery stores, and recreational facilities all within a short drive.
Who lives here
The community attracts primarily young and established families, many of whom commute to Calgary via QE2, drawn by the spacious homes, top-rated schools, and safe, community-oriented environment.
This neighbourhood summary was generated by AI for general orientation only. Verify details with the City of Calgary and your REALTOR® before making decisions.
Browse Calgary homes by feature
Similar listings in Coopers Crossing
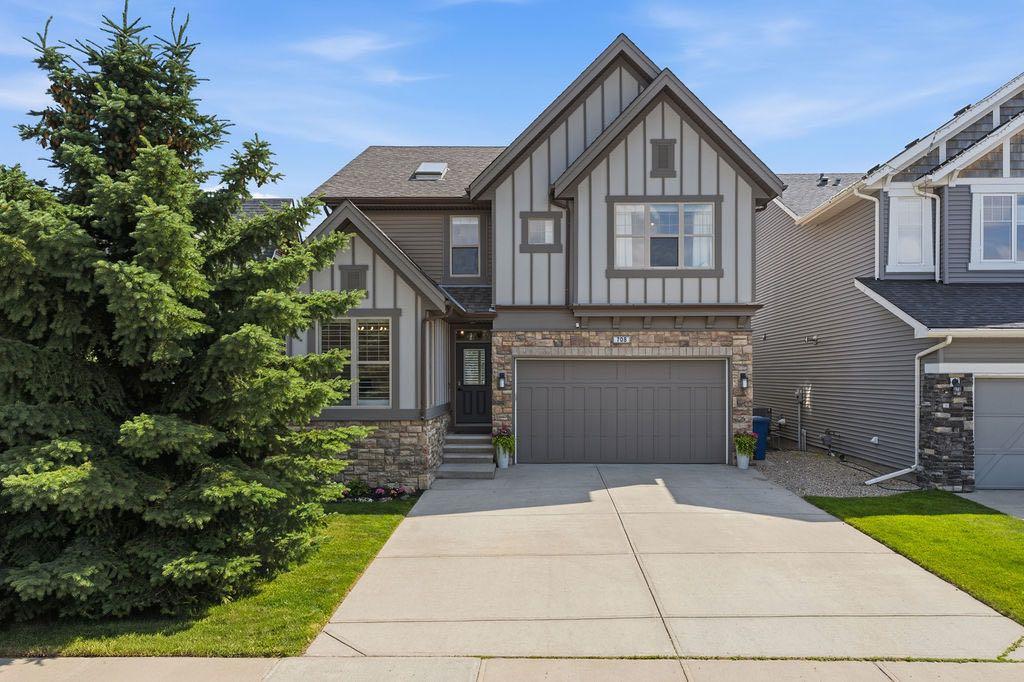
$984,999
708 Coopers Square SW
Listed by RE/MAX Landan Real Estate — Lawrence Barnett

$787,500
187 Coopersfield Way SW
Listed by Century 21 Bamber Realty LTD. — Craig Rushton, Allison Bannard

$1,150,000
135 Coopers Hill SW
Listed by Real Broker — Dusko Sremac
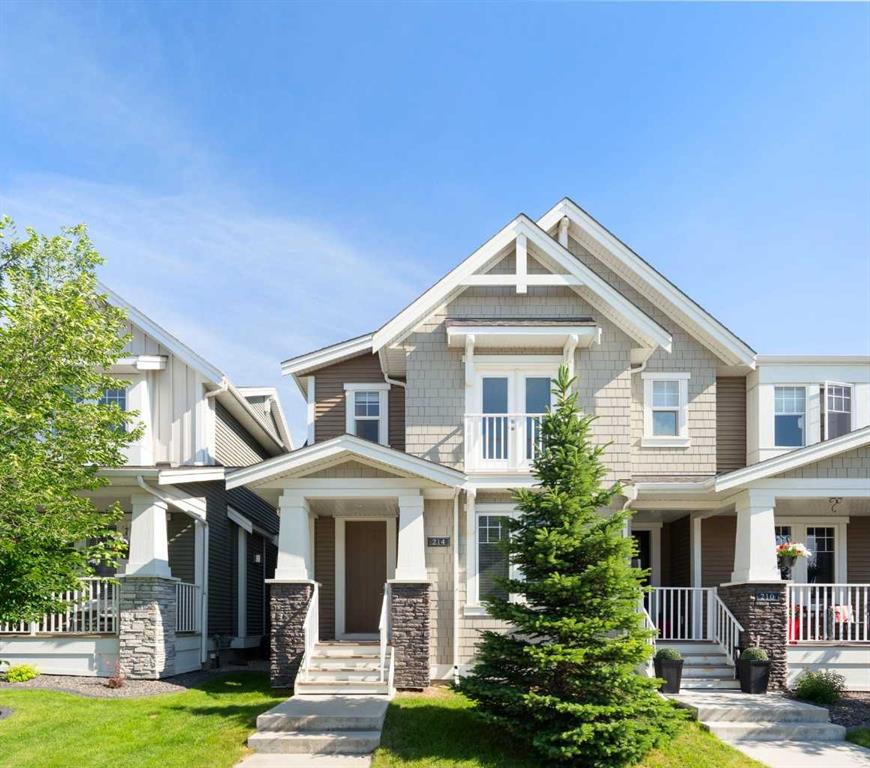
$559,900
214 Cooperswood Green SW
Listed by Royal LePage Benchmark — Bonny-Lynn Russell, Scott Bellamy