

By the numbers
How this listing measures up
$/sqft
$356
vs Sunset Ridge median
+21%
community avg $605K
Sqft per bedroom
516
Year built
2015
Annual taxes
$4,237
2025
Garage
2 spaces
$/sqft distribution
Where this listing sits in Sunset Ridge
Of 61 active residential listings in Sunset Ridge,
this property at $356/sqft
sits in the $350–400 range.
Other active listings
This listing's price range
This listing
About this property
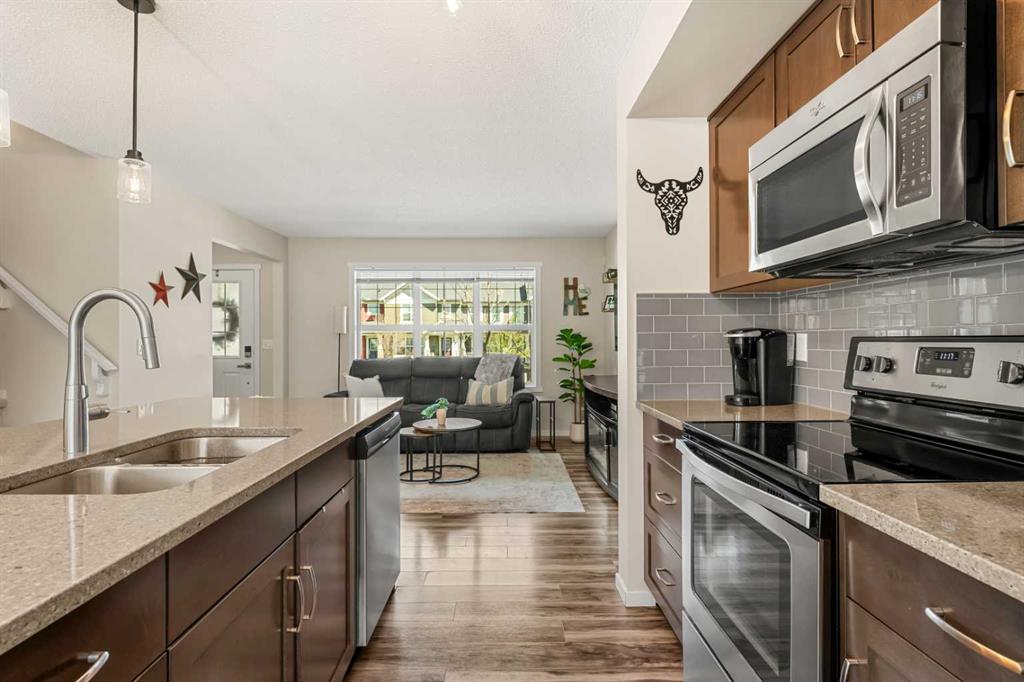
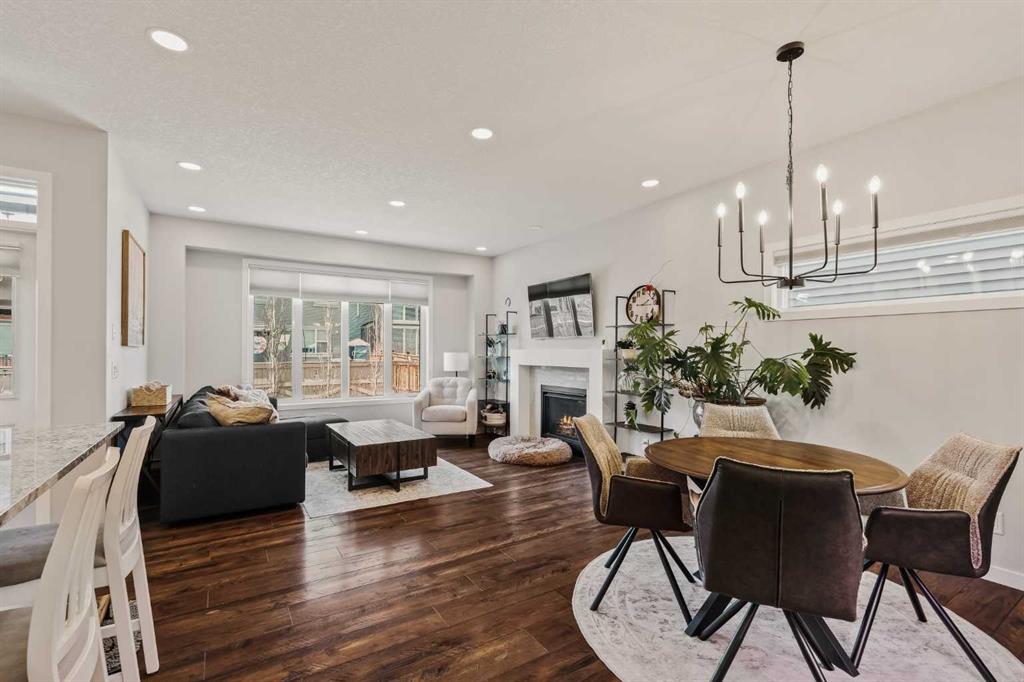
WOW! An unbeatable price for a stunning home on a fantastic street right across from a park and playground! It doesn't get better than this!. Proudly presenting 65 Sunrise Crescent perfectly situated in the highly sought-after community of Sunset Ridge. This beautiful residence offers over 2,900 sq. ft. of refined living space seamlessly blending modern design, casual elegance, and family comfort. The spacious foyer provides a warm welcome, while rich laminate flooring adds warmth and expansive windows flood the home’s open-concept design with natural light. The stylish kitchen is beautifully appointed with extended cabinetry, granite countertops, stainless steel appliances, including a gas cooktop, and an upgraded island with additional cabinetry on both sides. An impressive walk-through pantry offers an abundance of built-in storage. The living room’s architectural fireplace surround, and the dining room’s classic styling bring an air of relaxed sophistication to this inviting space. Completing the main floor is a charming powder room with shiplap walls and a thoughtfully designed mudroom with custom lockers, bench seating, and additional storage. The upper level offers three spacious bedrooms, highlighted by a stunning primary retreat featuring a striking feature wall, a large walk-in closet with an extensive organizational system, and an indulgent ensuite with a granite-topped double vanity, separate shower, and deep soaker tub. The two secondary bedrooms overlook the quiet, landscaped backyard and offer large windows and substantial storage. A generously sized bonus room with a vaulted ceiling provides the perfect setting for family gatherings, movie nights, or playing games. A full 4-piece family bath and a beautifully equipped laundry room with folding counter and linen storage complete this exceptional upper level. The lower level offers 850 sq. ft. of developed space with laminate flooring, including a large 4th bedroom, a 4th bathroom with a granite vanity countertop, and a versatile area with a small beverage centre and refrigerator ideal for a third family room, gym, office, or teenage hangout. Completing this highly functional level is a huge utility room and extra storage under the stairs. The homes charming exterior leaves a lasting impression while the backyard with composite deck and awning, hardscaped patio, and pretty garden offers a tranquil sanctuary for family barbecues, watching the kids at play, or simply unwinding at the end of the day. Other highlights of this special property include: 1) TRIPLE PANE WINDOWS 2) Central Air Conditioning, 3) Central Vacuum System, and 4) Double Attached Garage. Wonderfully located across from a playground and greenspace and close to schools, shopping, parks, and scenic pathways, this property offers it all – an immaculate home, sophisticated comfort, and a connection to family.
Property details
| Bedrooms | 4 |
| Bathrooms | 4.0 |
| Style | 2 Storey |
| Heating | Forced Air |
| Cooling | Central Air |
| Flooring | Carpet,Laminate,Tile |
| Levels | Two |
| Basement | Full |
| Basement development | Finished |
| Interior features | Bar,Breakfast Bar,Built-in Features,Ceiling Fan(s),Closet Organizers,Double Vanity,Kitchen Island,See Remarks,Stone Counters |
| Appliances | Central Air Conditioner,Dishwasher,Gas Cooktop,Microwave,Oven-Built-In,Range Hood,Washer/Dryer |
| Inclusions | Refrigerator x 2, window coverings and hardware (all), tv wall mounts x4 (living room, bonus room, primary bedroom, secondary bedroom), decorative floating shelves (in basement x 4, laundry room x1, secondary bedroom x 2), decorative garden fencing (backyard), doorbell camera, garage opener, garage remote, garage keypad, front door keypad, keys, all. |
| Laundry | Laundry Room,Upper Level |
| Lot size | 3891.00 sqft |
| Frontage | 33.99 ft |
| Lot features | Back Yard,Garden,Landscaped,Lawn |
| Exterior features | Other |
| Fencing | Fenced |
| Patio | Deck,Pergola |
| Year built | 2015 |
| Construction materials | Stone,Vinyl Siding,Wood Frame |
| Roof | Asphalt Shingle |
| Foundation | Poured Concrete |
| Parking features | Double Garage Attached |
| Garage spaces | 2 |
| Parking total | 4 |
| Annual taxes | $4,237 |
| Tax year | 2025 |
| Zoning | R-LD |
| Title | Fee Simple |
| Restrictions | None Known |
| Neighbourhood | Sunset Ridge |
| Community features | Other,Park,Playground,Schools Nearby,Shopping Nearby,Sidewalks,Walking/Bike Paths |
| List AOR | Calgary |
Location
Sold comparables in Sunset Ridge
105 recent sales in Sunset Ridge
VOW members see sold prices, sold dates, and full comparable details. Free registration; takes 30 seconds.
Sign up to see sold dataAbout Sunset Ridge
AI-generated summarySunset Ridge is a quiet, family-oriented suburban community in northwest Cochrane — just beyond Calgary's city limits — known for its open skies, prairie views, and relaxed pace of life.
62 active listings with an average list price of $606,888
Homes are averaging 70 days on market, suggesting a more balanced or buyer-friendly environment
Located in Cochrane, not within Calgary proper — buyers should confirm municipal taxes and services accordingly
Housing
The neighbourhood features predominantly detached single-family homes, including newer builds and move-up properties typical of a modern master-planned community.
Transit
Sunset Ridge is car-dependent with limited public transit options; most residents commute to Calgary via Highway 1A or the Trans-Canada Highway.
Amenities
Residents are within reach of Cochrane's town centre for everyday shopping, dining, and services, with parks and pathways woven throughout the community.
Who lives here
Sunset Ridge tends to attract young families and professionals seeking more space and affordability compared to Calgary's inner suburbs, while still commuting to the city.
This neighbourhood summary was generated by AI for general orientation only. Verify details with the City of Calgary and your REALTOR® before making decisions.