

By the numbers
How this listing measures up
$/sqft
$330
vs Reunion median
+14%
community avg $632K
Sqft per bedroom
546
Year built
2014
Annual taxes
$4,880
2025
Garage
2 spaces
$/sqft distribution
Where this listing sits in Reunion
Of 9 active residential listings in Reunion,
this property at $330/sqft
sits in the $300–350 range.
Other active listings
This listing's price range
This listing
About this property
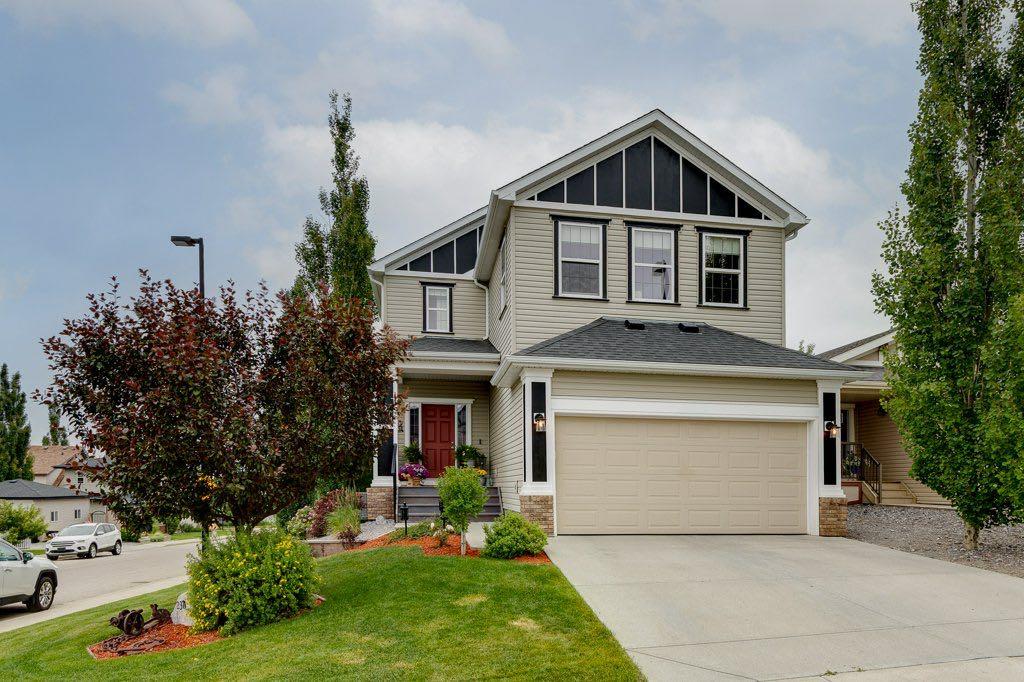
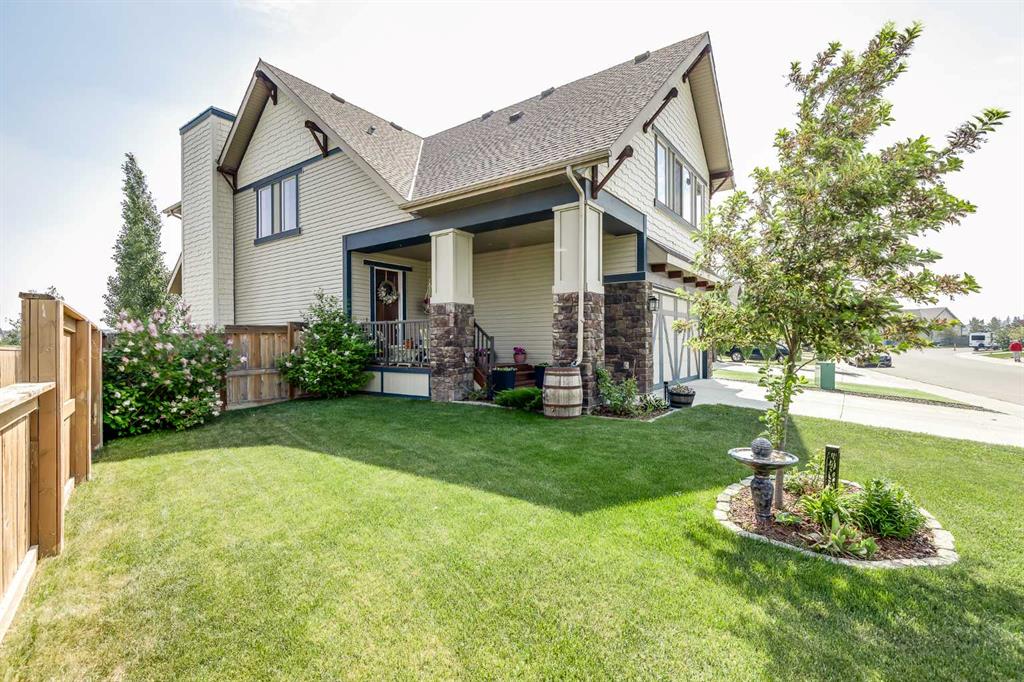
Location! Location! Location! Backing onto a Pond and Walking Paths! Move in for Summer! This stunning Hopewell-built home sits on a HUGE lot backing onto the pond, with walking paths on two sides — the ideal blend of nature and community. Imagine enjoying peaceful views all summer long and winter fun with skating, just steps from your backdoor. Inside, you’ll find an incredible kitchen with quartz countertops, plenty of prep space for the cook in the family, and a large open layout perfect for entertaining. The kitchen flows seamlessly into the cozy living room with a beautiful fireplace, making it the perfect space for family nights in. The home has seen several recent upgrades, including a new fridge and stove (2023), a new washer and dryer (2024), and a stylish new backsplash with updated fireplace tile surround. Upstairs, a spacious bonus room offers the perfect spot for movie nights or a kids’ play area. The primary bedroom retreat features a generous layout with an ensuite, complete with dual sinks, a soaker tub, a separate shower, and walk-in closet. Convenient upper-floor laundry makes daily chores a breeze. The fully finished basement adds even more living space, featuring the fourth bedroom, a full bathroom, ample storage, and additional room for a home gym, office, or play area — whatever best fits your lifestyle! Step outside to enjoy the fully landscaped yard, complete with a fenced dog run and a natural gas hookup on the deck— ready for summer barbecues and outdoor gatherings. Close to nearby Herron’s Crossing School (K-9), just a 5 minute walk away! This move-in ready, 4-bedroom, 4-bathroom home truly has it all — space, style, comfort, and an unbeatable location! *Note: Washer/ Dryer - NEW 2024 and Fridge/ Stove - NEW 2023.
Property details
| Bedrooms | 4 |
| Bathrooms | 4.0 |
| Style | 2 Storey |
| Heating | Forced Air,Natural Gas |
| Cooling | None |
| Flooring | Vinyl |
| Levels | Two |
| Basement | Full |
| Basement development | Finished |
| Interior features | Double Vanity,No Smoking Home,Quartz Counters,Soaking Tub,Walk-In Closet(s) |
| Appliances | Dishwasher,Dryer,Electric Stove,Garage Control(s),Microwave Hood Fan,Refrigerator,Washer |
| Inclusions | All Window Coverings Including Rods and Draperies. |
| Laundry | Laundry Room,Upper Level |
| Lot size | 5218.00 sqft |
| Frontage | 50.36 ft |
| Lot features | Lake,Landscaped |
| Exterior features | BBQ gas line,Dog Run |
| Fencing | Fenced |
| Patio | Deck |
| Year built | 2014 |
| Construction materials | Vinyl Siding,Wood Frame |
| Roof | Asphalt Shingle |
| Foundation | Poured Concrete |
| Parking features | Double Garage Attached,Garage Faces Front |
| Garage spaces | 2 |
| Parking total | 4 |
| Annual taxes | $4,880 |
| Tax year | 2025 |
| Possession | Negotiable |
| Zoning | R1 |
| Title | Fee Simple |
| Restrictions | None Known |
| Neighbourhood | Reunion |
| Community features | Golf,Schools Nearby,Shopping Nearby,Sidewalks,Street Lights,Walking/Bike Paths |
| List AOR | Calgary |
Location
Sold comparables in Reunion
21 recent sales in Reunion
VOW members see sold prices, sold dates, and full comparable details. Free registration; takes 30 seconds.
Sign up to see sold dataAbout Reunion
AI-generated summaryReunion is a newer northwest Calgary community in Rocky View County's Airdrie fringe, offering a relaxed suburban feel with open spaces and a strong sense of family-oriented living.
9 active listings with an average list price of $631,588
Homes are averaging 27 days on market
Located in the northwest, near the Calgary–Airdrie corridor
Housing
The neighbourhood features predominantly newer single-family detached homes and some semi-detached properties, reflecting its relatively recent development.
Transit
Reunion is car-dependent with limited public transit options, making personal vehicle ownership essential for most daily errands and commutes.
Amenities
Residents are close to Airdrie's CrossIron Mills Shopping Centre and have access to local parks, pathways, and community green spaces within the neighbourhood.
Who lives here
Reunion attracts young families and first-time buyers drawn to newer construction, larger lots, and a quieter suburban lifestyle north of Calgary.
This neighbourhood summary was generated by AI for general orientation only. Verify details with the City of Calgary and your REALTOR® before making decisions.