By the numbers
How this listing measures up
$/sqft
$407
vs Shaganappi median
+18%
community avg $783K
Sqft per bedroom
758
Year built
2022
Annual taxes
$5,967
2025
Garage
2 spaces
$/sqft distribution
Where this listing sits in Shaganappi
Of 24 active residential listings in Shaganappi,
this property at $407/sqft
sits in the $400–450 range.
Other active listings
This listing's price range
This listing
About this property
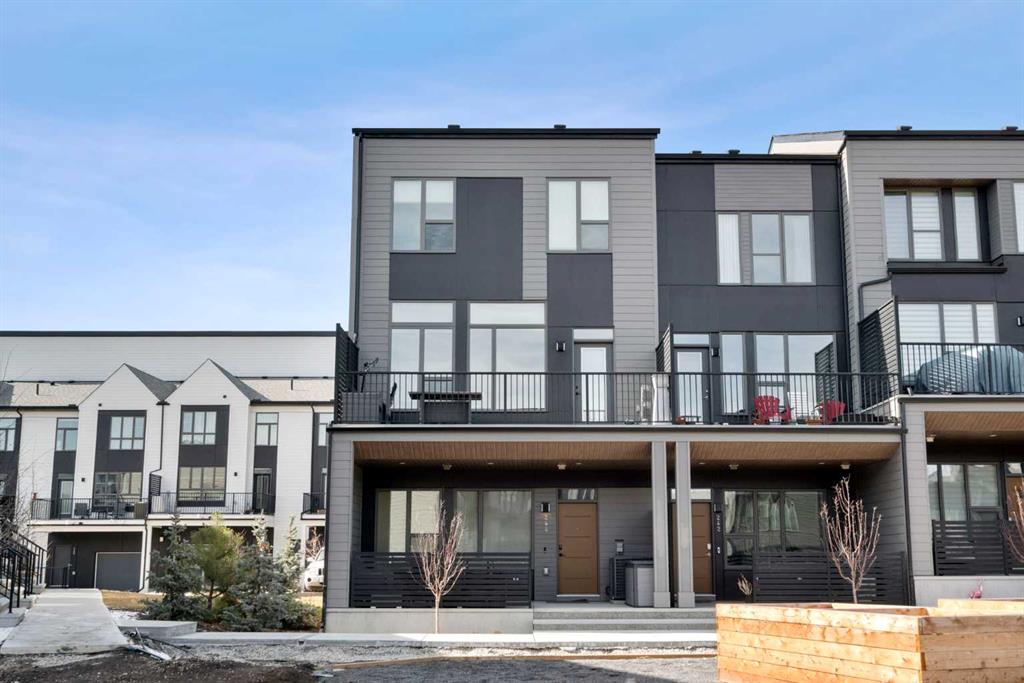
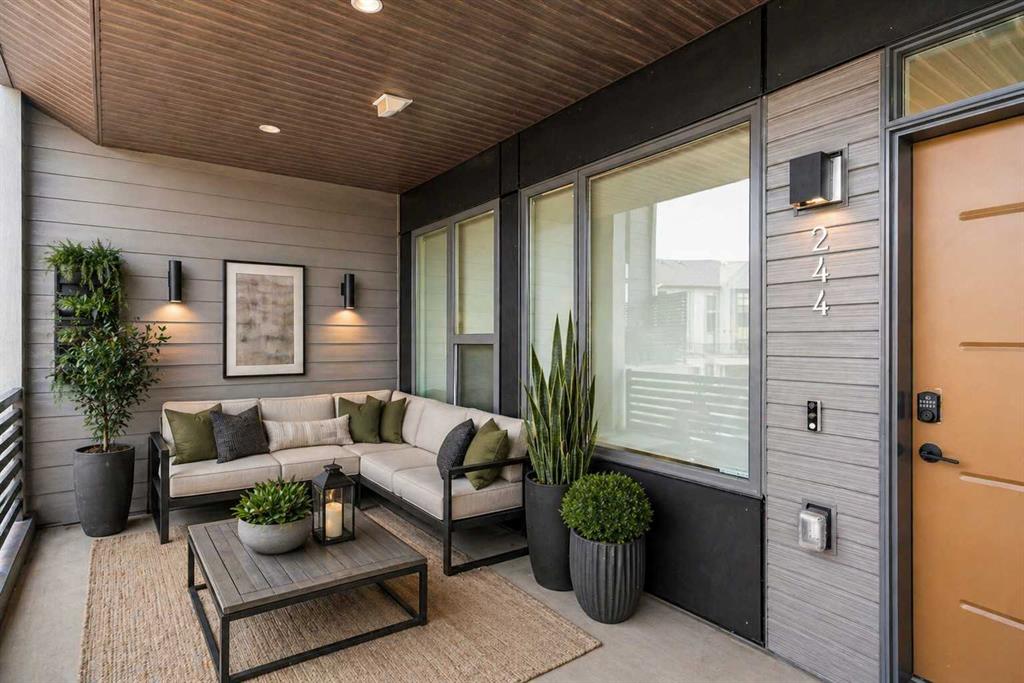
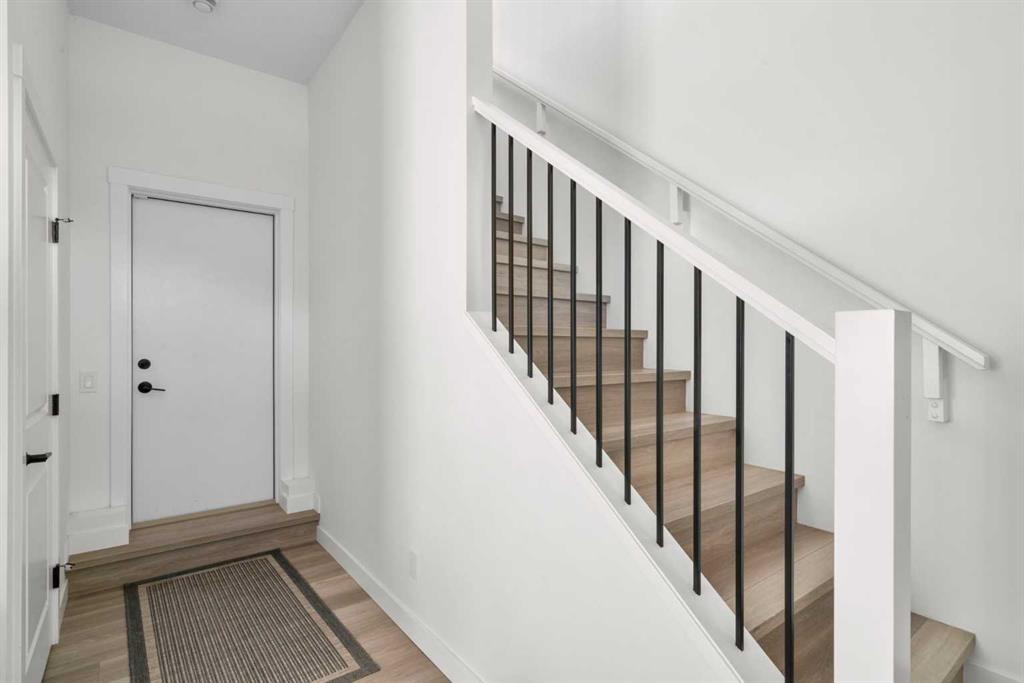
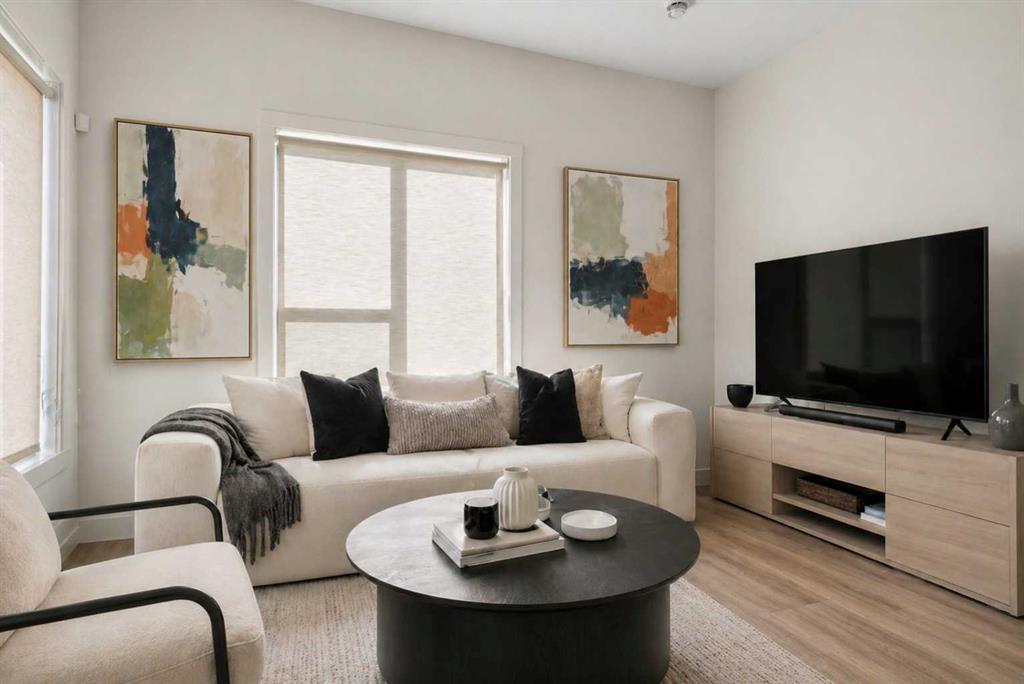
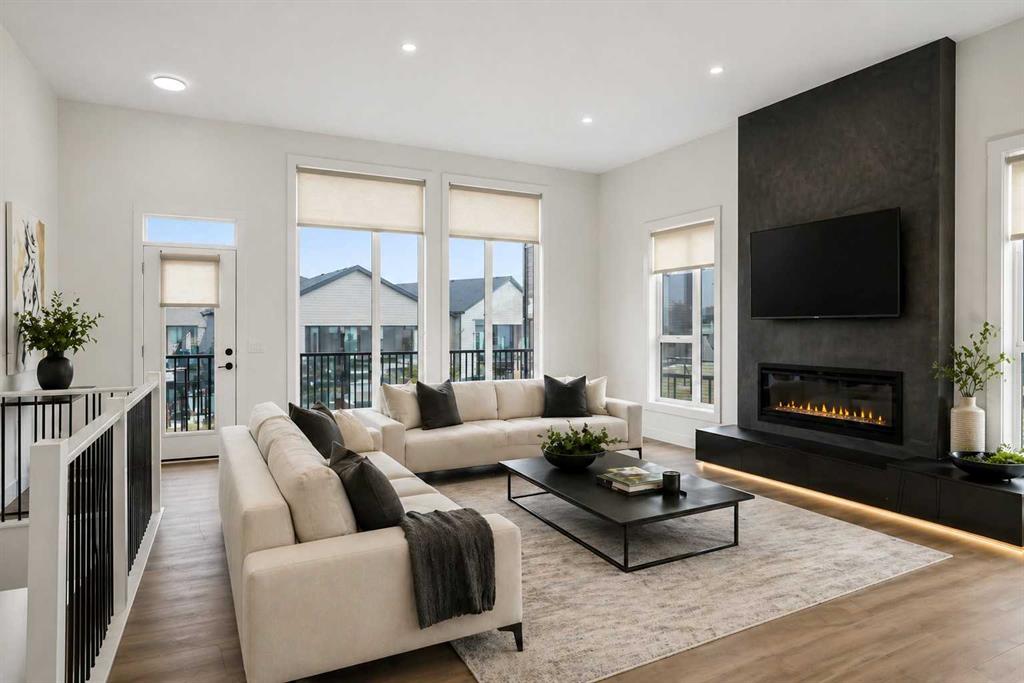
Perched atop one of the highest points in Crown Park, this striking Stanley plan walkout end unit townhome offers a rare combination of contemporary sophistication, exceptional functionality & sweeping downtown skyline views, making it a standout opportunity in Calgary’s premier urban communities. Boasting 2274 square feet of exquisitely upgraded living space & over $55,000 in thoughtful enhancements, this home is perfectly tailored for professionals, urban families & lifestyle driven buyers seeking a seamless blend of city convenience & serene natural surroundings. From the moment you arrive, a private east facing front patio greets you, overlooking a massive lush green space & beautifully maintained raised garden beds, instantly connecting you to the community’s outdoor lifestyle & sense of calm. Step inside to a versatile entry level flex space, perfect as a home office, gym, creative studio, or quiet retreat, with direct access to the double attached garage with a additional storage room. The main living level dazzles with soaring ceilings, oversized windows, an open concept layout drenched in natural light. At its heart, a chef inspired kitchen showcases a premium KitchenAid appliance package with gas cooktop, built-in oven, microwave & sleek range hood, complemented by dramatic quartz countertops with waterfall edges, a spacious island with seating & custom cabinetry complement these features, creating a stunning focal point for entertaining & everyday living. The dining area flows effortlessly into a generous living room anchored by a contemporary electric fireplace set against a full height artistic plaster feature wall, offering a perfect blend of warmth, style & sophistication. Step onto the full width east facing deck to enjoy serene green space & city skyline views, ideal for morning coffee, sunset cocktails, or quiet relaxation. Upstairs, the expansive primary suite features a walk-in closet, a luxurious private ensuite with upgraded tile surrounds & shower niches. two ample sized secondary bedrooms offer stunning downtown views, while a central bonus area provides flexible space for a reading nook, study, or children’s play area, complemented by convenient laundry. Every detail reflects thoughtful craftsmanship, from luxury vinyl plank flooring on the main level & tile in bathrooms, to custom blinds, additional pot lights, central air conditioning, sleek metal spindle railings, while EnerGuide certification ensures energy efficiency & lasting comfort. Situated in one of Calgary’s most vibrant & connected neighborhoods, residents enjoy immediate access to walking paths, parks, the Bow River, Douglas Fir & Quarry Trails, Shaganappi Golf Course, boutique fitness studios, dog friendly spaces plus some of the city’s finest dining & entertainment. With Bow Trail & the LRT nearby, commuting downtown or escaping to the mountains is effortless, blending urban excitement with outdoor adventure. This townhome is a statement of elevated modern living & design.
Property details
| Bedrooms | 3 |
| Bathrooms | 3.0 |
| Style | 3 (or more) Storey |
| Heating | Forced Air |
| Cooling | Central Air |
| Flooring | Tile,Vinyl Plank |
| Levels | Three Or More |
| Basement | None |
| Interior features | High Ceilings,Kitchen Island |
| Appliances | Central Air Conditioner,Dishwasher,Garage Control(s),Gas Cooktop,Microwave,Oven-Built-In,Range Hood,Refrigerator,Washer/Dryer,Window Coverings |
| Inclusions | N/A |
| Laundry | Upper Level |
| Lot features | Cul-De-Sac |
| Exterior features | Balcony |
| Fencing | None |
| Patio | Balcony(s),Front Porch |
| Year built | 2022 |
| Construction materials | Composite Siding |
| Roof | Asphalt Shingle |
| Foundation | Poured Concrete |
| Parking features | Double Garage Attached |
| Garage spaces | 2 |
| Parking total | 2 |
| Annual taxes | $5,967 |
| Tax year | 2025 |
| Possession | Negotiable |
| Zoning | DC |
| Title | Fee Simple |
| Restrictions | None Known |
| Neighbourhood | Shaganappi |
| Community features | Golf,Park,Playground,Schools Nearby,Shopping Nearby,Sidewalks,Street Lights,Walking/Bike Paths |
| List AOR | Calgary |
Location
Sold comparables in Shaganappi
43 recent sales in Shaganappi
VOW members see sold prices, sold dates, and full comparable details. Free registration; takes 30 seconds.
Sign up to see sold dataAbout Shaganappi
AI-generated summaryA quiet, established inner-city neighbourhood with a strong sense of community, mature tree-lined streets, and easy access to downtown Calgary.
Bordered by the Bow River escarpment, offering scenic green space and pathway access
One of Calgary's established communities, with roots dating back to the early 20th century
Close proximity to downtown makes it popular for commuters seeking an inner-city lifestyle
Housing
Predominantly detached bungalows and two-storeys from the mid-20th century, with a growing number of infill duplexes and modern builds.
Transit
Well-served by CTrain via the nearby 45th Street and Westbrook LRT stations, with multiple bus routes providing solid connectivity across the city.
Amenities
Residents enjoy proximity to Shaganappi Point Golf Course, the Bow River pathway system, Westbrook Mall, and a variety of shops and restaurants along 17th Avenue SW.
Who lives here
A mix of long-time homeowners, young families, and urban professionals attracted by the neighbourhood's inner-city location and community-oriented atmosphere.
This neighbourhood summary was generated by AI for general orientation only. Verify details with the City of Calgary and your REALTOR® before making decisions.
Browse Calgary homes by feature
Similar listings in Shaganappi

$899,900
3103 13 Avenue SW
Listed by RE/MAX Landan Real Estate — Dianne Brown, Michael Brown

$585,000
3020 15 Avenue SW
Listed by LPT Realty — Amit Punn

$1,075,000
1711 27 Street SW
Listed by RE/MAX House of Real Estate — Sam Corea

$995,000
3106 15 Avenue SW
Listed by RE/MAX House of Real Estate — Chris Richter, Jeff Pilon