
By the numbers
How this listing measures up
$/sqft
$313
vs Red Carpet median
+108%
community avg $127K
Sqft per bedroom
424
Year built
2000
Annual taxes
$1,421
2025
Red Carpet avg DOM
72d
$/sqft distribution
Where this listing sits in Red Carpet
Of 11 active residential listings in Red Carpet,
this property at $313/sqft
sits in the $300–350 range.
Other active listings
This listing's price range
This listing
About this property
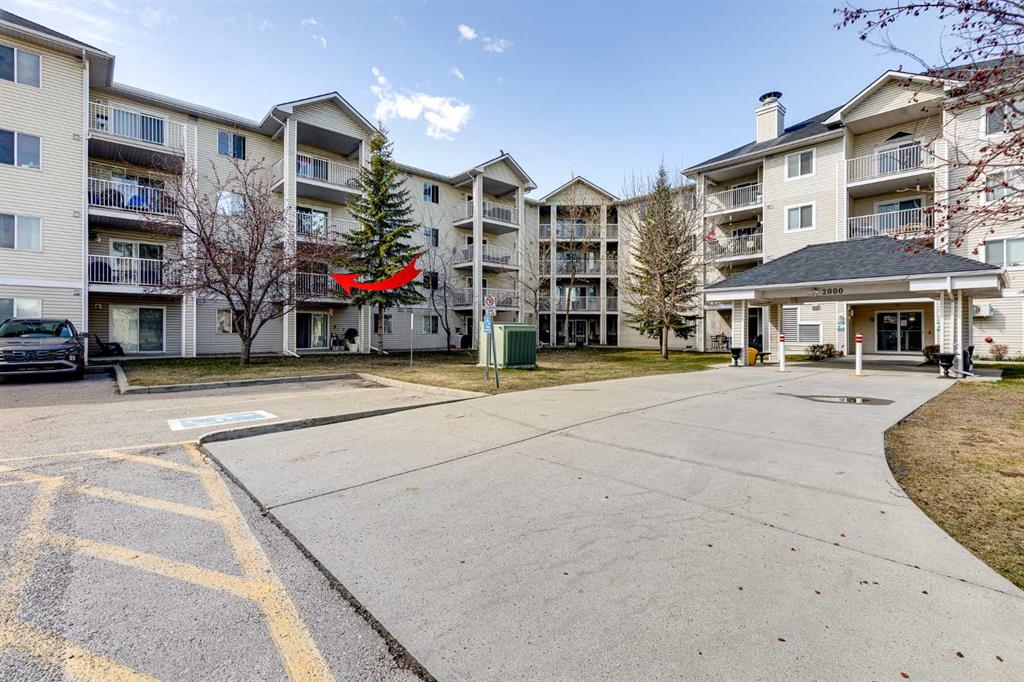
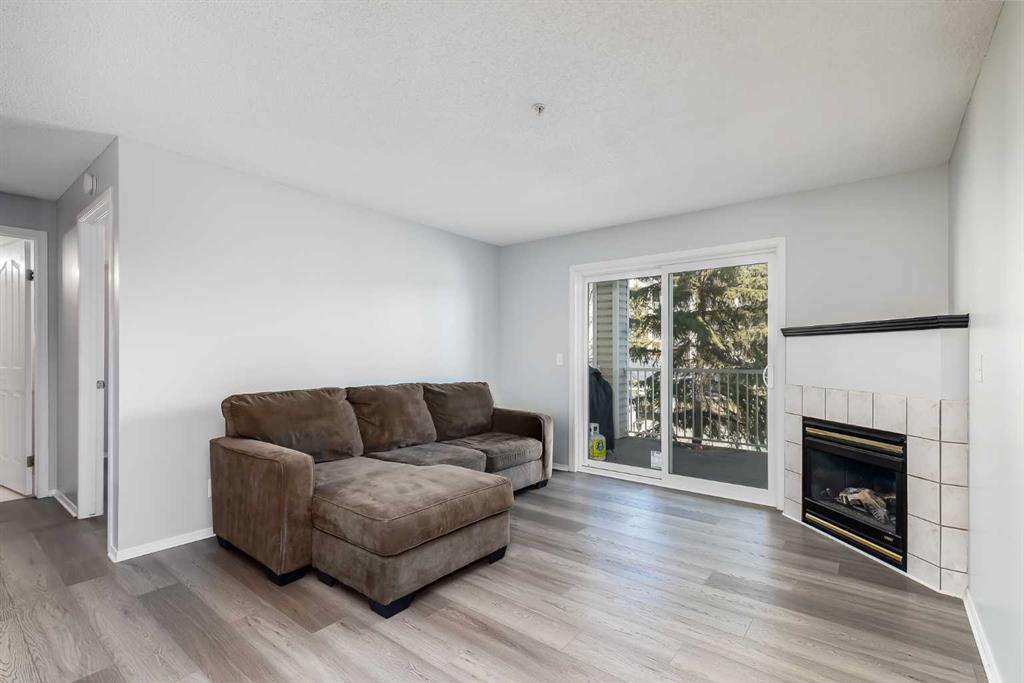
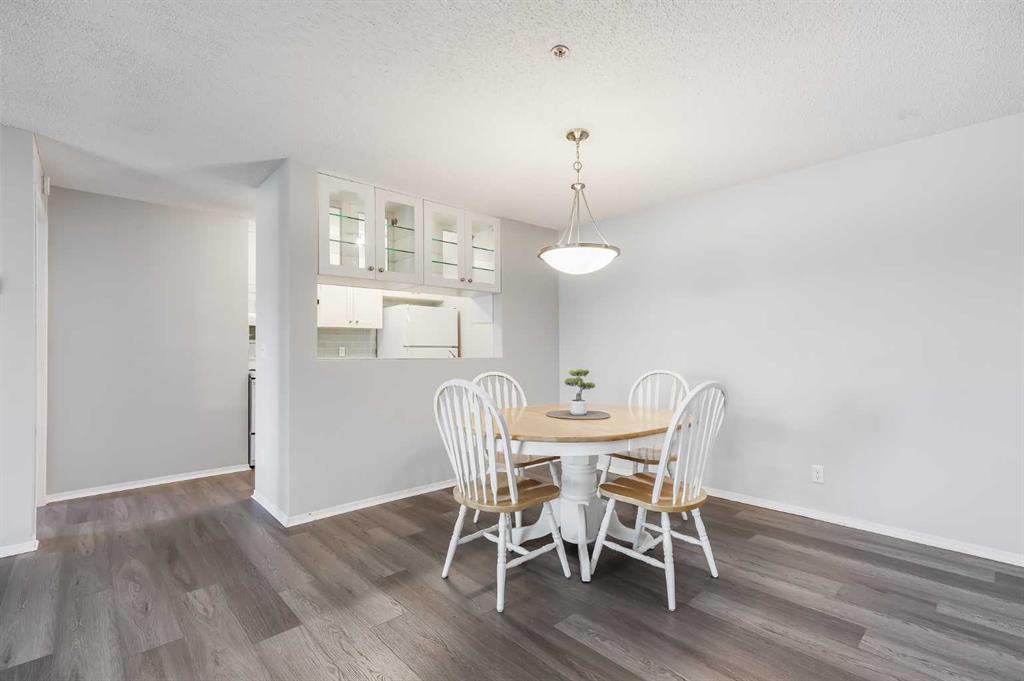
Welcome home to this well maintained 2-bedroom, 2-bath condo with in suite storage offering a perfect blend of style and convenience. Thoughtfully updated with new flooring, countertops, washer, dryer, and dishwasher, this bright, open-concept home features sleek extended-height white cabinetry, a modern glass tile backsplash, and ample pot and pan drawers, along with a built-in microwave hood fan.
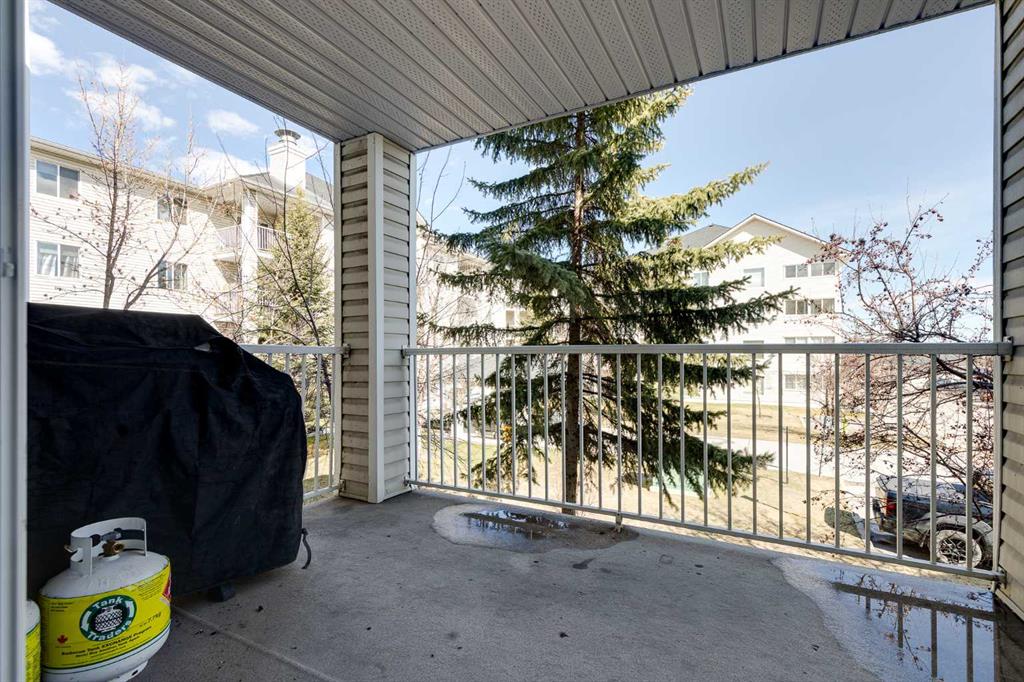
The inviting living area is anchored by a cozy corner gas fireplace and opens to a large, balcony perfect for relaxing or entertaining.
The spacious primary bedroom includes a walk-in closet and 4-piece ensuite, while the second bedroom is ideally located on the opposite side for added privacy, adjacent to the main 4-piece bath. Additional highlights include in-suite laundry, a convenient storage room, front hall closet, heated underground titled parking, and a separate storage locker.
Enjoy easy access to downtown with express transit nearby and close proximity to East Hills Shopping Centre, making this an ideal home for first-time buyers, professionals, or downsizers. Come check out this updated r,eady to move in, easy to show place to call home.
Property details
| Bedrooms | 2 |
| Bathrooms | 2.0 |
| Style | Apartment-Single Level Unit |
| Heating | Baseboard,Natural Gas |
| Cooling | None |
| Flooring | Tile,Vinyl Plank |
| Levels | Single Level Unit |
| Interior features | Storage |
| Appliances | Dishwasher,Dryer,Electric Stove,Microwave Hood Fan,Refrigerator,Washer,Window Coverings |
| Inclusions | N/A |
| Laundry | In Unit |
| Exterior features | Balcony |
| Patio | Balcony(s) |
| Year built | 2000 |
| Construction materials | Vinyl Siding,Wood Frame |
| Parking features | Underground |
| Parking total | 1 |
| Annual taxes | $1,421 |
| Tax year | 2025 |
| Possession | Immediate |
| Zoning | M-C2 |
| Title | Fee Simple |
| Restrictions | Board Approval |
| Neighbourhood | Red Carpet |
| Community features | Park,Playground,Schools Nearby,Shopping Nearby,Sidewalks,Street Lights |
| List AOR | Calgary |
Location
Sold comparables in Red Carpet
23 recent sales in Red Carpet
VOW members see sold prices, sold dates, and full comparable details. Free registration; takes 30 seconds.
Sign up to see sold dataAbout Red Carpet
AI-generated summaryRed Carpet is a quiet, established residential community in northeast Calgary known for its low-key atmosphere and strong sense of community. It sits adjacent to the Stoney Trail ring road, offering easy access to the broader city.
Established community with roots in the 1970s residential development boom
Close proximity to Stoney Trail provides quick connections across the city
One of northeast Calgary's more affordable single-family home markets
Housing
The neighbourhood features primarily single-family detached homes built largely in the 1970s and 1980s, with relatively affordable price points compared to newer Calgary communities.
Transit
Transit options are limited, with bus routes providing connectivity to the broader Calgary Transit network, making a personal vehicle the preferred mode of transport for most residents.
Amenities
Residents are a short drive from shopping and services along 36th Street NE and 32nd Avenue NE, with Sunridge Mall and various big-box retailers accessible nearby.
Who lives here
Red Carpet tends to attract families and longtime Calgarians who value affordability, stability, and convenient ring-road access over urban walkability.
This neighbourhood summary was generated by AI for general orientation only. Verify details with the City of Calgary and your REALTOR® before making decisions.