By the numbers
How this listing measures up
$/sqft
$436
vs Capitol Hill median
-58%
community avg $1899K
Sqft per bedroom
458
Year built
2007
Annual taxes
$4,978
2025
Garage
2 spaces
$/sqft distribution
Where this listing sits in Capitol Hill
Of 19 active residential listings in Capitol Hill,
this property at $436/sqft
sits in the $400–450 range.
Other active listings
This listing's price range
This listing
About this property
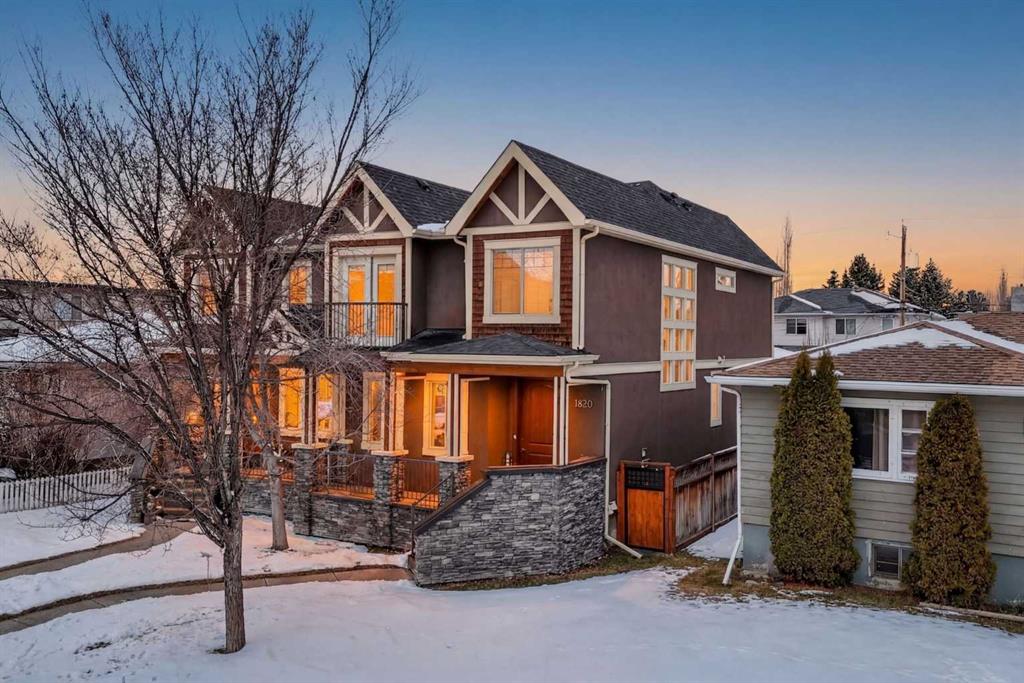
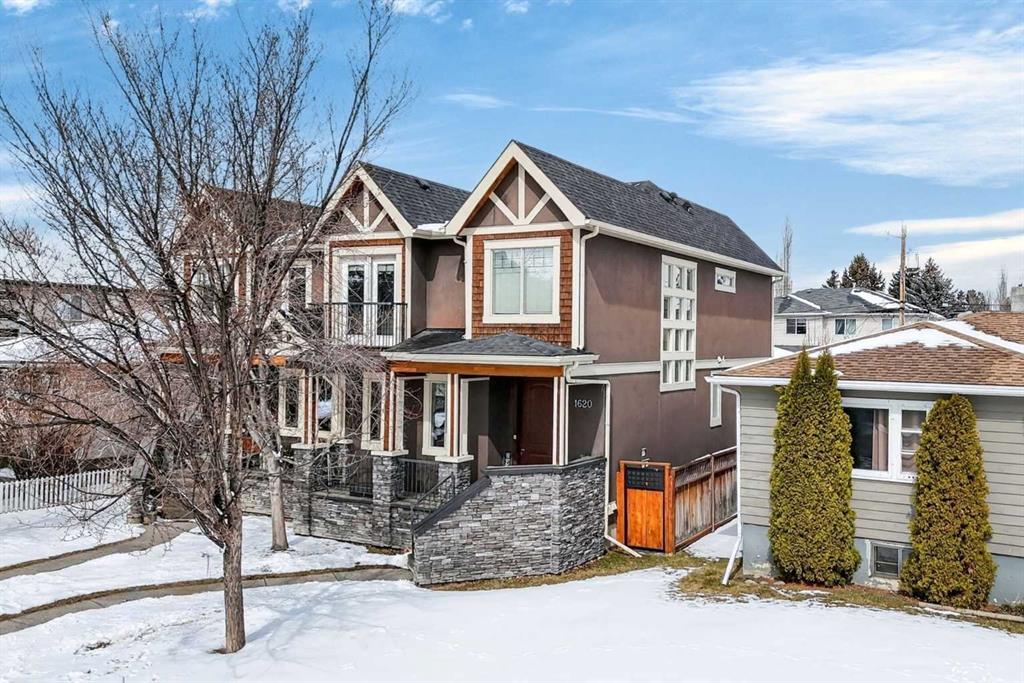
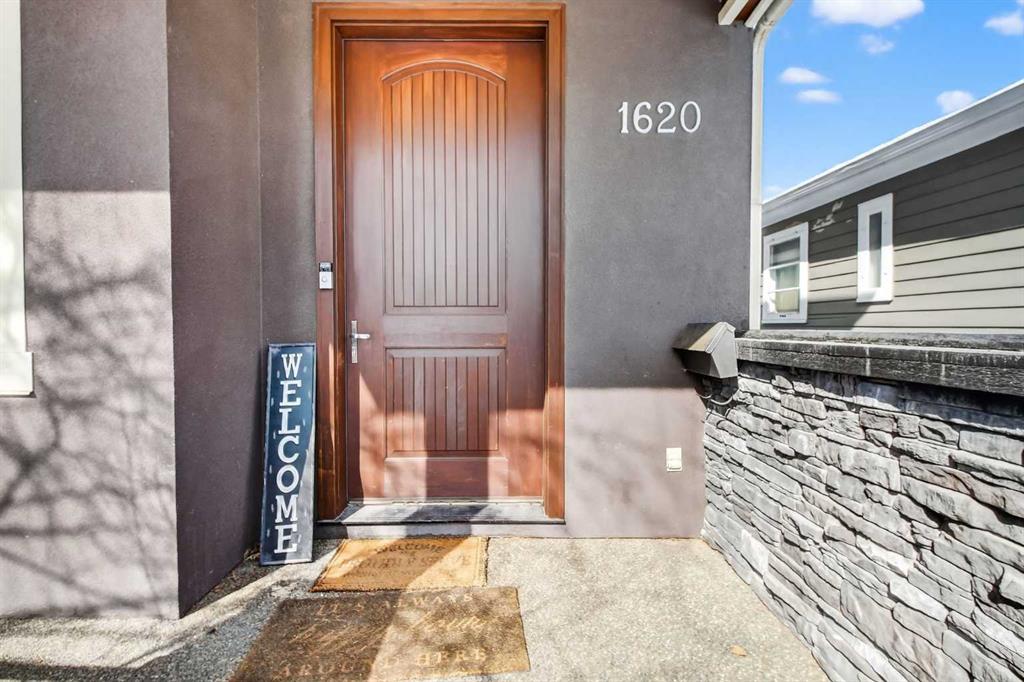
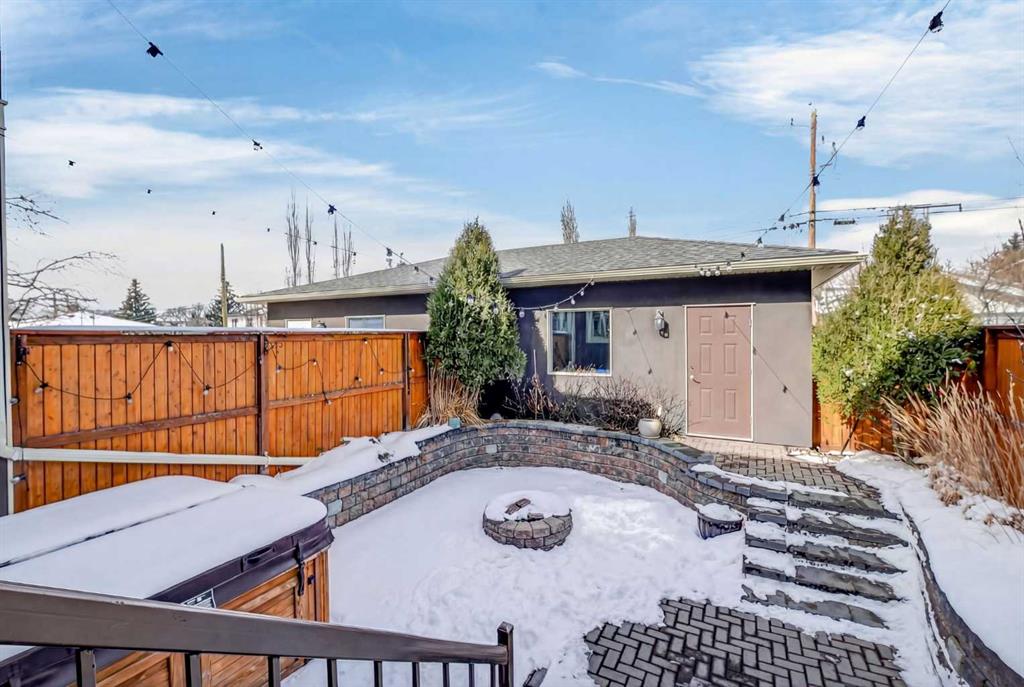
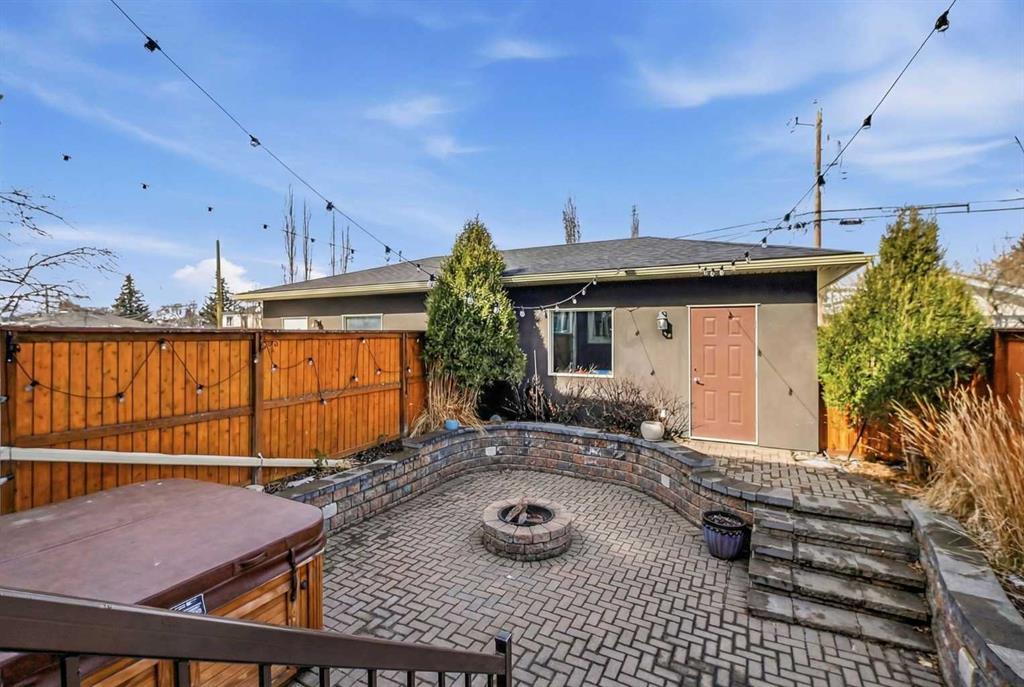
Beautifully designed semi-detached home in Capitol Hill, just minutes to SAIT, Confederation Park, transit, and walking distance to the downtown core. Eye-catching curb appeal with stone, stucco, and cedar, plus a sunny south-facing front porch. The solid wood front door with a 3-point locking system opens to a bright main floor featuring a striking open spiral staircase and a full wall of windows. The open-concept layout is ideal for entertaining, with a spacious kitchen offering a large granite island, premium Jenn-Air appliances including a 6-burner gas range and wall oven, and seamless flow into the living area with a stone gas fireplace. Solid wood rear doors lead to the backyard. The sunken backyard offers added privacy and is beautifully landscaped with patio pavers, a natural gas fire pit, and a hot tub, creating an ideal outdoor space. Upstairs features 8-foot ceilings throughout, a generous primary suite with Juliet doors, built-in storage, and a massive walk-in closet, along with two additional bedrooms, a full bath, and upper laundry. The fully developed basement includes a fourth bedroom, full bathroom, and a large flexible living space.
Property details
| Bedrooms | 4 |
| Bathrooms | 4.0 |
| Style | 2 Storey,Attached-Side by Side |
| Heating | In Floor Roughed-In,Forced Air |
| Cooling | Central Air |
| Flooring | Carpet,Hardwood |
| Levels | Two |
| Basement | Full |
| Basement development | Finished |
| Interior features | Bar,Ceiling Fan(s),Central Vacuum,Closet Organizers,Jetted Tub,Kitchen Island,Open Floorplan,Soaking Tub,Walk-In Closet(s) |
| Appliances | Built-In Oven,Dishwasher,Gas Cooktop,Microwave,Refrigerator,Washer/Dryer Stacked |
| Inclusions | Hottub |
| Laundry | Upper Level |
| Lot size | 3003.00 sqft |
| Frontage | 25 ft |
| Lot features | Back Lane,Back Yard,Few Trees,Low Maintenance Landscape |
| Exterior features | Balcony,Fire Pit |
| Fencing | Fenced |
| Patio | Balcony(s),Patio |
| Year built | 2007 |
| Construction materials | Cedar,Stone,Stucco |
| Roof | Shingle |
| Foundation | Poured Concrete |
| Parking features | Double Garage Detached |
| Garage spaces | 2 |
| Parking total | 2 |
| Annual taxes | $4,978 |
| Tax year | 2025 |
| Possession | 15 Days / Neg,30 Days / Neg,Immediate,Negotiable |
| Zoning | R-CG |
| Title | Fee Simple |
| Restrictions | None Known |
| Neighbourhood | Capitol Hill |
| Community features | Schools Nearby,Shopping Nearby,Sidewalks,Street Lights |
| List AOR | Calgary |
Location
Sold comparables in Capitol Hill
38 recent sales in Capitol Hill
VOW members see sold prices, sold dates, and full comparable details. Free registration; takes 30 seconds.
Sign up to see sold dataAbout Capitol Hill
AI-generated summaryCapitol Hill is a well-established inner-city neighbourhood with a relaxed, community-oriented feel, blending mature tree-lined streets with a growing number of contemporary infills.
Located just minutes north of downtown Calgary
Home to Capitol Hill Community Association with active local programming
Confederation Park and its golf course are a short walk away
Housing
The area features a mix of original post-war bungalows, character homes, and modern semi-detached infills, offering options across a range of price points.
Transit
Capitol Hill is well-served by Calgary Transit bus routes and is within cycling distance of the downtown core, with reasonable walkability for daily errands.
Amenities
Residents enjoy easy access to shops and restaurants along 16th Avenue NW and 19th Street NW, with North Hill Centre, SAIT, and the University of Calgary all nearby.
Who lives here
The neighbourhood attracts a diverse mix of long-time homeowners, young professionals, and students drawn to its central location and relatively accessible price points.
This neighbourhood summary was generated by AI for general orientation only. Verify details with the City of Calgary and your REALTOR® before making decisions.