


By the numbers
How this listing measures up
$/sqft
$520
vs Coopers Crossing median
+1%
community avg $749K
Sqft per bedroom
487
Year built
2006
Annual taxes
$5,416
2025
Garage
2 spaces
$/sqft distribution
Where this listing sits in Coopers Crossing
Of 33 active residential listings in Coopers Crossing,
this property at $520/sqft
sits in the $500–550 range.
Other active listings
This listing's price range
This listing
About this property
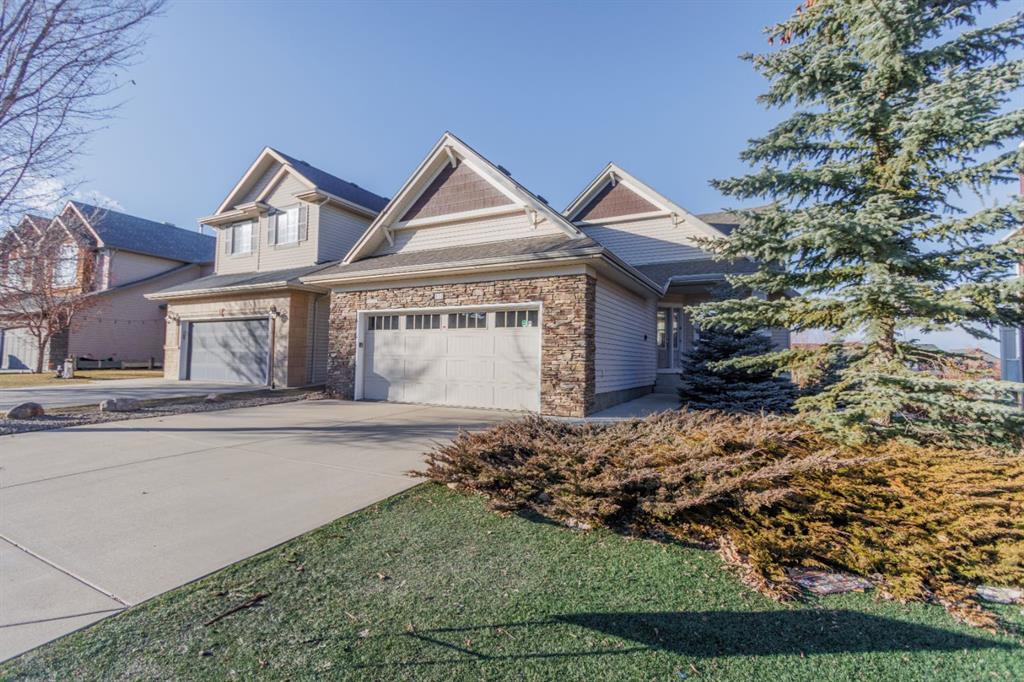
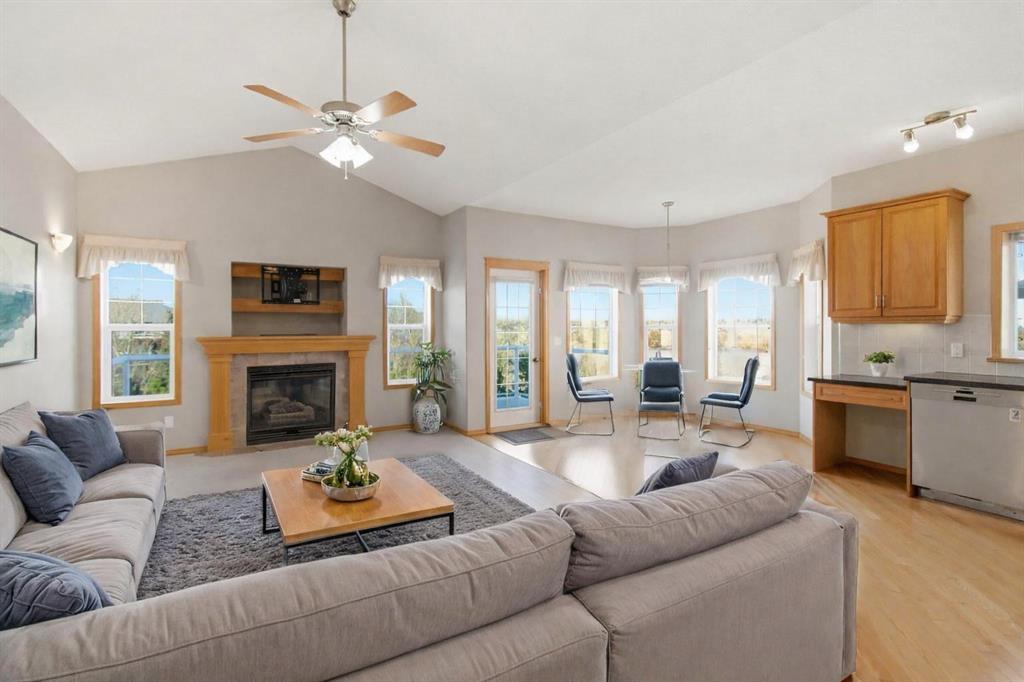
This meticulously well kept bungalow in Coopers Crossing, with over 2800 sq ft of living space, features an open-concept main floor designed for effortless living and entertaining. The heart of the home is a bright kitchen equipped with a central island, granite counter tops, and skylight, which flows directly into a vaulted living room anchored by a fireplace. The primary bedroom suite offers a walk-in closet and a 4pc ensuite, complemented on the main level by a dedicated den/office or formal dining room, main floor laundry, a 2 piece bath, and a large two-car garage (21'x23'). The fully developed walk-out basement provides extensive additional living space, centered around a large recreation room with built-in oak shelving and a second fireplace. This lower level also includes two well-sized bedrooms, a private office, a full 4pc bath, and a substantial unfinished area for utility and storage. Outside, the property boasts an elevated rear deck with glass railings overlooking a serene water feature, while the lower level opens to a covered patio and manicured lawn. Book your showing today!
Property details
| Bedrooms | 3 |
| Bathrooms | 3.0 |
| Style | Bungalow |
| Heating | Forced Air |
| Cooling | Central Air |
| Flooring | Carpet,Hardwood,Linoleum |
| Levels | One |
| Basement | Full |
| Basement development | Finished |
| Interior features | Built-in Features,Ceiling Fan(s),Central Vacuum,Granite Counters,Kitchen Island,Open Floorplan,Pantry,Separate Entrance,Storage |
| Appliances | Dishwasher,Dryer,Garage Control(s),Microwave Hood Fan,Range,Refrigerator,Washer,Window Coverings |
| Inclusions | N/A |
| Laundry | Main Level |
| Lot size | 6006.00 sqft |
| Frontage | 48.46 ft |
| Lot features | Backs on to Park/Green Space,Landscaped,Rectangular Lot,Views |
| Exterior features | None |
| Fencing | Fenced |
| Patio | Deck |
| Year built | 2006 |
| Construction materials | Stone,Vinyl Siding,Wood Frame |
| Roof | Asphalt Shingle |
| Foundation | Poured Concrete |
| Parking features | Double Garage Attached |
| Garage spaces | 2 |
| Parking total | 4 |
| Annual taxes | $5,416 |
| Tax year | 2025 |
| Possession | Immediate |
| Zoning | R1 |
| Title | Fee Simple |
| Restrictions | Restrictive Covenant,Utility Right Of Way |
| Neighbourhood | Coopers Crossing |
| Community features | Lake,Schools Nearby,Shopping Nearby,Walking/Bike Paths |
| List AOR | Calgary |
Location
Sold comparables in Coopers Crossing
53 recent sales in Coopers Crossing
VOW members see sold prices, sold dates, and full comparable details. Free registration; takes 30 seconds.
Sign up to see sold dataAbout Coopers Crossing
AI-generated summaryCoopers Crossing is a well-established, family-friendly master-planned community in Airdrie with a strong sense of community pride and a polished suburban feel. Tree-lined streets, ponds, and pathways give the neighbourhood a welcoming, resort-like atmosphere.
34 active listings with an average list price of $750,940
Homes are averaging 32 days on market, suggesting a balanced but active market
Coopers Crossing is one of Airdrie's most award-winning and recognised master-planned communities
Housing
Housing stock consists primarily of single-family detached homes and some semi-detached properties, featuring larger lots and upscale finishes typical of a master-planned community.
Transit
Coopers Crossing is car-dependent, though Airdrie Transit provides local bus service and the community's extensive pathway network supports cycling and walking for everyday errands.
Amenities
Residents enjoy proximity to Coopers Town Promenade for shopping and dining, with Costco, major grocery stores, and recreational facilities all within a short drive.
Who lives here
The community attracts primarily young and established families, many of whom commute to Calgary via QE2, drawn by the spacious homes, top-rated schools, and safe, community-oriented environment.
This neighbourhood summary was generated by AI for general orientation only. Verify details with the City of Calgary and your REALTOR® before making decisions.
Browse Calgary homes by feature
Similar listings in Coopers Crossing

$787,500
187 Coopersfield Way SW
Listed by Century 21 Bamber Realty LTD. — Craig Rushton, Allison Bannard

$1,150,000
135 Coopers Hill SW
Listed by Real Broker — Dusko Sremac
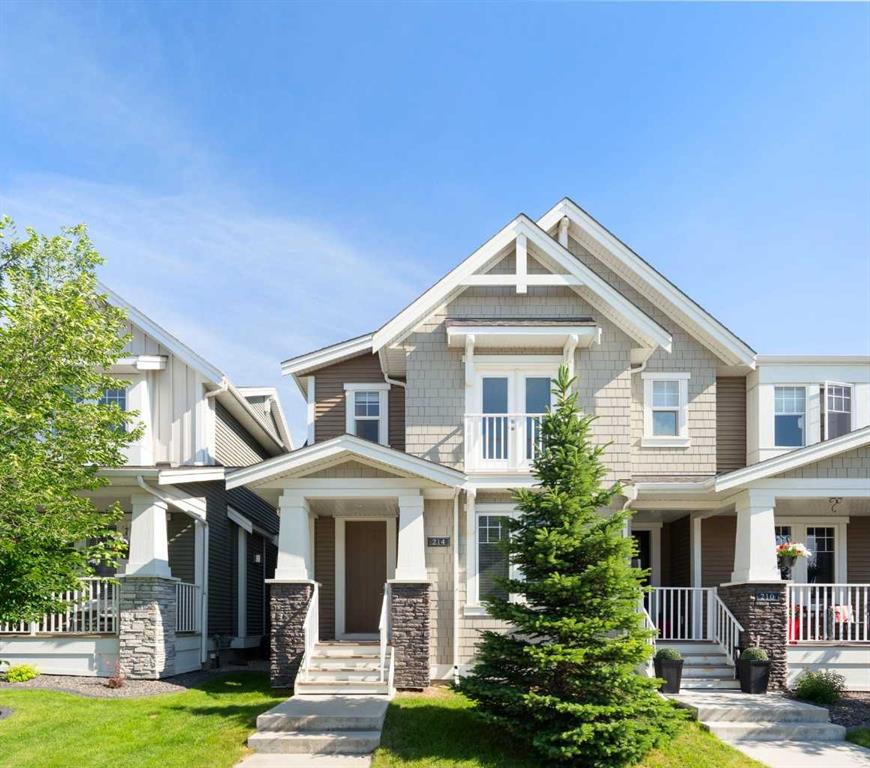
$559,900
214 Cooperswood Green SW
Listed by Royal LePage Benchmark — Bonny-Lynn Russell, Scott Bellamy

$755,000
601 Reynolds Crescent SW
Listed by Royal LePage Benchmark — Andrew Szedlak