



By the numbers
How this listing measures up
$/sqft
$256
vs Pelican Point median
—
Sqft per bedroom
1,484
Year built
2007
Annual taxes
$5,093
2025
Garage
2 spaces
About this property
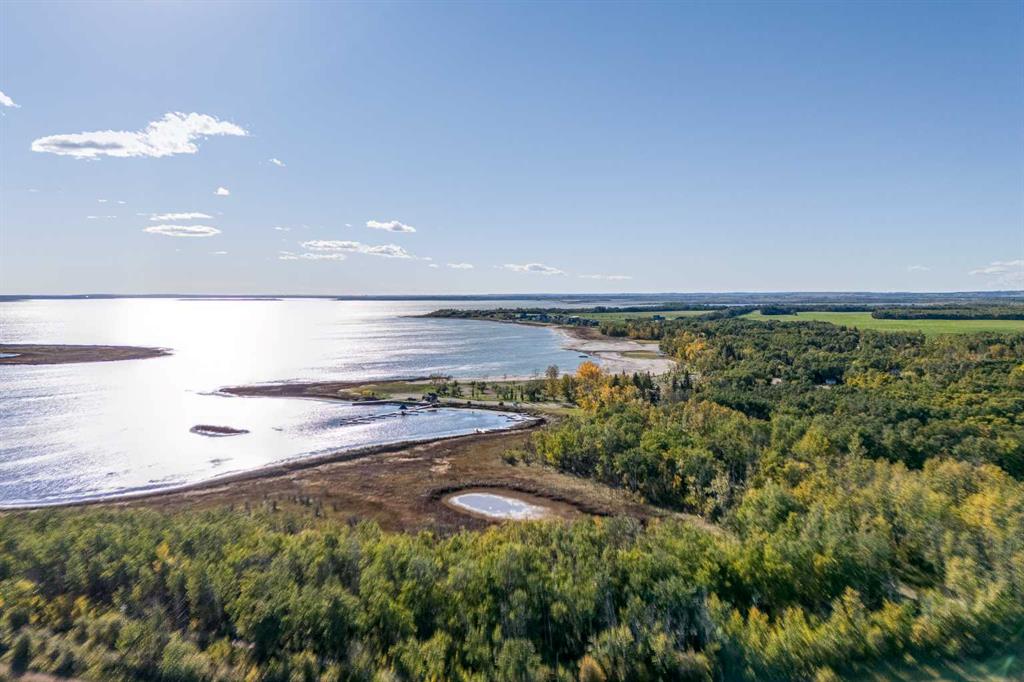
Where lake days stretch long and sunsets linger, this inviting Buffalo Lake retreat captures the essence of effortless summer living. Thoughtfully designed for gathering, the home is filled with natural light, vaulted ceilings, and expansive views that follow the water from room to room. The great room, anchored by a gas fireplace, offers a welcoming space to unwind after a day outdoors, while the kitchen invites connection with warm finishes and a generous pantry for easy entertaining. The primary suite offers a peaceful escape with private deck access, ideal for quiet mornings overlooking the lake. A second large room with a fireplace offers flexible space while a large family room area is a perfect place for guests. In-floor heating keeps the main level cozy, with access to a lakeside covered patio. Front and back decks extend living outdoors and allow you to enjoy the perfect amount of sun or shade. An oversized, heated double garage stores all your summer gear. Just a short walk on a scenic trail will get you to the beach, playground, and marina. Whether swimming, paddling, biking, or roasting marshmallows at night, this is where family memories are made. Days are packed with adventure, sandy feet and finish with beautiful sunsets! Lake living at its most memorable.
Property details
| Bedrooms | 2 |
| Bathrooms | 3.0 |
| Style | 2 Storey,Acreage with Residence |
| Heating | In Floor,Fireplace(s),Forced Air,Natural Gas |
| Cooling | Rough-In |
| Flooring | Carpet,Ceramic Tile |
| Levels | Two |
| Basement | None |
| Interior features | Bookcases,Breakfast Bar,Built-in Features,Ceiling Fan(s),Closet Organizers,Double Vanity,High Ceilings,Natural Woodwork,Pantry,See Remarks,Vaulted Ceiling(s),Walk-In Closet(s) |
| Appliances | Built-In Oven,Dishwasher,Dryer,Garage Control(s),Gas Cooktop,Refrigerator,Trash Compactor,Washer |
| Inclusions | N/A |
| Laundry | Laundry Room,Upper Level |
| Lot size | 30927.00 sqft |
| Lot features | See Remarks,Treed,Views,Waterfront,Wetlands |
| Exterior features | Balcony,BBQ gas line |
| Fencing | None |
| Patio | Balcony(s),Deck,Patio,Screened |
| Acreage | 1 |
| Year built | 2007 |
| Construction materials | Stucco |
| Roof | Asphalt Shingle |
| Foundation | Poured Concrete,Slab |
| Parking features | Double Garage Attached,Garage Door Opener,Heated Garage,Oversized,See Remarks |
| Garage spaces | 2 |
| Parking total | 6 |
| Annual taxes | $5,093 |
| Tax year | 2025 |
| Possession | 45 days / Neg |
| Zoning | LR |
| Title | Fee Simple |
| Restrictions | Restrictive Covenant,Utility Right Of Way |
| Neighbourhood | Pelican Point_CAMR |
| Community features | Fishing,Golf,Lake,Other,Park,Playground |
| List AOR | Calgary |
Location
Sold comparables in Pelican Point
0 recent sales in Pelican Point
VOW members see sold prices, sold dates, and full comparable details. Free registration; takes 30 seconds.
Sign up to see sold dataAbout Pelican Point
AI-generated summaryPelican Point is an exclusive, ultra-low-density lakeside enclave in southwest Calgary offering exceptional privacy and a serene, resort-like atmosphere year-round.
One of Calgary's most exclusive and rarely traded communities, with very few homes ever on the market
Located adjacent to Lake Chaparral, offering private lake access to residents
Situated in the broader Chaparral area of southeast Calgary, close to Fish Creek Provincial Park
Housing
Dominated by large, custom-built luxury estates, many with direct lake access or prominent views of Lake Chaparral.
Transit
Highly car-dependent with minimal transit infrastructure; residents typically rely on personal vehicles for all daily needs.
Amenities
Residents enjoy private lake privileges through the Lake Chaparral community association, with broader shopping and services available along Macleod Trail to the east.
Who lives here
Primarily affluent professionals and established families drawn to the exclusivity, privacy, and waterfront lifestyle the community offers.
This neighbourhood summary was generated by AI for general orientation only. Verify details with the City of Calgary and your REALTOR® before making decisions.