


By the numbers
How this listing measures up
$/sqft
$335
vs Bayside median
+18%
community avg $687K
Sqft per bedroom
484
Year built
2009
Annual taxes
$5,564
2025
Garage
2 spaces
$/sqft distribution
Where this listing sits in Bayside
Of 32 active residential listings in Bayside,
this property at $335/sqft
sits in the $300–350 range.
Other active listings
This listing's price range
This listing
About this property
Location, Location, welcome to this beautifully maintained, original-owner home nestled on a quiet street in the desirable community of Bayside. Backing directly onto the scenic canal and pathway system, this property offers over 3,300 sq. ft. of developed living space, combining comfort, functionality, and exceptional outdoor living. This impressive home features 5 bedrooms and 3.5 bathrooms, along with numerous upgrades throughout, including 9’ ceilings, a vaulted bonus room, hardwood flooring, granite countertops, wrought iron railings, and upgraded stainless steel appliances. Additional highlights include two furnaces (with air conditioning on the upper level), rough-in for speakers on the main floor and in the ensuite, and an 11’ ceiling in the garage with extensive shelving for added storage. The main floor offers a thoughtful layout with a spacious great room featuring a cozy gas fireplace, a versatile flex room, convenient laundry area, and a stylish kitchen complete with a pantry, large island with eating bar, and a bright nook that opens onto the newer composite deck—perfect for enjoying picturesque canal views. A gas line is already in place for your BBQ. Upstairs, you’ll find a vaulted bonus room, four generously sized bedrooms, and a full 4-piece bathroom. The primary retreat includes a walk-in closet and a private ensuite, providing a perfect space to unwind. The fully developed walkout lower level expands your living space with a family room, additional bedroom, den, and a 4-piece bathroom, with direct access to the lower patio and backyard. The exterior is equally impressive, featuring manual underground sprinklers in the front yard and multiple outdoor living spaces designed to take full advantage of the tranquil waterfront setting. Ideally located close to schools, shopping, parks, and all amenities, this home truly reflects pride of ownership and offers an exceptional lifestyle in one of Bayside’s most desirable locations. Click on link to view 3D walk through.
Property details
| Bedrooms | 5 |
| Bathrooms | 4.0 |
| Style | 2 Storey |
| Heating | Forced Air,Natural Gas |
| Cooling | Central Air |
| Flooring | Carpet,Ceramic Tile,Hardwood |
| Levels | Two |
| Basement | Full |
| Basement development | Finished |
| Interior features | See Remarks |
| Appliances | Dishwasher,Electric Stove,Microwave Hood Fan,Refrigerator,Window Coverings |
| Inclusions | Alarm, paddle boat, vacuum tank, (hose & beater bar to say as is condition) |
| Laundry | Main Level |
| Lot size | 5661.00 sqft |
| Frontage | 41.96 ft |
| Lot features | Creek/River/Stream/Pond,Landscaped,See Remarks |
| Exterior features | Other |
| Fencing | Partial |
| Patio | Deck,Patio |
| Year built | 2009 |
| Construction materials | Wood Frame |
| Roof | Asphalt Shingle |
| Foundation | Poured Concrete |
| Parking features | Double Garage Attached |
| Garage spaces | 2 |
| Parking total | 4 |
| Annual taxes | $5,564 |
| Tax year | 2025 |
| Possession | 30 Days / Neg |
| Zoning | R1 |
| Title | Fee Simple |
| Restrictions | None Known |
| Neighbourhood | Bayside |
| Community features | Park,Playground,Schools Nearby,Shopping Nearby |
| List AOR | Calgary |
Location
Sold comparables in Bayside
40 recent sales in Bayside
VOW members see sold prices, sold dates, and full comparable details. Free registration; takes 30 seconds.
Sign up to see sold dataAbout Bayside
AI-generated summaryBayside is a serene, waterfront-inspired community in Airdrie's south end — though technically just outside Calgary, it offers a relaxed suburban feel with scenic pond and pathway systems throughout.
32 active listings with an average list price of $688,443
Homes are averaging 49 days on market, suggesting a balanced to slightly slower pace
The community features notable pond and walking path infrastructure
Housing
The neighbourhood features primarily detached single-family homes and some semi-detached properties, with newer construction reflecting modern suburban design.
Transit
Bayside is car-dependent with limited public transit options, though its proximity to major roadways like Highway 2 makes commuting to Calgary accessible.
Amenities
Residents are within easy reach of Airdrie's CrossIron Mills area retail corridor, local schools, and recreational facilities, with Calgary's north end amenities a short drive south.
Who lives here
Bayside tends to attract young families and professionals seeking newer homes, more space, and a quieter lifestyle within commuting distance of Calgary.
This neighbourhood summary was generated by AI for general orientation only. Verify details with the City of Calgary and your REALTOR® before making decisions.
Browse Calgary homes by feature
Similar listings in Bayside
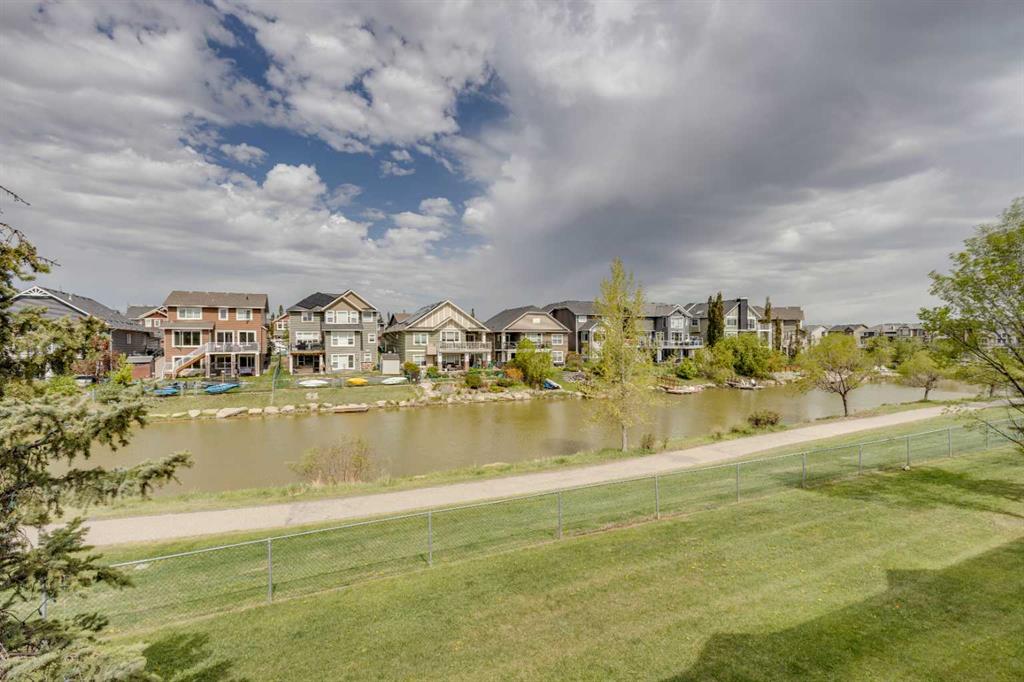
$420,000
212 Bayside Point SW
Listed by RE/MAX House of Real Estate — Lianne Stokes, Clay Brunette
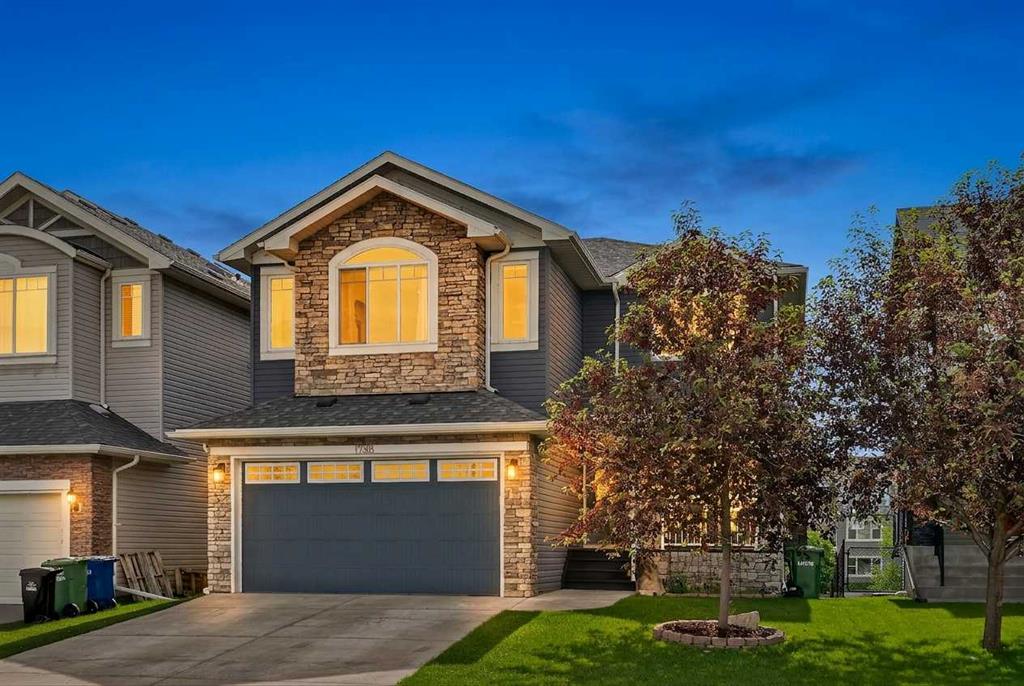
$825,000
1798 Baywater Street SW
Listed by eXp Realty — Justin Havre, Chris Dietzen
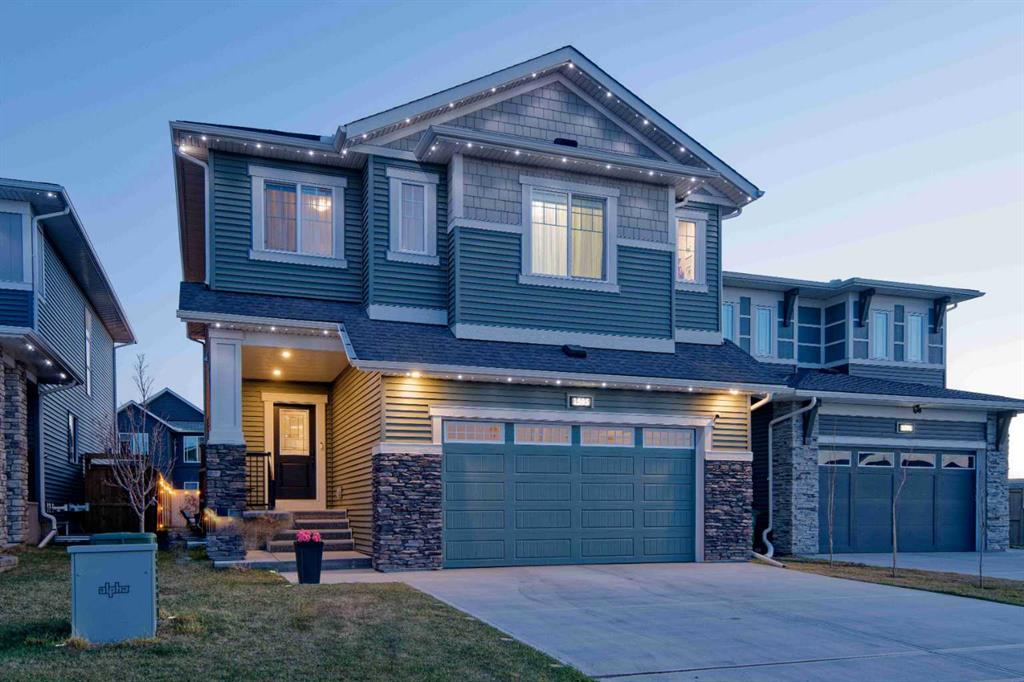
$798,000
1595 Baywater Street SW
Listed by 2% Realty — Morris Tkachuk
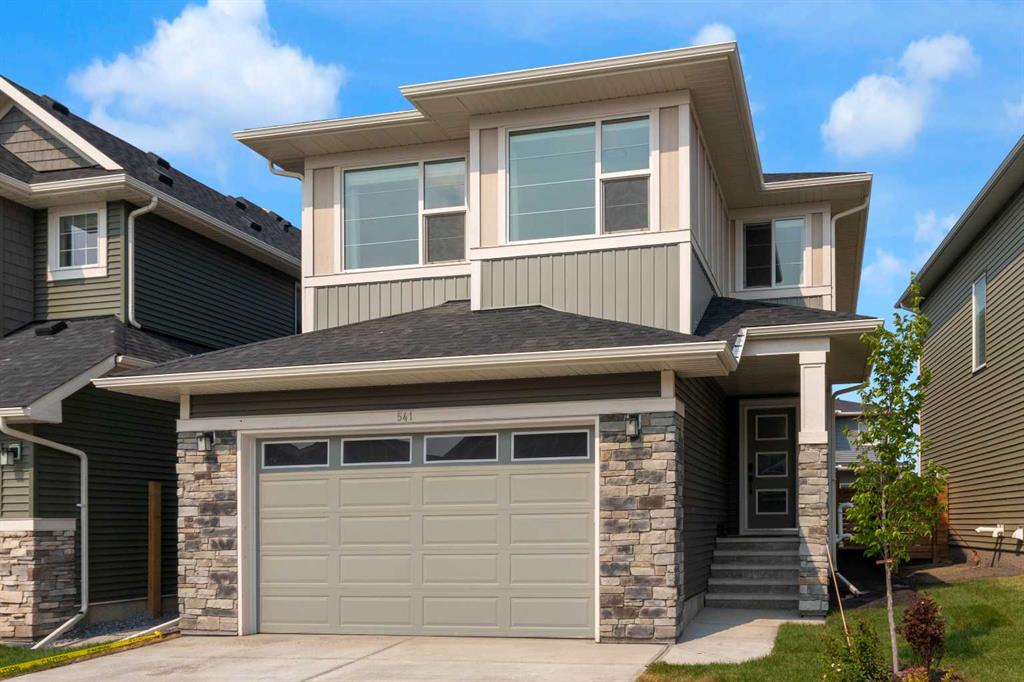
$784,500
541 Baywater Manor SW
Listed by RE/MAX First — Teri-Ann Begin