

By the numbers
How this listing measures up
$/sqft
$800
vs Rosedale median
+5%
community avg $2848K
Sqft per bedroom
625
Year built
2026
Garage
3 spaces
$/sqft distribution
Where this listing sits in Rosedale
Of 11 active residential listings in Rosedale,
this property at $800/sqft
sits in the $800–850 range.
Other active listings
This listing's price range
This listing
About this property
PRESALE OPPORTUNITY, WALK OUT BASEMENT WITH TANDEM ATTACHED GARAGE IN THE HIGHLY SOUGHT-AFTER COMMUNITY OF ROSEDALE!
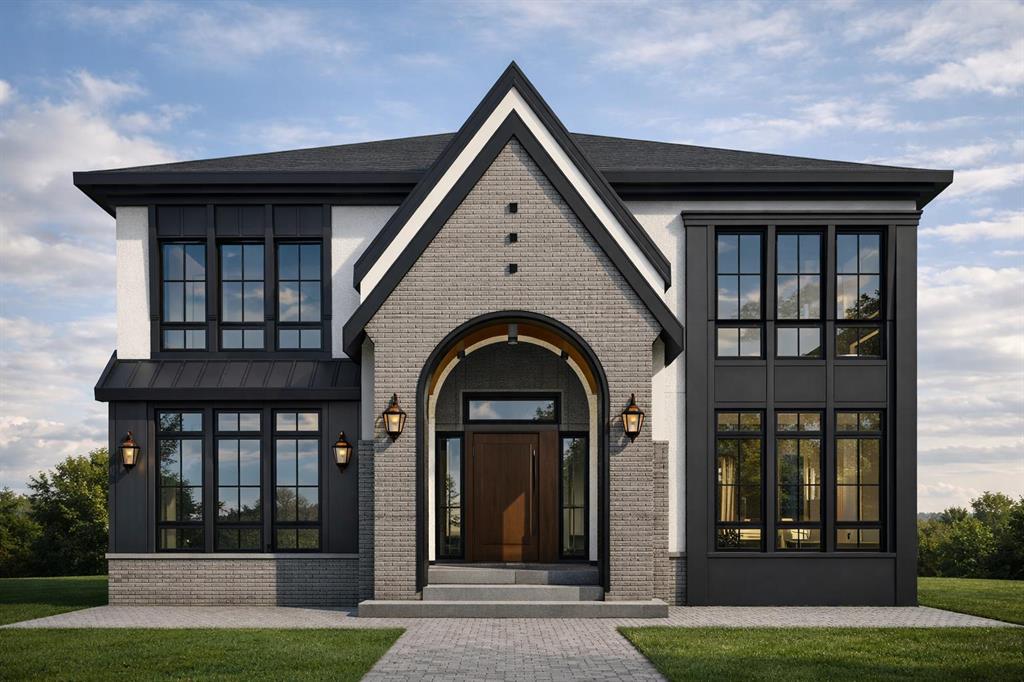
Introducing a brand-new, luxurious designer home by Castlestone Homes Inc., slated for completion in September 2026. Perfectly positioned on a 50’ lot, this exceptional WALK-OUT PROPERTY offers close proximity to CRESCENT HEIGHTS RIDGE, SHOWCASING STUNNING DOWNTOWN VIEWS, ALONG WITH EASY ACCESS TO RIVER PARK AND TOP-RATED SCHOOLS. Thoughtfully designed to blend timeless elegance with modern convenience, this impressive residence features 4+2 bedrooms, in-floor heating, a fully equipped basement gym, and a PREMIUM WOLF/SUB-ZERO APPLIANCE PACKAGE. The bright and airy open-concept layout immediately captivates with rich hardwood flooring, contemporary lighting, and an abundance of natural light. At the heart of the home, the chef-inspired kitchen is both functional and beautiful, complete with stone countertops, a gas cooktop, built-in high-end appliances including a Wolf rangetop, a massive breakfast bar island, and extensive cabinetry. A separate pantry and butler’s pantry provide exceptional storage and prep space.
The adjacent breakfast nook is perfect for everyday family meals, while the elegant formal dining room is ideal for hosting guests. The inviting living room centers around a striking fireplace, with seamless sightlines that encourage effortless entertaining. A private den near the entrance offers a quiet and convenient workspace.
Upstairs, the serene primary suite serves as a luxurious retreat, featuring ample space for king-sized furnishings, a spa-inspired 5-piece ensuite, and expansive dual closets separated by a functional island. Three additional generously sized bedrooms complete the upper level, including one with its own private 4-piece ensuite—perfect for guests or extended family.
THE FULLY FINISHED WALK-OUT BASEMENT is designed for entertainment and relaxation, offering a spacious rec room, a cozy family/media area, and a wet bar. This level also includes a dedicated gym, two additional bedrooms, and a beautifully appointed 5-piece bathroom, with direct access to the backyard.
Step outside to enjoy the thoughtfully designed outdoor space, ideal for relaxing or entertaining. The home is complete with a DOUBLE TANDEM ATTACHED GARAGE, offering ample parking and storage and direct access to basement through mudroom.
Located in the vibrant and family-friendly community of Rosedale, residents enjoy access to excellent schools, parks, tennis courts, an ice rink, dog park, and a wide array of amenities.
This exceptional walk-out home truly has it all—luxury, functionality, and an unbeatable location.
Property details
| Bedrooms | 6 |
| Bathrooms | 5.0 |
| Style | 2 Storey |
| Heating | Forced Air |
| Cooling | Rough-In |
| Flooring | Hardwood,See Remarks,Tile |
| Levels | Two |
| Basement | Full |
| Basement development | Finished |
| Interior features | Bar,High Ceilings,No Animal Home,No Smoking Home |
| Appliances | Bar Fridge,Dishwasher,Gas Cooktop,Microwave,Refrigerator,Washer/Dryer |
| Inclusions | NA |
| Laundry | Upper Level |
| Lot size | 5991.00 sqft |
| Frontage | 49.97 ft |
| Lot features | Back Lane |
| Exterior features | Playground,Private Entrance,Private Yard |
| Fencing | Fenced |
| Patio | Deck |
| Year built | 2026 |
| New construction | 1 |
| Construction materials | Brick,See Remarks,Stucco,Wood Frame |
| Roof | Asphalt Shingle |
| Foundation | Poured Concrete |
| Parking features | Double Garage Attached,Tandem |
| Garage spaces | 3 |
| Parking total | 3 |
| Possession | By Date Specified,Upon Completion |
| Zoning | R-CG |
| Title | Fee Simple |
| Restrictions | None Known |
| Neighbourhood | Rosedale |
| Community features | Park,Playground,Schools Nearby,Shopping Nearby |
| List AOR | Calgary |
Location
Sold comparables in Rosedale
7 recent sales in Rosedale
VOW members see sold prices, sold dates, and full comparable details. Free registration; takes 30 seconds.
Sign up to see sold dataAbout Rosedale
AI-generated summaryRosedale is a quiet, prestigious inner-city neighbourhood known for its mature tree-lined streets and understated elegance. It strikes a balance between peaceful residential living and proximity to the energy of central Calgary.
Located just north of the Bow River and minutes from the Calgary downtown core
Rosedale has one of Calgary's lower population densities, contributing to its secluded feel
The neighbourhood borders SAIT Polytechnic and is close to the North Hill area
Housing
The area features a mix of well-preserved character homes, stately mid-century properties, and high-end infill developments, predominantly single-family detached.
Transit
Rosedale is served by Calgary Transit bus routes and is within cycling or walking distance of the Centre Street and 4th Street corridors, though most residents rely on personal vehicles.
Amenities
Residents enjoy easy access to Confederation Park, the Rosedale Community Centre, and the shops and restaurants along 10th Street NW and Kensington Village nearby.
Who lives here
Rosedale attracts established professionals, long-time Calgary families, and affluent buyers seeking a low-density, prestige address close to downtown.
This neighbourhood summary was generated by AI for general orientation only. Verify details with the City of Calgary and your REALTOR® before making decisions.