


By the numbers
How this listing measures up
$/sqft
$1,089
vs Silvertip median
-14%
community avg $3359K
Sqft per bedroom
532
Year built
1996
Annual taxes
$9,592
2025
Garage
2 spaces
About this property
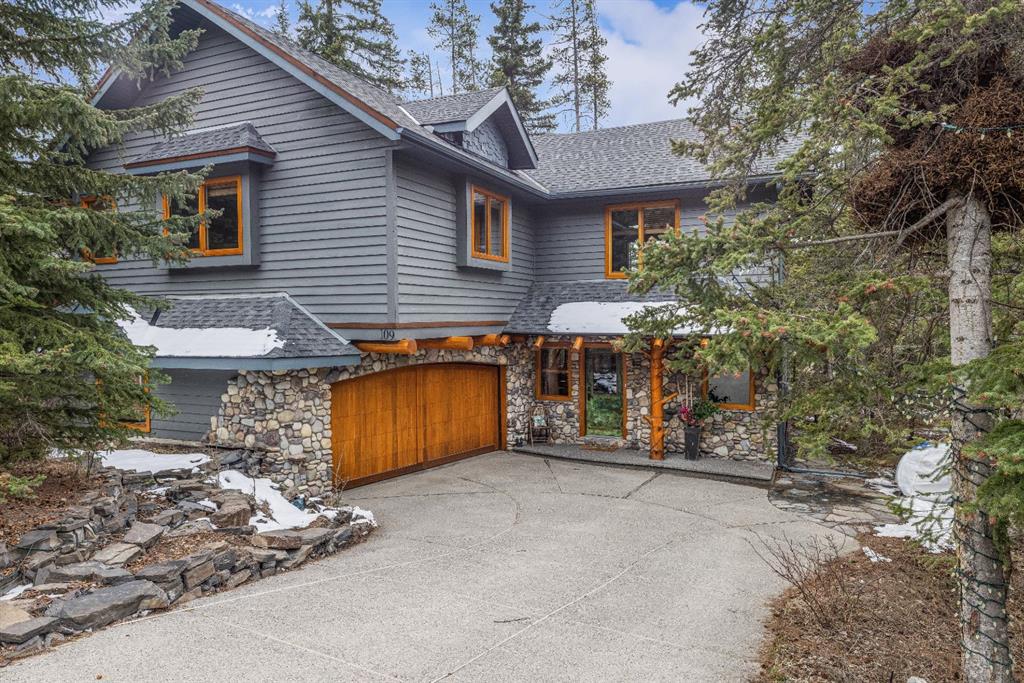
This 5-bedroom, 4046 sq ft home in the peaceful enclave of Blue Grouse Ridge offers space, comfort and mountain charm. The generous foyer opens into a spacious Great Room, featuring rich walnut flooring. In addition, select sections—such as the foyer, powder room, main-level hallway and mudroom, feature elegant travertine flooring, offering timeless natural stone appeal and durability. The living room boasts a striking Rundle stone gas fireplace and vaulted ceilings. The custom kitchen is thoughtfully designed with a premium Wolf Gourmet Range and a large island—perfect for culinary enthusiasts. Also on the main level is a spacious dining room that opens onto a large, sun-filled view deck—complete with a luxurious hot tub, rear yard, and an impressive outdoor stone wood-burning fireplace, ideal for entertaining or relaxing under the stars. The family room, with vaulted ceilings and a cozy Riverstone wood-burning fireplace, is framed by French doors that offer privacy. Up the Walnut staircase with elegant wrought-iron railings, you'll find a serene master retreat with vaulted ceilings and a spa-like ensuite, featuring a steam shower and soaker tub. Two additional bedrooms and a four-piece bath complete the upper level. The lower level includes a home theatre room, a gym or games area, two additional bedrooms and a 4-piece bathroom, a wine cellar, an enormous storage room—and in-slab heating throughout for year-round comfort.
Property details
| Bedrooms | 5 |
| Bathrooms | 4.0 |
| Style | 3 (or more) Storey |
| Heating | In Floor,Forced Air,Natural Gas |
| Cooling | Full |
| Flooring | Carpet,Tile,Wood |
| Levels | Two |
| Basement | Full |
| Basement development | Finished |
| Interior features | Ceiling Fan(s),Closet Organizers,French Door,Granite Counters,High Ceilings,Kitchen Island,Natural Woodwork,Open Floorplan,Pantry,Soaking Tub,Vaulted Ceiling(s) |
| Appliances | Dishwasher,Freezer,Garage Control(s),Garburator,Gas Range,Microwave,Range Hood,Refrigerator,Washer/Dryer Stacked,Window Coverings,Wine Refrigerator |
| Inclusions | Additional freezer in garage, bunk beds, TV and mounted speakers & Receiver in theater room, murphy bed. |
| Laundry | In Basement,Laundry Room |
| Lot size | 10445.00 sqft |
| Lot features | Back Yard,Cul-De-Sac,Front Yard,Landscaped,Low Maintenance Landscape,Views |
| Exterior features | Balcony,Lighting,Other |
| Fencing | None |
| Patio | Balcony(s),Deck,Front Porch,Wrap Around |
| Year built | 1996 |
| Construction materials | Stone,Wood Siding |
| Roof | Asphalt Shingle |
| Foundation | Poured Concrete |
| Parking features | Aggregate,Double Garage Attached,Garage Door Opener,Garage Faces Front,Heated Garage |
| Garage spaces | 2 |
| Parking total | 4 |
| Annual taxes | $9,592 |
| Tax year | 2025 |
| Possession | Negotiable |
| Zoning | R1 |
| Title | Fee Simple |
| Restrictions | Pets Allowed |
| Neighbourhood | Silvertip |
| Community features | Golf,Walking/Bike Paths |
| List AOR | Calgary |
Location
Sold comparables in Silvertip
14 recent sales in Silvertip
VOW members see sold prices, sold dates, and full comparable details. Free registration; takes 30 seconds.
Sign up to see sold dataAbout Silvertip
AI-generated summaryAn exclusive, gated mountain-view enclave perched on the escarpment in southeast Calgary, offering dramatic Bow River valley vistas and a serene, private atmosphere far removed from the urban bustle.
One of Calgary's most exclusive and private residential communities, featuring a gated entrance.
With an average list price over $3.39 million, Silvertip ranks among Calgary's highest-priced neighbourhoods.
Only 6 active listings and an average of 54 days on market reflect a slow-moving, ultra-luxury segment.
Housing
Predominantly large, custom-built luxury estate homes on generous lots, many featuring high-end finishes, expansive decks, and panoramic views of the river valley and city skyline.
Transit
Transit options are very limited given the community's secluded location; residents are almost entirely car-dependent, with easy access to Deerfoot Trail for commuting.
Amenities
Residents enjoy proximity to Fish Creek Provincial Park and the Bow River pathway system, with everyday shopping and dining found in nearby McKenzie Towne and Seton.
Who lives here
Primarily affluent professionals, executives, and empty-nesters seeking privacy, prestige, and spectacular natural surroundings within Calgary city limits.
This neighbourhood summary was generated by AI for general orientation only. Verify details with the City of Calgary and your REALTOR® before making decisions.
Browse Calgary homes by feature
Similar listings in Silvertip

$629,000
111-300 Palliser
Listed by RE/MAX Alpine Realty — Raymond Horyn
$2,750,000
109 Silvertip Ridge
Listed by RE/MAX Alpine Realty — Kyle Pressman, Richard Greaves

$1,748,900
4-149 Stone Creek Road
Listed by MaxWell Capital Realty — Colby Genoway, Devin Stephens

$1,774,900
18 Juniper Ridge
Listed by RE/MAX Alpine Realty — Jessica Stoner, Amy Young