By the numbers
How this listing measures up
$/sqft
$681
vs Haysboro median
+48%
community avg $421K
Sqft per bedroom
306
Year built
1958
Annual taxes
$3,998
2025
Garage
1 space
$/sqft distribution
Where this listing sits in Haysboro
Of 41 active residential listings in Haysboro,
this property at $681/sqft
sits in the $650–700 range.
Other active listings
This listing's price range
This listing
About this property
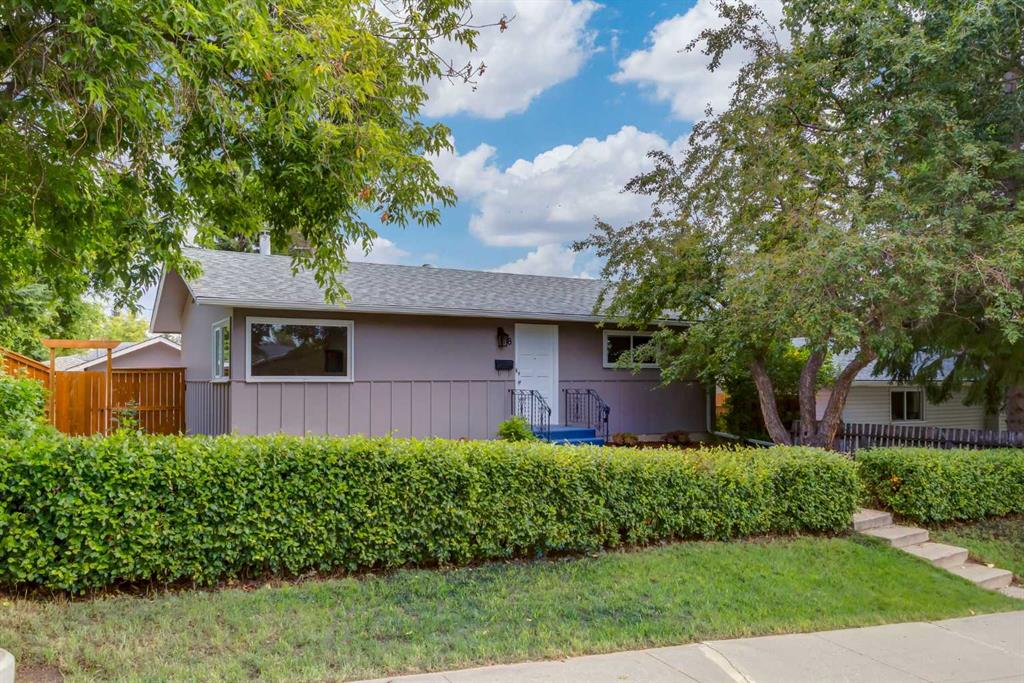
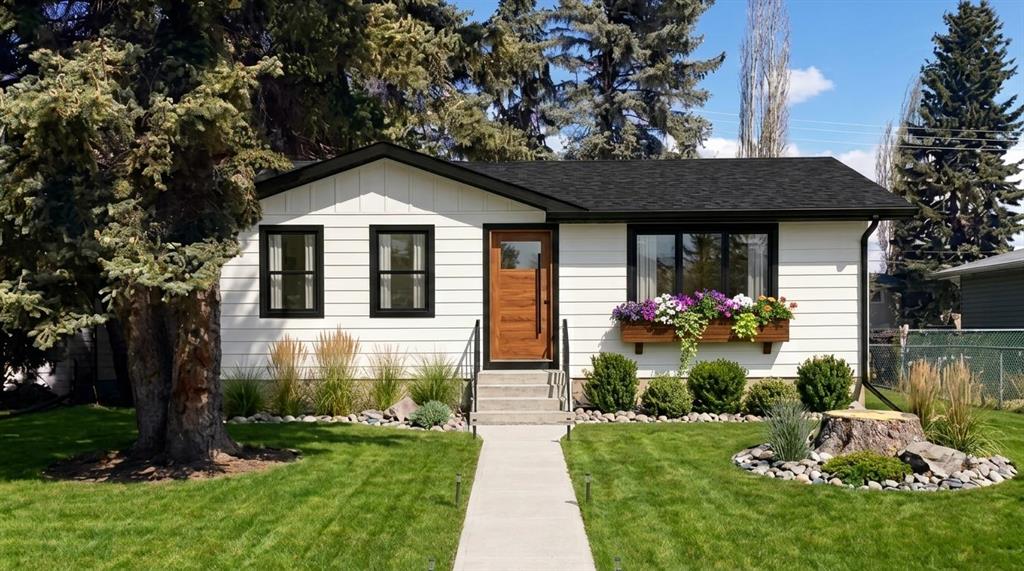
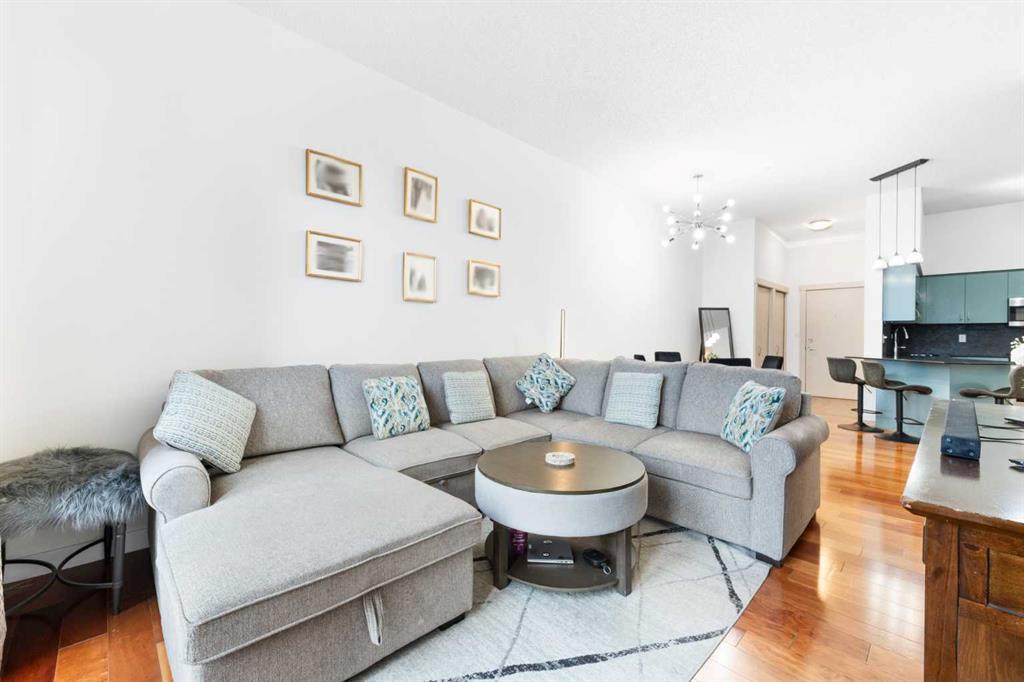
Welcome to this substantially updated bungalow in the sought-after community of Haysboro, offering over 1,600 sq ft of developed living space. This home features 2 + 1 bedrooms, with a flexible second bedroom on the main floor currently used as a nursery and can be converted back to include a closet from the spacious primary bedroom. The bright, renovated white kitchen showcases stainless steel appliances, abundant cabinetry, and space for a casual dining table, complemented by a separate formal dining room that was formerly a third bedroom. Both full bathrooms have been tastefully upgraded, while key mechanical improvements include a new furnace and central air conditioning (2023), upgraded electrical panel, hot water tank (2019), and the addition of a sump pump for peace of mind. The fully finished basement offers excellent versatility with a large recreation room that can be divided into multiple living zones, a third bedroom, and a full bathroom. A private rear entrance provides strong potential for a future legal basement suite, subject to approval and permitting by the city of Calgary. The exterior is designed for low maintenance with vinyl siding, updated windows, and added security screen doors at both entrances. Enjoy the sunny south-facing backyard complete with a spacious wooden deck, ideal for outdoor entertaining, along with an oversized single detached garage featuring workshop space, and plenty of remaining yard. Located on a quiet street in Haysboro, this home is within walking distance to Heritage LRT, making commuting to downtown quick and convenient, or within a 15 minute drive. Residents enjoy easy access to Chinook Centre, Glenmore Reservoir pathways, schools, parks, and everyday amenities. Haysboro is known for its mature tree-lined streets, strong community feel, and excellent connectivity via Macleod Trail and Glenmore Trail. This is and exceptional opportunity to own a move-in ready home in one of Calgary's most established and accessible neighbourhoods!
Property details
| Bedrooms | 3 |
| Bathrooms | 2.0 |
| Style | Bungalow |
| Heating | Forced Air,Natural Gas |
| Cooling | Central Air |
| Flooring | Carpet,Hardwood,Tile |
| Levels | One |
| Basement | Full |
| Basement development | Finished |
| Interior features | Laminate Counters,Pantry,Separate Entrance |
| Appliances | Central Air Conditioner,Dishwasher,Dryer,Range,Range Hood,Refrigerator,Washer,Window Coverings |
| Inclusions | Patio furniture and Umbrella, All shelves and mirrors in both bathrooms |
| Laundry | In Basement |
| Lot size | 4801.00 sqft |
| Frontage | 47.97 ft |
| Lot features | Back Lane,Back Yard,Interior Lot,Landscaped,Rectangular Lot,Treed |
| Exterior features | Private Entrance |
| Fencing | Fenced |
| Patio | Deck |
| Year built | 1958 |
| Construction materials | Vinyl Siding,Wood Frame |
| Roof | Asphalt Shingle |
| Foundation | Poured Concrete |
| Parking features | Alley Access,Garage Door Opener,Garage Faces Rear,Single Garage Detached |
| Garage spaces | 1 |
| Parking total | 1 |
| Annual taxes | $3,998 |
| Tax year | 2025 |
| Possession | 60 Days / Neg |
| Zoning | H-GO |
| Title | Fee Simple |
| Restrictions | None Known |
| Neighbourhood | Haysboro |
| Community features | Park,Playground,Schools Nearby,Shopping Nearby,Sidewalks,Street Lights |
| List AOR | Calgary |
Location
Sold comparables in Haysboro
56 recent sales in Haysboro
VOW members see sold prices, sold dates, and full comparable details. Free registration; takes 30 seconds.
Sign up to see sold dataAbout Haysboro
AI-generated summaryHaysboro is a quiet, well-established inner-south community with tree-lined streets and a strong sense of neighbourhood pride, offering a relaxed suburban feel close to the city core.
Established in the 1950s as one of Calgary's early post-war suburbs
Borders the scenic Glenmore Reservoir and its extensive trail network
Community association actively supports local events and green space maintenance
Housing
The area is dominated by original 1950s and 1960s bungalows, with a growing number of infill developments and renovated homes increasing density.
Transit
Haysboro is served by Calgary Transit bus routes and sits near Heritage LRT Station, making car-free commuting to downtown practical.
Amenities
Residents enjoy easy access to Glenmore Landing shopping centre, Heritage Park Historical Village, and the Glenmore Reservoir pathway system.
Who lives here
The community attracts a mix of long-time owners, young families, and professionals drawn by relative affordability and proximity to major employment corridors.
This neighbourhood summary was generated by AI for general orientation only. Verify details with the City of Calgary and your REALTOR® before making decisions.