


By the numbers
How this listing measures up
$/sqft
$317
vs Redstone median
+69%
community avg $554K
Sqft per bedroom
423
Year built
2018
Annual taxes
$6,056
2025
Garage
2 spaces
$/sqft distribution
Where this listing sits in Redstone
Of 80 active residential listings in Redstone,
this property at $317/sqft
sits in the $300–350 range.
Other active listings
This listing's price range
This listing
About this property
Welcome to 92 Red Embers Terrace NE, a spacious and well-designed residence offering over 4,100 sq. ft. of developed living space in the growing community of Redstone. Thoughtfully built for large and multi-generational families, this home delivers a rare combination of size, layout, and functionality.
The home welcomes you with a grand double door front entry, creating a strong first impression. As you step inside, the main floor opens into a bright and functional layout designed for everyday living and entertaining.
One of the standout features is the main floor bedroom suite, offering a generously sized bedroom complete with its own private ensuite bathroom and walk-in closet. This setup is ideal for extended family, guests, or anyone looking for main-level living convenience.
The kitchen is designed to impress, featuring quartz countertops, stainless steel appliances, and ample cabinetry. A separate spice kitchen adds extra flexibility for cooking, especially for larger families. The oversized walk-in pantry with extensive shelving provides exceptional storage space that is rarely found.
The main living and dining areas flow seamlessly together, creating a comfortable and inviting space for gatherings and family time.
Upstairs, you will find a large bonus room along with four spacious bedrooms. Most of the bedrooms are designed with its own private ensuite and walk-in closet, offering a high level of privacy and comfort for every member of the household. This is a rare and highly desirable feature.
Additional highlights include a built-in security system with monitor displays, a double attached garage, and an extended front driveway providing ample parking.
The backyard is fully finished with a large concrete pad, offering a clean, low-maintenance outdoor space perfect for entertaining without the upkeep.
The fully developed basement includes two bedrooms, a kitchen, a full bathroom, a large living area, and separate laundry. Please note this is an illegal basement suite.
Located close to parks, shopping, transit, and everyday amenities, this home offers both convenience and flexibility in one of Northeast Calgary’s growing communities. Some of images are AI generated.
Property details
| Bedrooms | 7 |
| Bathrooms | 5.0 |
| Style | 2 Storey |
| Heating | Forced Air |
| Cooling | None |
| Flooring | Carpet,Tile,Vinyl Plank |
| Levels | Two |
| Basement | Full |
| Basement development | Finished |
| Interior features | Open Floorplan,Pantry |
| Appliances | Built-In Electric Range,Built-In Oven,Dishwasher,Dryer,Electric Cooktop,Electric Stove,Microwave,Refrigerator,Washer,Washer/Dryer |
| Inclusions | N/A |
| Laundry | In Basement,Upper Level |
| Lot size | 4384.00 sqft |
| Frontage | 36.08 ft |
| Lot features | Low Maintenance Landscape |
| Exterior features | Lighting |
| Fencing | Fenced |
| Patio | Deck |
| Year built | 2018 |
| Construction materials | Concrete,Vinyl Siding,Wood Frame |
| Roof | Asphalt Shingle |
| Foundation | Poured Concrete |
| Parking features | Double Garage Attached,Parking Pad |
| Garage spaces | 2 |
| Parking total | 5 |
| Annual taxes | $6,056 |
| Tax year | 2025 |
| Possession | 60 Days / Neg |
| Zoning | R-G |
| Title | Fee Simple |
| Restrictions | None Known,Utility Right Of Way |
| Neighbourhood | Redstone |
| Community features | Park,Playground,Sidewalks |
| List AOR | Calgary |
Location
Sold comparables in Redstone
60 recent sales in Redstone
VOW members see sold prices, sold dates, and full comparable details. Free registration; takes 30 seconds.
Sign up to see sold dataAbout Redstone
AI-generated summaryRedstone is a newer, family-oriented community in Calgary's northeast with a welcoming, multicultural atmosphere and well-planned streetscapes.
Located in Calgary's northeast quadrant near Stoney Trail
Part of a cluster of newer NE communities including Skyview Ranch and Cornerstone
The community association supports multicultural events and family programming
Housing
The neighbourhood features predominantly detached single-family homes alongside townhouses and semi-detached properties, most built after 2010.
Transit
Redstone is served by Calgary Transit bus routes, with the Saddletown CTrain station accessible nearby, though a personal vehicle is helpful for most errands.
Amenities
Residents are close to Skyview Ranch Shopping Centre, with parks, playgrounds, and a developing network of pathways within the community itself.
Who lives here
Redstone attracts young families, newcomers to Canada, and first-time homebuyers drawn by relatively affordable new construction and a diverse community feel.
This neighbourhood summary was generated by AI for general orientation only. Verify details with the City of Calgary and your REALTOR® before making decisions.
Browse Calgary homes by feature
Similar listings in Redstone

$589,900
312 Red Sky Villas NE
Listed by Royal LePage Blue Sky — Andy Vu

$575,000
161 Red Sky Way NE
Listed by URBAN-REALTY.ca — Tahir Joia
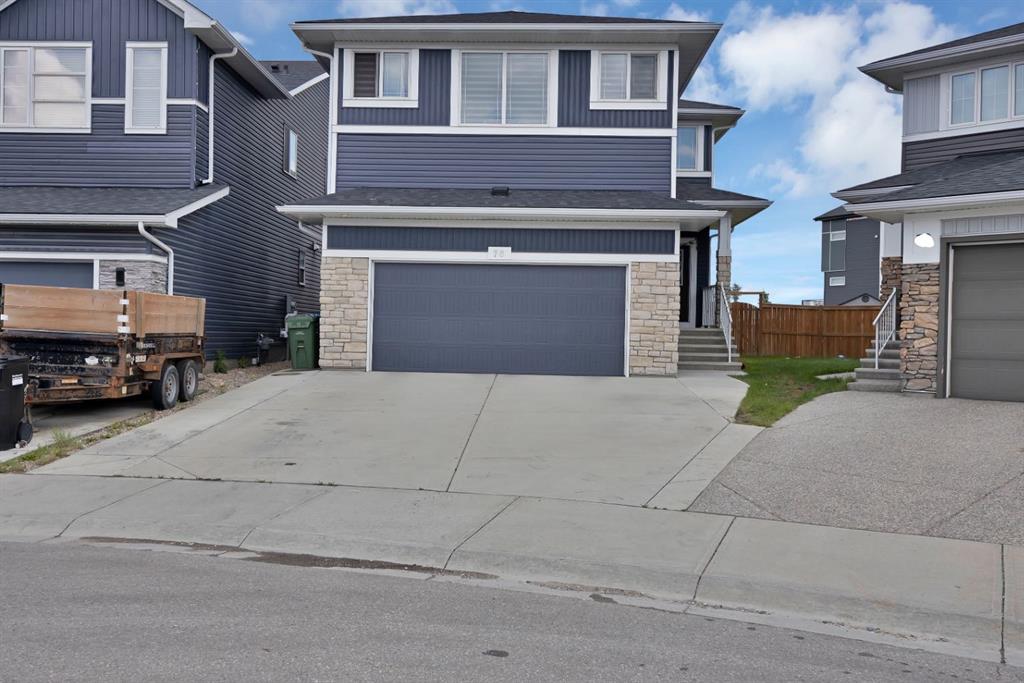
$929,900
76 Red Embers Square NE
Listed by Prep Ultra Realty Ltd. — Jagdeep Wahra, Sukh Singh
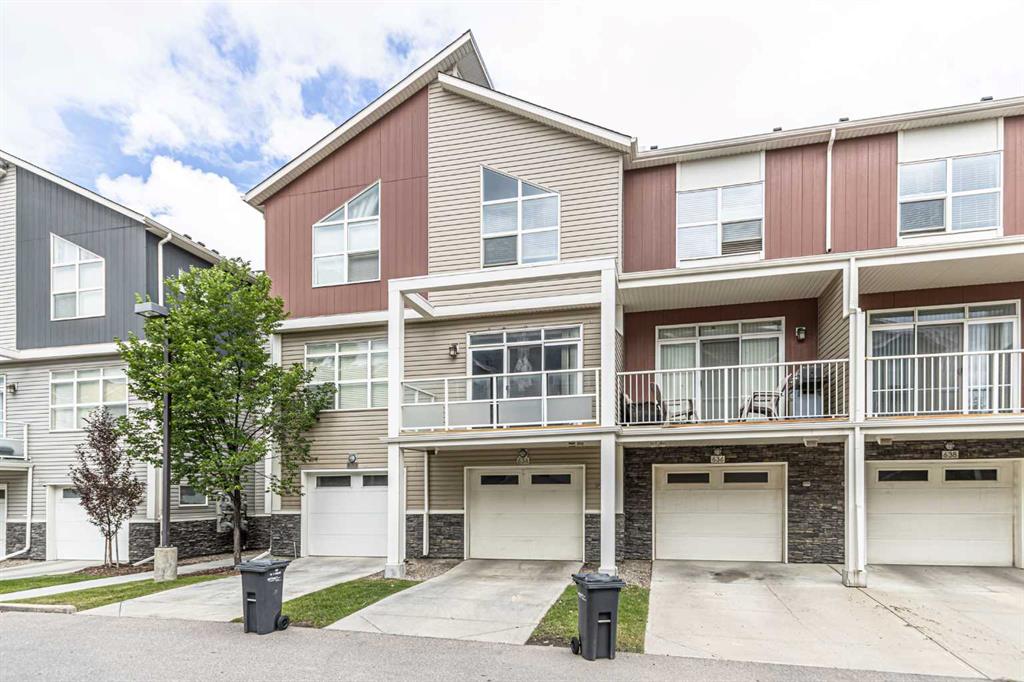
$344,900
634 Redstone View NE
Listed by Royal LePage Mission Real Estate — Saeed Mohammad