By the numbers
How this listing measures up
$/sqft
$292
vs Sunset Ridge median
-28%
community avg $606K
Sqft per bedroom
497
Year built
2014
Annual taxes
$3,120
2025
Garage
1 space
$/sqft distribution
Where this listing sits in Sunset Ridge
Of 63 active residential listings in Sunset Ridge,
this property at $292/sqft
sits in the $250–300 range.
Other active listings
This listing's price range
This listing
About this property
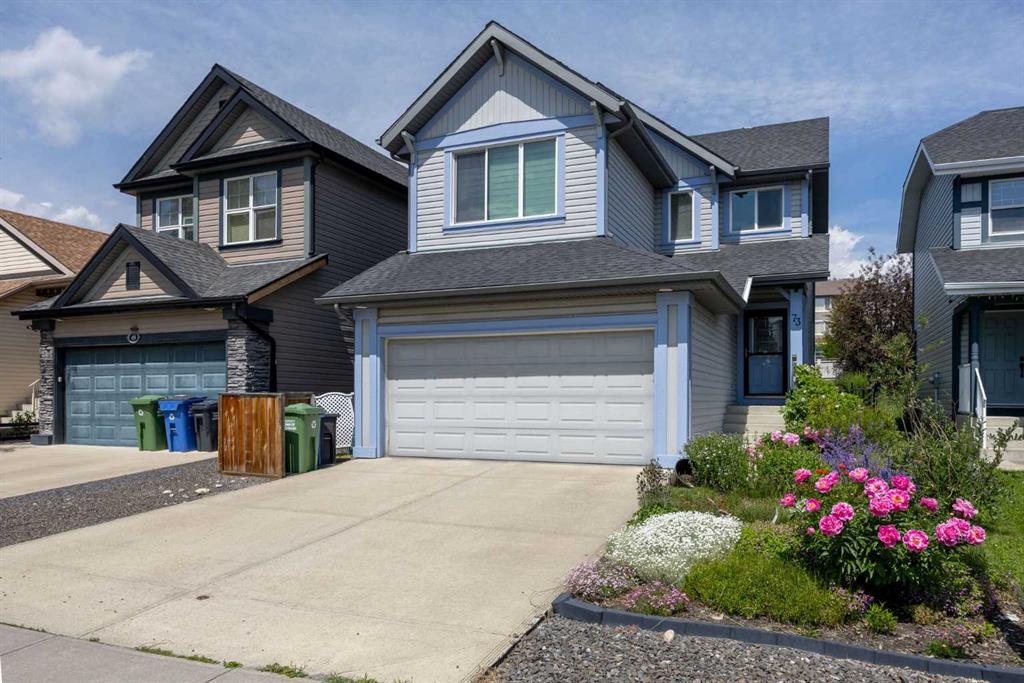
Welcome home, to this beautifully designed split-level townhome in the sought after community of Sunset Ridge! Offering just over 1900 square feet of thoughtfully planned living space, this home combines comfort, functionality and stunning natural surroundings. Step inside to the large foyer, leading you up the stairs to the open living room that flows seamlessly into the spacious kitchen. The large windows allow for plenty of natural sunlight, with gorgeous views of the mountains from your living room. Upstairs features two good size bedrooms and a full bathroom. The massive primary bedroom is located on the upper floor, complete with a large walk-in closet, a 4 piece ensuite bathroom, and MORE MOUNTAINS VIEWS! The fully finished WALK-OUT basement makes for an excellent bonus living space for a recreation room, home-gym, or even a home office! The single car garage offers plenty of space for storage & one vehicle! No neighbours behind the unit as an added bonus and additional privacy! Conveniently located within walking distance to shops, restaurants, schools, parks, playgrounds & walking paths, see all that Sunset Ridge has to offer! This home could be your Home Sweet Home!
Property details
| Bedrooms | 3 |
| Bathrooms | 4.0 |
| Style | 4 Level Split |
| Heating | Forced Air,Natural Gas |
| Cooling | None |
| Flooring | Carpet,Laminate |
| Levels | 4 Level Split |
| Basement | Full |
| Basement development | Finished |
| Interior features | Kitchen Island,Storage,Walk-In Closet(s) |
| Appliances | Dishwasher,Microwave Hood Fan,Refrigerator,Washer/Dryer,Window Coverings |
| Inclusions | n/a |
| Laundry | Upper Level |
| Lot size | 1691.00 sqft |
| Lot features | No Neighbours Behind,Street Lighting,Views |
| Exterior features | Balcony |
| Fencing | Partial |
| Patio | Balcony(s) |
| Year built | 2014 |
| Construction materials | Stone,Wood Frame |
| Roof | Asphalt |
| Foundation | Poured Concrete |
| Parking features | Driveway,Single Garage Attached |
| Garage spaces | 1 |
| Parking total | 2 |
| Annual taxes | $3,120 |
| Tax year | 2025 |
| Possession | Negotiable |
| Zoning | C-N |
| Title | Fee Simple |
| Restrictions | Pet Restrictions or Board approval Required |
| Neighbourhood | Sunset Ridge |
| Community features | Park,Playground,Pond,Schools Nearby,Shopping Nearby,Sidewalks,Street Lights,Walking/Bike Paths |
| List AOR | Calgary |
Location
Sold comparables in Sunset Ridge
106 recent sales in Sunset Ridge
VOW members see sold prices, sold dates, and full comparable details. Free registration; takes 30 seconds.
Sign up to see sold dataAbout Sunset Ridge
AI-generated summarySunset Ridge is a quiet, family-oriented suburban community in northwest Cochrane — just beyond Calgary's city limits — known for its open skies, prairie views, and relaxed pace of life.
62 active listings with an average list price of $606,888
Homes are averaging 70 days on market, suggesting a more balanced or buyer-friendly environment
Located in Cochrane, not within Calgary proper — buyers should confirm municipal taxes and services accordingly
Housing
The neighbourhood features predominantly detached single-family homes, including newer builds and move-up properties typical of a modern master-planned community.
Transit
Sunset Ridge is car-dependent with limited public transit options; most residents commute to Calgary via Highway 1A or the Trans-Canada Highway.
Amenities
Residents are within reach of Cochrane's town centre for everyday shopping, dining, and services, with parks and pathways woven throughout the community.
Who lives here
Sunset Ridge tends to attract young families and professionals seeking more space and affordability compared to Calgary's inner suburbs, while still commuting to the city.
This neighbourhood summary was generated by AI for general orientation only. Verify details with the City of Calgary and your REALTOR® before making decisions.