By the numbers
How this listing measures up
$/sqft
$393
vs Sunset Ridge median
+14%
community avg $606K
Sqft per bedroom
438
Year built
2012
Annual taxes
$4,064
2026
Garage
2 spaces
$/sqft distribution
Where this listing sits in Sunset Ridge
Of 63 active residential listings in Sunset Ridge,
this property at $393/sqft
sits in the $350–400 range.
Other active listings
This listing's price range
This listing
About this property
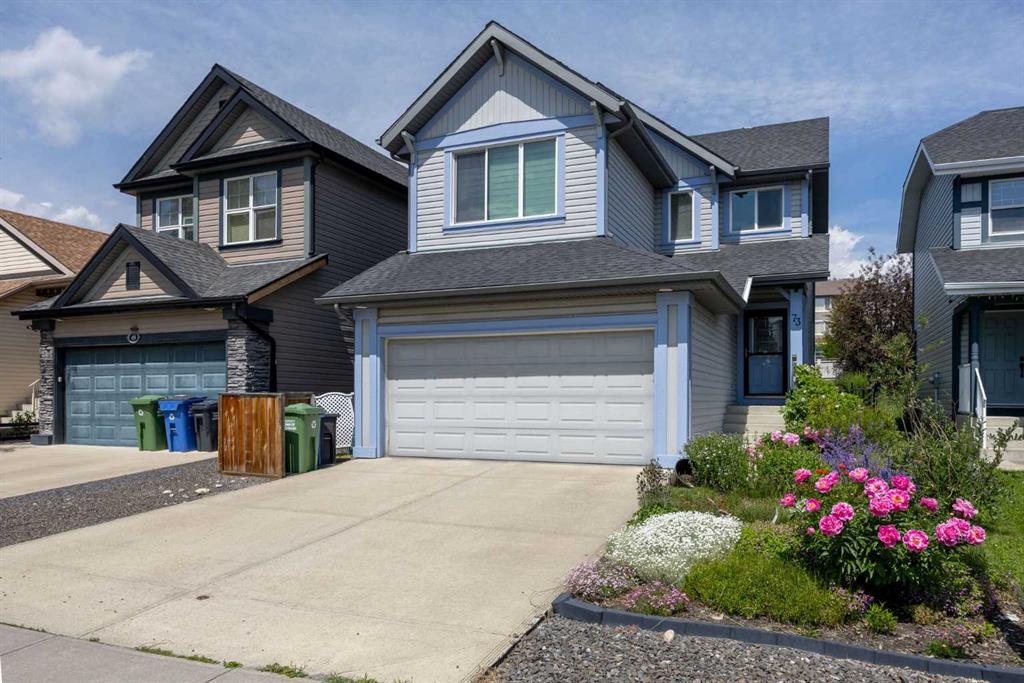
12 Sunrise View, Sunset Ridge, Cochrane | CORNER LOT with view of boulevard on 3 sides surrounded by mature trees and perennial gardens | WALKABILITY – central to nearby pond, 3 parks, 2 schools, and amenities/services | Southeast-facing wrap-around porch refinished with composite decking captures morning sun | If you enjoy OUTDOOR LIVING … Gated arbours lead to extensive backyard patio 30’ x 20’ professionally-designed using high-end pavers and surrounded by trees and gardens | Backyard features gas hookup and fireplace, steel fencing, garden shed, and no grass to mow | Eco-friendly passive sub-irrigation to front and rear gardens – distributes water from downspouts and/or exterior faucet through weeping tile system | Buried conduits supply electricity to key locations for fountains or lighting | ORIGINAL OWNERS have added HIGH-END UPGRADES … Forever floors are hardwood, engineered hardwood, and tile (no carpets) | Custom blinds throughout plus blackout curtains in m.bedroom | New LED light fixtures and screwless wall plates throughout, plus live-edge floating shelves | Walls and ceilings newly done with premium-quality paint | Kitchen features Portuguese tile backsplash, quartz counters, stone-faced island, high-end SS appliances, under-cabinet lighting, cupboard pull-outs and easy access to meals on the patio | Entrances are via the spacious front foyer that captures the spirit of the west with a built-in place for everything, and the matching garage-to-pantry exit has built-in cupboards for central vac, recycling and storage (no wire shelves) | Living room features a stone-faced gas fireplace and abundant wall lighting | Upstairs master bedroom offers mountain and boulevard views, walk-in with built-in dressers and closets (no wire shelves), and a 4-piece ensuite with soaker tub, separate shower, twin vessel sinks, and waterfall faucets | Secondary bedrooms share a privacy alcove and feature built-in closets (no dressers) | Also upstairs are a full bath, laundry room with built-in dry-rack, and an office/bonus space overlooking the patio | Finished basement features a 4th bed/rec room, 3-piece bath, rec/yoga room, and a child’s play space with Cupboard Under-the-Stairs décor | Mechanical room hosts central vac, HRV, 92% high-efficiency furnace, 75-gallon Marathon hot water tank, and is connected to central AC | Eufy security camera system included | Finished attached double garage (17’ x 21’) was the Builder’s office of this FORMER SHOW HOME | Every square inch of 12 Sunrise View is efficiently utilized, inside and out, with cost-effective, low-maintenance longevity in mind.
Property details
| Bedrooms | 4 |
| Bathrooms | 4.0 |
| Style | 2 Storey |
| Heating | Central,Forced Air,Natural Gas |
| Cooling | Central Air |
| Flooring | Ceramic Tile,Hardwood |
| Levels | Two |
| Basement | Full |
| Basement development | Finished |
| Interior features | Bookcases,Breakfast Bar,Built-in Features,Central Vacuum,Closet Organizers,Double Vanity,High Ceilings,Kitchen Island,No Smoking Home,Open Floorplan,Pantry,Quartz Counters,Soaking Tub,Storage,Walk-In Closet(s),Wired for Sound |
| Appliances | Central Air Conditioner,Dishwasher,Dryer,Garage Control(s),Microwave,Range Hood,Refrigerator,Stove(s),Washer,Window Coverings |
| Inclusions | Waterfall art on stairway |
| Laundry | Upper Level |
| Lot size | 4366.00 sqft |
| Frontage | 40.13 ft |
| Lot features | Back Lane,Back Yard,Corner Lot,Irregular Lot,Landscaped,Low Maintenance Landscape,Many Trees,No Neighbours Behind,See Remarks,Yard Drainage |
| Exterior features | BBQ gas line,Private Yard |
| Fencing | Fenced |
| Patio | Front Porch,Patio,See Remarks,Wrap Around |
| Year built | 2012 |
| Construction materials | Stone,Vinyl Siding,Wood Frame |
| Roof | Asphalt Shingle |
| Foundation | Poured Concrete |
| Parking features | Concrete Driveway,Double Garage Attached,Front Drive,Garage Door Opener,Garage Faces Front,Insulated |
| Garage spaces | 2 |
| Parking total | 4 |
| Annual taxes | $4,064 |
| Tax year | 2026 |
| Possession | 60 Days / Neg |
| Zoning | R-LD |
| Title | Fee Simple |
| Restrictions | Easement Registered On Title,Restrictive Covenant-Building Design/Size |
| Neighbourhood | Sunset Ridge |
| Community features | Park,Playground,Pond,Schools Nearby,Shopping Nearby,Sidewalks,Street Lights,Walking/Bike Paths |
| List AOR | Calgary |
Location
Sold comparables in Sunset Ridge
106 recent sales in Sunset Ridge
VOW members see sold prices, sold dates, and full comparable details. Free registration; takes 30 seconds.
Sign up to see sold dataAbout Sunset Ridge
AI-generated summarySunset Ridge is a quiet, family-oriented suburban community in northwest Cochrane — just beyond Calgary's city limits — known for its open skies, prairie views, and relaxed pace of life.
62 active listings with an average list price of $606,888
Homes are averaging 70 days on market, suggesting a more balanced or buyer-friendly environment
Located in Cochrane, not within Calgary proper — buyers should confirm municipal taxes and services accordingly
Housing
The neighbourhood features predominantly detached single-family homes, including newer builds and move-up properties typical of a modern master-planned community.
Transit
Sunset Ridge is car-dependent with limited public transit options; most residents commute to Calgary via Highway 1A or the Trans-Canada Highway.
Amenities
Residents are within reach of Cochrane's town centre for everyday shopping, dining, and services, with parks and pathways woven throughout the community.
Who lives here
Sunset Ridge tends to attract young families and professionals seeking more space and affordability compared to Calgary's inner suburbs, while still commuting to the city.
This neighbourhood summary was generated by AI for general orientation only. Verify details with the City of Calgary and your REALTOR® before making decisions.