



By the numbers
How this listing measures up
$/sqft
$351
vs Braeside median
-5%
community avg $506K
Sqft per bedroom
684
Year built
1977
Annual taxes
$2,401
2025
Braeside avg DOM
28d
$/sqft distribution
Where this listing sits in Braeside
Of 21 active residential listings in Braeside,
this property at $351/sqft
sits in the $350–400 range.
Other active listings
This listing's price range
This listing
About this property
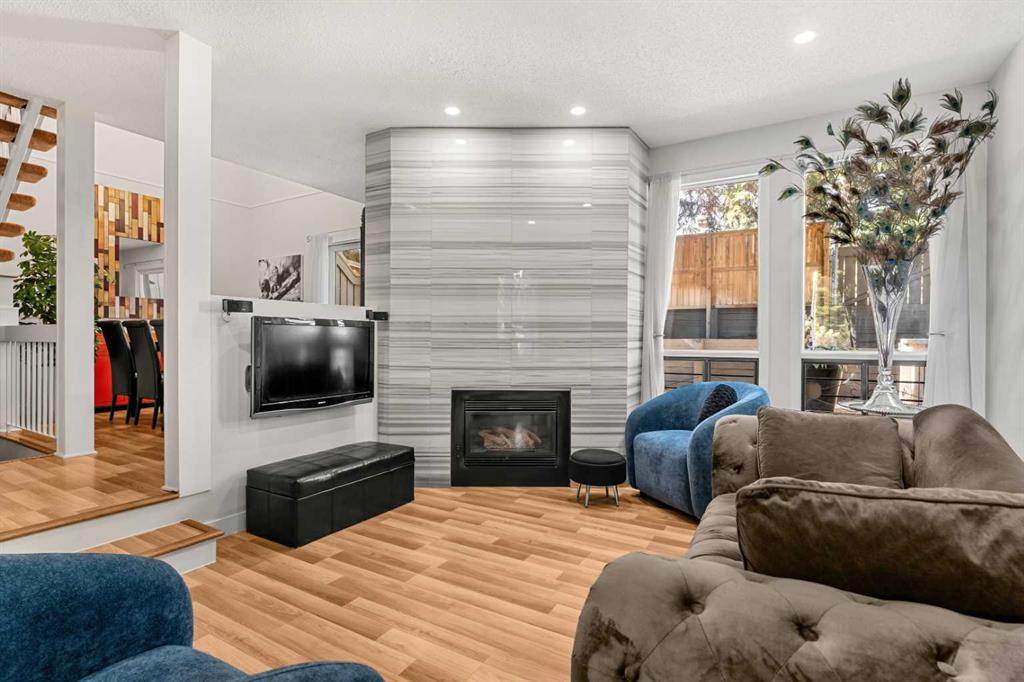
Welcome to BRANDY LANE an exceptional complex where homes rarely come to market! This beautifully RENOVATED 2-bedroom, 2.5-bathroom townhome is tucked away in one of Braeside’s best-kept secrets. Located in a QUIET CUL-DE-SAC surrounded by mature trees, this home offers a rare blend of mid-century architectural charm, modern updates, exceptional privacy, and an unbeatable location just MINUTES FROM FISH CREEK PARK and the GLENMORE RESERVOIR Step inside and you will immediately notice the natural light streaming through the WEST-FACING WINDOWS. The inviting living room features a cozy gas fireplace with stunning floor-to-ceiling marble tile perfect for relaxing or entertaining. The fully renovated kitchen is both stylish and functional, offering ample cabinetry, newer appliances, and granite countertops. It flows into the dining area, with sliding patio doors leading to a LARGE PRIVATE WEST FACING BACK DECK, an entertainer’s dream with tranquil views of the surrounding green space. The main floor is thoughtfully completed with a convenient 2-piece powder room. Upstairs, the primary suite offers a true retreat with a bright, open feel, floor-to-ceiling windows, two large closets, and an ensuite featuring dual cultured marble sinks. The second bedroom is spacious and showcases floor-to-ceiling windows. A versatile home office with soaring ceilings completes the upper level perfect for today’s lifestyle. The fully finished lower level includes a generous games room (currently used as an art studio), a workshop, laundry area, and a third bathroom. Additional highlights include a carport with parking for two vehicles, and a storage shed with shelving. With its unique layout, designer updates, and unbeatable location, this is far from your average townhome. Opportunities like this in Brandy Lane are rare do not miss your chance to experience the lifestyle this special property has to offer. Brandy Lane is an exceptionally well-maintained townhouse complex in the heart of Braeside. The nearby Southland Leisure Centre offers something for everyone, including a wave pool, ice arenas, gymnasium, fitness facilities, and programs for all ages. You are also within walking distance to Braeside, St. Benedict, and John Ware schools. Outdoor enthusiasts will love the easy access to South Glenmore Park, featuring a spray park, picnic areas, tennis courts, and the Glenmore Sailing Club. Just minutes away are Rockyview General Hospital, Heritage Park, the Glenmore Reservoir pathway system, and Fish Creek Provincial Park. Shopping is convenient with Glenmore Landing, Southcentre Mall, Shops at Buffalo Run, and Southwood Corner all nearby. Commuting is a breeze with quick access to Southland Drive, Stoney Trail.
Property details
| Bedrooms | 2 |
| Bathrooms | 3.0 |
| Style | 2 Storey |
| Heating | Forced Air,Natural Gas |
| Cooling | None |
| Flooring | Carpet,Ceramic Tile,Vinyl Plank |
| Levels | Two |
| Basement | Full |
| Basement development | Finished |
| Interior features | Central Vacuum,Granite Counters,No Animal Home,No Smoking Home,Open Floorplan,Storage |
| Appliances | Dishwasher,Electric Stove,Microwave Hood Fan,Refrigerator,Washer/Dryer,Window Coverings |
| Inclusions | Vacuum system, Desk with drawers, 2nd Refrigerator, Subwoofer& Speakers for TV Sound System, TV wall mount, Shed and shelving unit in carport. |
| Laundry | In Basement |
| Lot features | Fruit Trees/Shrub(s),Greenbelt,Landscaped,Level,Many Trees,Paved,Street Lighting,Underground Sprinklers |
| Exterior features | Private Entrance |
| Fencing | Fenced |
| Patio | Deck,Front Porch |
| Year built | 1977 |
| Construction materials | Cedar,Concrete,Wood Frame |
| Roof | Asphalt Shingle |
| Foundation | Poured Concrete |
| Parking features | Attached Carport |
| Parking total | 2 |
| Annual taxes | $2,401 |
| Tax year | 2025 |
| Possession | 45 days / Neg |
| Zoning | M-C1 d75 |
| Title | Fee Simple |
| Restrictions | Pet Restrictions or Board approval Required |
| Neighbourhood | Braeside |
| Community features | Park,Pool,Schools Nearby,Shopping Nearby,Sidewalks,Street Lights,Tennis Court(s),Walking/Bike Paths |
| List AOR | Calgary |
Location
Sold comparables in Braeside
55 recent sales in Braeside
VOW members see sold prices, sold dates, and full comparable details. Free registration; takes 30 seconds.
Sign up to see sold dataAbout Braeside
AI-generated summaryBraeside is a quiet, established southwest Calgary community with a strong sense of suburban calm and mature tree-lined streets. It offers a relaxed, residential atmosphere well-suited to those seeking stability over trendiness.
Established community developed primarily during the 1970s
Close access to Glenmore Reservoir and its extensive pathway network
Well-positioned near major routes including Anderson Road and Macleod Trail
Housing
The neighbourhood features predominantly single-family detached homes built largely in the 1970s, with some infill development and renovated properties reflecting renewed buyer interest.
Transit
Braeside is primarily car-dependent, though Calgary Transit bus routes provide connections to nearby LRT stations and major destinations across the city.
Amenities
Residents enjoy proximity to Southcentre Mall, South Glenmore Park, and the Glenmore Reservoir pathway system, with everyday retail and dining options along Macleod Trail and Anderson Road.
Who lives here
Braeside tends to attract long-term homeowners, families, and empty nesters who value affordability, green space, and easy access to major south Calgary corridors.
This neighbourhood summary was generated by AI for general orientation only. Verify details with the City of Calgary and your REALTOR® before making decisions.
Browse Calgary homes by feature
Similar listings in Braeside

$625,000
11335 Braeside Drive SW
Listed by Century 21 Bamber Realty LTD. — Mike Dreger, Doreen Dreger
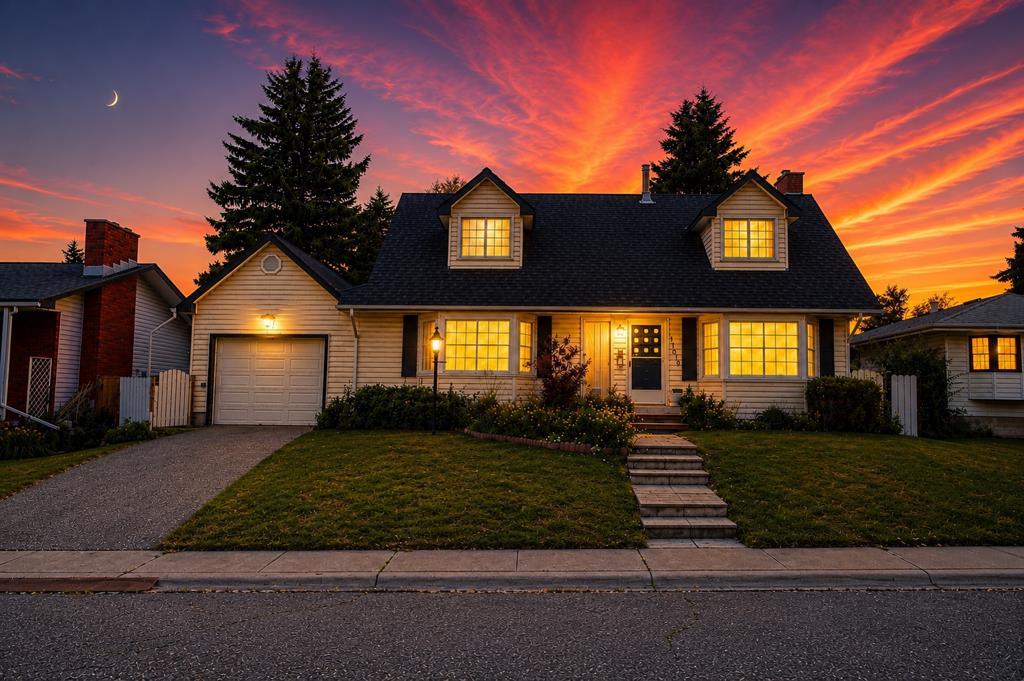
$575,000
11019 Bradbury Drive SW
Listed by Royal LePage Blue Sky — Shawn Beck
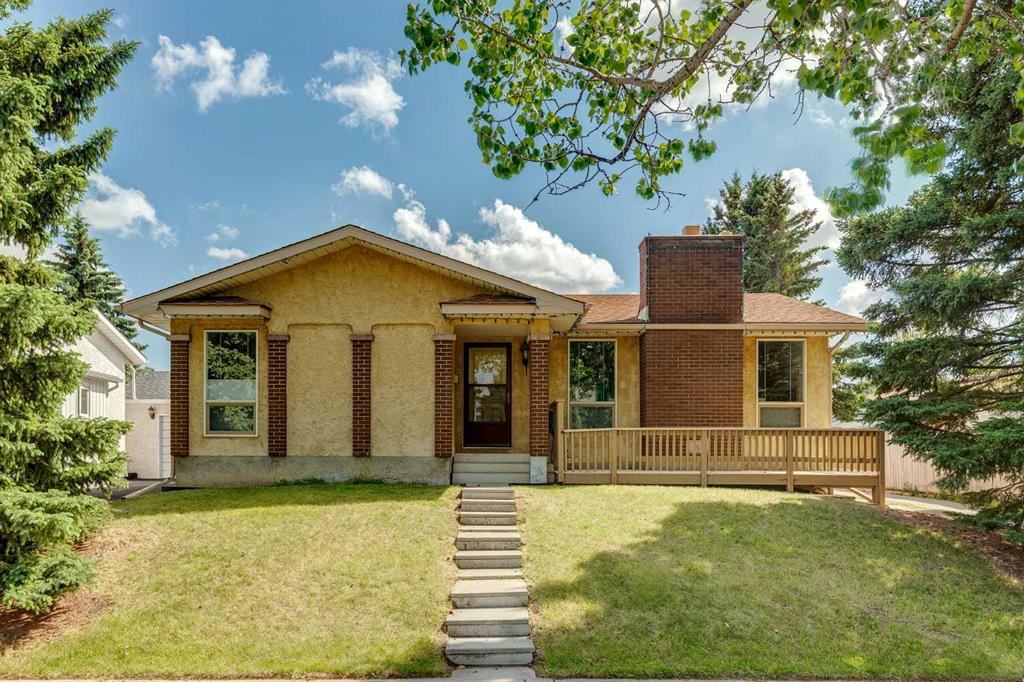
$699,900
11248 Braeside Drive SW
Listed by RE/MAX Realty Professionals — Jon Dick
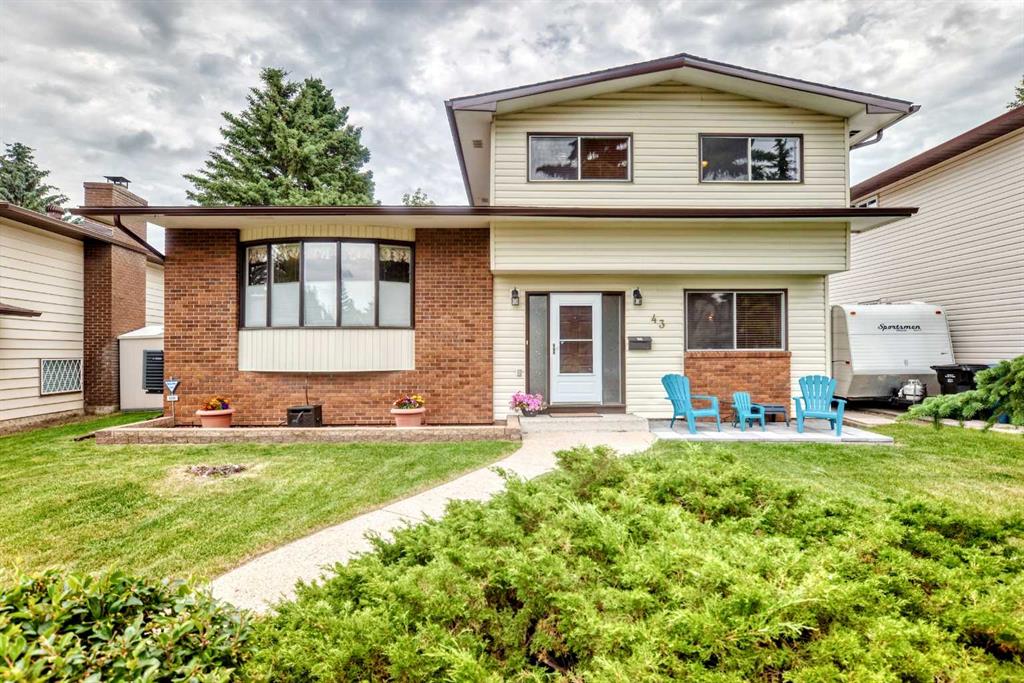
$615,000
43 Brabourne Mews SW
Listed by The Home Hunters Real Estate Group Ltd. — Grant Hunter, Steve Hunter