


By the numbers
How this listing measures up
$/sqft
$382
vs Haskayne median
+32%
community avg $707K
Sqft per bedroom
608
Year built
2023
Annual taxes
$5,905
2025
Garage
2 spaces
$/sqft distribution
Where this listing sits in Haskayne
Of 22 active residential listings in Haskayne,
this property at $382/sqft
sits in the $350–400 range.
Other active listings
This listing's price range
This listing
About this property
[OPEN HOUSE] April 4 (SAT) 11:30am to 1:30pm. Nestled in the vibrant and p coveted community of Rockland Park, this remarkable 4 bedroom, 3.5 bathroom residence is where timeless elegance meets everyday comfort. Step inside and be immediately impressed by open concept layout, 9 ft ceilings, and luxurious vinyl flooring throughout the main & upper level. A chef-inspired kitchen beautifully appointed with premium stainless steel appliances, including a gas stove, T-shaped chimney hood fan, and built-in microwave. Stunning quartz countertops, designer backsplash tile, custom cabinetry, and an oversized island—perfect for casual breakfast nook. Tuck away essential food items into a walkthrough pantry, and the spacious mudroom keeps everything organized. The main floor also features a versatile private office, framed by a large window and elegant French doors - ideal for working from home or creating a dedicated play area. The dining area easily accommodates a large table, and it flows seamlessly into the inviting living room, where a central fireplace creates a warm and welcoming atmosphere for friends and family gatherings. Upstairs, a spacious bonus room offers a perfect setting for practicing musical equipment, playing board games with family, or simply unwinding at the end of the day. The primary bedroom has a walk-in closet, spa-inspired ensuite 5pc bathroom with freestanding soaker tub, separate glass shower, and double sinks. Two other bedrooms are impressively big, each with walk-in closets and bright south-facing exposure to bring natural light throughout the day. 5pc bathroom with dual sinks and convenient laundry room complete this level. The fully developed basement extends your living space offering a large recreation area with endless possibilities from a home theatre and fitness zone. A 4th bedroom and full 4pc bathroom provide flexibility for teenager children, overnight guests, or extended family living. Step outside to enjoy the beautifully maintained backyard, featuring a large deck just perfect for alfresco lunches or evening BBQs with a convenient gas hookup. This home continues to impress with exceptional upgrades, including energy-efficient triple-glazed windows solar panels ($35,000+), central air conditioning (2024) for year-round comfort, and a double attached garage equipped with an EV charger. Living in Rockland Park means embracing a lifestyle rich in nature and living together with your neighborhood. Enjoy access to well-managed community clubhouse, parks, playgrounds, and just a few minutes walk, the serene riverside awaits - offering fresh air, scenic views, and a daily connection to nature. This is more than just a house. It’s a place where memories are made, families grow, and your life is fulfilled with happiness! Welcome home!
Property details
| Bedrooms | 4 |
| Bathrooms | 4.0 |
| Style | 2 Storey |
| Heating | Forced Air |
| Cooling | Central Air |
| Flooring | Vinyl Plank |
| Levels | Two |
| Basement | Full |
| Basement development | Finished |
| Interior features | Breakfast Bar,Ceiling Fan(s),Closet Organizers,Double Vanity,Kitchen Island,No Animal Home,No Smoking Home,Pantry,Quartz Counters,Vinyl Windows,Walk-In Closet(s) |
| Appliances | Central Air Conditioner,Dishwasher,Dryer,Garage Control(s),Gas Stove,Microwave,Refrigerator,Washer,Window Coverings |
| Inclusions | N/A |
| Laundry | Laundry Room,Upper Level |
| Lot size | 3336.00 sqft |
| Frontage | 26.25 ft |
| Lot features | Landscaped,Lawn,Private,Rectangular Lot |
| Exterior features | BBQ gas line |
| Fencing | Fenced |
| Patio | Deck |
| Year built | 2023 |
| Construction materials | Wood Frame |
| Roof | Asphalt Shingle |
| Foundation | Poured Concrete |
| Parking features | Double Garage Attached,Driveway,Garage Door Opener,Private Electric Vehicle Charging Station(s) |
| Garage spaces | 2 |
| Parking total | 4 |
| Annual taxes | $5,905 |
| Tax year | 2025 |
| Possession | 45 days / Neg,By Date Specified |
| Zoning | R-G |
| Title | Fee Simple |
| Restrictions | None Known |
| Neighbourhood | Haskayne |
| Community features | Clubhouse,Park,Playground,Pond,Pool,Sidewalks,Street Lights,Tennis Court(s),Walking/Bike Paths |
| List AOR | Calgary |
Location
Sold comparables in Haskayne
34 recent sales in Haskayne
VOW members see sold prices, sold dates, and full comparable details. Free registration; takes 30 seconds.
Sign up to see sold dataAbout Haskayne
AI-generated summaryA brand-new master-planned community in Calgary's northwest, Haskayne offers a fresh, open feel with wide streetscapes, prairie vistas, and a strong sense of possibility as the neighbourhood continues to take shape.
One of Calgary's newest developing communities, with buildout expected over many years
Named in honour of Rick Haskayne, a prominent Calgary business leader and philanthropist
Planned to include school sites, parks, and pathways as the community matures
Housing
Predominantly new single-family detached homes and laned houses, with townhomes and future multi-family options as development progresses.
Transit
Currently car-dependent with limited transit options, though the community is planned with future connectivity in mind as Calgary Transit routes expand into the area.
Amenities
Residents are close to Symons Valley Parkway and the established amenities of nearby Nolan Hill and Evanston, including grocery stores, restaurants, and retail, while local amenities within Haskayne itself are still emerging.
Who lives here
Primarily young families and first-time buyers attracted by new construction, modern floor plans, and competitive pricing on Calgary's northwest edge.
This neighbourhood summary was generated by AI for general orientation only. Verify details with the City of Calgary and your REALTOR® before making decisions.
Browse Calgary homes by feature
Similar listings in Haskayne
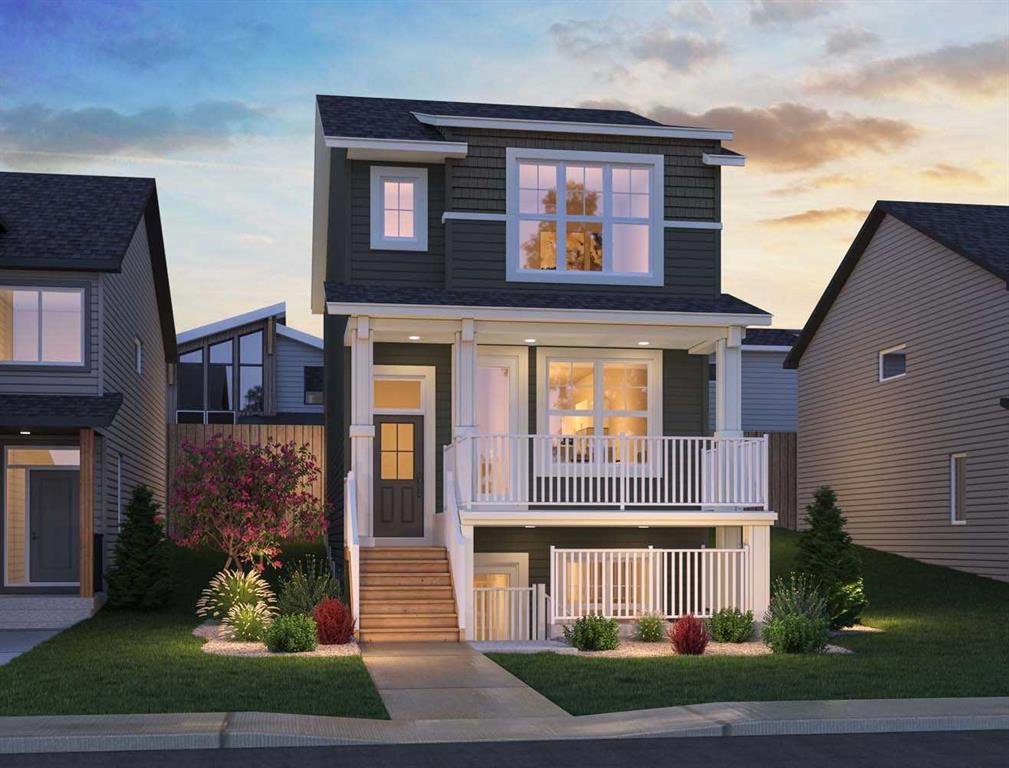
$748,800
306 Haskayne Drive NW
Listed by Charles — Kevin French, David Scott

$499,900
103-30 Rochester View NW
Listed by CIR Realty — Jessica Holmstrom
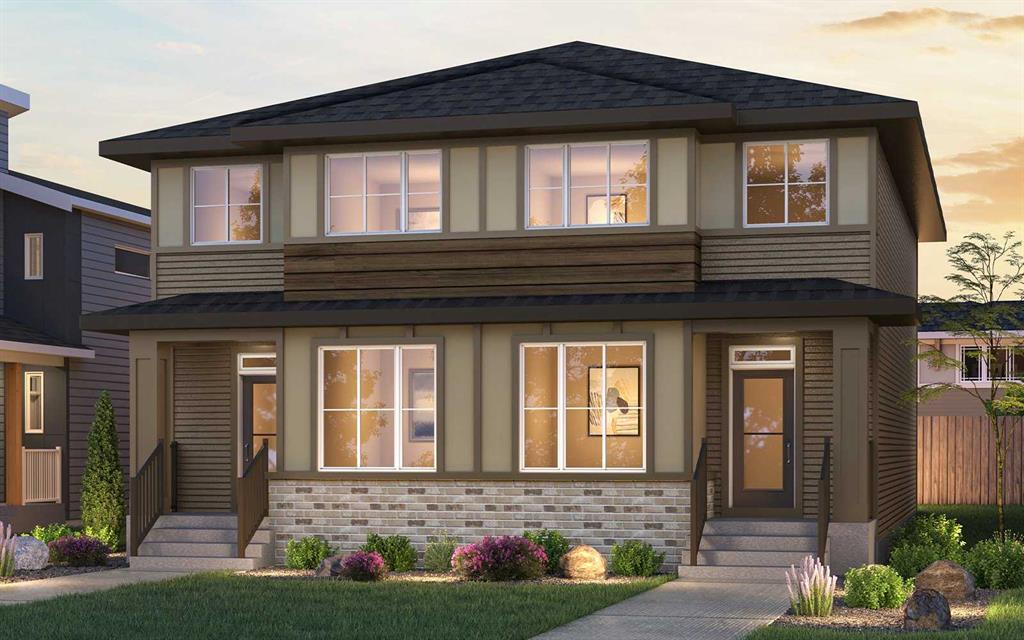
$643,700
151 Royston Way NW
Listed by Charles — Kevin French, David Scott
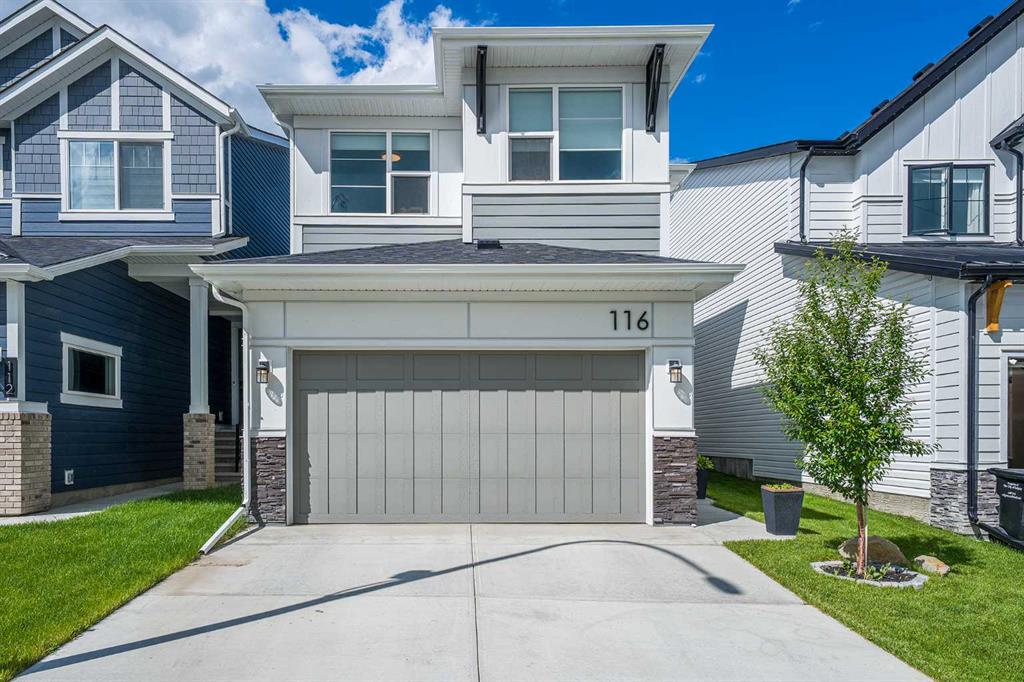
$839,900
116 Rowmont Heath NW
Listed by Royal LePage Benchmark — Julio Florez