


By the numbers
How this listing measures up
$/sqft
$533
vs Rivercrest median
+33%
community avg $496K
Sqft per bedroom
619
Year built
2008
Annual taxes
$3,707
2025
Garage
2 spaces
$/sqft distribution
Where this listing sits in Rivercrest
Of 18 active residential listings in Rivercrest,
this property at $533/sqft
sits in the $500–550 range.
Other active listings
This listing's price range
This listing
About this property
THESE BUNGALOW VILLAS RARELY COME ON THE MARKET! IMMACULATE, MOVE-IN READY CONDITION | LOW CONDO FEES | AIR CONDITIONING | INSULATED DOUBLE ATTACHED GARAGE | NO PET RESTRICTIONS | PRIVATE STREET | Welcome to 117 River Heights View, located in the premier adult-living community of River Heights Garden Residences. This is a true hidden gem in Cochrane, exceptionally well managed by dedicated residents who take pride in maintaining the complex to a very high standard, with thoughtful long-term planning for maintenance and upkeep. From the moment you step inside, the pride of ownership is obvious. Gleaming hardwood floors, immaculate walls, and like-new baseboards create a warm and inviting first impression. The front sitting room offers excellent flexibility and works perfectly as a home office, den, or potential third bedroom. The open-concept main floor features a chef-inspired kitchen with stone countertops, stainless steel appliances, beautiful cabinetry, and ample storage and prep space for hosting family and friends. The living and dining area is centered around a cozy gas fireplace, one of two fireplaces in the home, making the space both comfortable and welcoming. Step outside to the huge wraparound rear deck, where you can enjoy outstanding private views while being sheltered from the westerly breeze (check out the photos to see the Deer). There is also a convenient gas line for your BBQ, making outdoor entertaining easy. The spacious primary suite includes a custom shower, and Stone countertops. The main floor also offers an oversized 2-piece bathroom, convenient upper-floor laundry, and additional storage. Downstairs, the fully developed basement adds exceptional living space with a large family/games room that could easily accommodate a pool table. A second gas fireplace keeps the lower level warm and comfortable during the cooler months. The basement also includes a generous bedroom and a full 4-piece bathroom, perfect for visiting family or guests. This quiet and private complex offers quick access to Highway 22, Calgary, and the mountains, along with nearby pathways for walking or cycling. Plus, you are only a 5-minute drive to central Cochrane and all the services and amenities you need. This self-managed complex is healthy, well-funded, and highly desirable.
Property details
| Bedrooms | 2 |
| Bathrooms | 3.0 |
| Style | Attached-Side by Side,Bungalow |
| Heating | Forced Air |
| Cooling | Central Air |
| Flooring | Carpet,Ceramic Tile,Laminate |
| Levels | One |
| Basement | Full |
| Basement development | Finished |
| Interior features | Breakfast Bar,Built-in Features,Granite Counters,High Ceilings,Kitchen Island,No Animal Home,No Smoking Home,Storage,Sump Pump(s),Vinyl Windows |
| Appliances | Dishwasher,Dryer,Electric Stove,Garage Control(s),Microwave Hood Fan,Refrigerator,Washer,Window Coverings |
| Inclusions | none |
| Laundry | In Unit,Main Level |
| Lot size | 3864.00 sqft |
| Frontage | 40.09 ft |
| Lot features | Back Yard,Backs on to Park/Green Space,Cul-De-Sac,Fruit Trees/Shrub(s),Garden,Interior Lot,Landscaped,Lawn,Level,Low Maintenance Landscape,No Neighbours Behind,Private,Rectangular Lot,Street Lighting |
| Exterior features | Balcony,Private Entrance,Storage |
| Fencing | Fenced,Partial |
| Patio | Deck |
| Year built | 2008 |
| Construction materials | Stucco,Vinyl Siding,Wood Frame |
| Roof | Asphalt Shingle |
| Foundation | Poured Concrete |
| Parking features | Double Garage Attached |
| Garage spaces | 2 |
| Parking total | 4 |
| Annual taxes | $3,707 |
| Tax year | 2025 |
| Possession | 90 Days / Neg |
| Zoning | (R-MX) |
| Title | Fee Simple |
| Restrictions | Adult Living,Architectural Guidelines,Board Approval,Age Restriction - 55+ |
| Neighbourhood | Rivercrest |
| Community features | Park,Playground,Shopping Nearby,Sidewalks,Street Lights,Walking/Bike Paths |
| List AOR | Calgary |
Location
Sold comparables in Rivercrest
18 recent sales in Rivercrest
VOW members see sold prices, sold dates, and full comparable details. Free registration; takes 30 seconds.
Sign up to see sold dataAbout Rivercrest
AI-generated summaryA quiet, established community in Calgary's southeast, Rivercrest offers a relaxed suburban atmosphere with a strong sense of community and easy access to natural surroundings.
19 active listings currently on the market
Average list price of $511,353 offers relatively accessible entry points for detached homes
Average days on market of 112 suggests a slower-paced, buyer-friendly market in this community
Housing
The area features predominantly single-family detached homes, with a mix of established builds typical of a maturing Calgary suburb.
Transit
Rivercrest is primarily car-dependent, though Calgary Transit bus routes provide connections to broader transit infrastructure and nearby amenities.
Amenities
Residents enjoy proximity to local schools, parks, and everyday conveniences, with larger retail and dining options accessible via nearby major roadways.
Who lives here
The community tends to attract families and long-term homeowners who value a quieter suburban lifestyle with reasonable access to the city.
This neighbourhood summary was generated by AI for general orientation only. Verify details with the City of Calgary and your REALTOR® before making decisions.
Browse Calgary homes by feature
Similar listings in Rivercrest

$739,000
546 Rivercrest View
Listed by Royal LePage Benchmark — Diane Gertrude LaMonaca

$709,000
415 Rivercrest Boulevard
Listed by Royal LePage Benchmark — Natosha Wareham-Bakker

$345,000
1002-24 Rivercrest Drive
Listed by Real Broker — Daryl Read
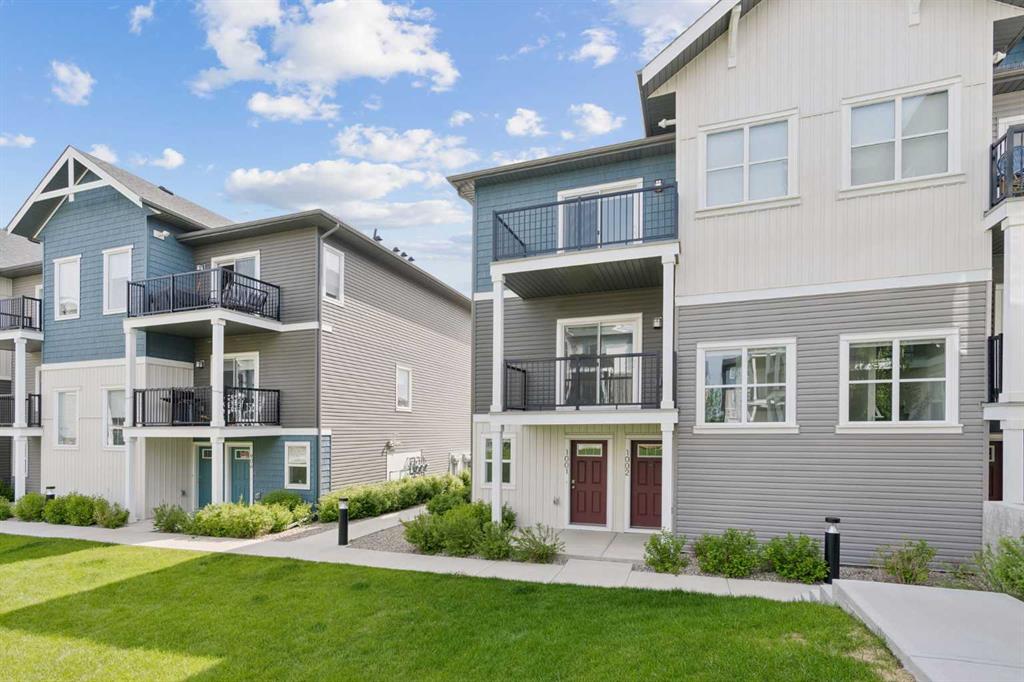
$345,000
1001-24 Rivercrest Drive
Listed by Real Broker — Daryl Read