


By the numbers
How this listing measures up
$/sqft
$369
vs Evanston median
+19%
community avg $590K
Sqft per bedroom
379
Year built
2003
Annual taxes
$4,313
2025
Garage
2 spaces
$/sqft distribution
Where this listing sits in Evanston
Of 82 active residential listings in Evanston,
this property at $369/sqft
sits in the $350–400 range.
Other active listings
This listing's price range
This listing
About this property
Welcome Home! Beautifully kept 2-storey home in Evanston. With fresh paint, updated floor coverings, vaulted ceilings and a legal lower suite, this home is hitting all the boxes. Features include an open two-storey Family Room w/18-foot ceilings and a gas fireplace. There are four bedrooms upstairs, and the owner's suite has a large ensuite with a separate shower and a corner bathtub. The main floor features a large family room, an open kitchen with a large quartz island, a large pantry, a flex room, and a spacious eating area. The lower level has a legal one-bedroom suite. It also has a double-attached garage that is insulated, and the yard is fenced and landscaped. Pride of ownership is everywhere. It is close to playgrounds, shopping, school, and public transit. Possession is negotiable for 60 days. Have a look at the virtual tour and call your agent to come and have a look.
Property details
| Bedrooms | 5 |
| Bathrooms | 4.0 |
| Style | 2 Storey |
| Heating | Forced Air,Natural Gas |
| Cooling | Central Air |
| Flooring | Carpet,Laminate,Tile |
| Levels | Two |
| Basement | Full |
| Basement development | Finished |
| Interior features | No Animal Home,No Smoking Home,Open Floorplan,Pantry,Vaulted Ceiling(s) |
| Appliances | Dishwasher,Electric Range,Garage Control(s),Refrigerator,Washer/Dryer,Window Coverings |
| Inclusions | none |
| Laundry | Main Level |
| Lot size | 3971.00 sqft |
| Frontage | 39.04 ft |
| Lot features | Back Yard,Landscaped,Low Maintenance Landscape,Standard Shaped Lot |
| Exterior features | BBQ gas line |
| Fencing | Fenced |
| Patio | Deck |
| Year built | 2003 |
| Construction materials | Concrete,Vinyl Siding,Wood Frame |
| Roof | Asphalt Shingle |
| Foundation | Poured Concrete |
| Parking features | Double Garage Attached,Insulated |
| Garage spaces | 2 |
| Parking total | 2 |
| Annual taxes | $4,313 |
| Tax year | 2025 |
| Possession | 90 Days / Neg |
| Zoning | R-G |
| Title | Fee Simple |
| Restrictions | None Known |
| Neighbourhood | Evanston |
| Community features | Playground,Schools Nearby,Shopping Nearby,Tennis Court(s),Walking/Bike Paths |
| List AOR | Calgary |
Location
Sold comparables in Evanston
140 recent sales in Evanston
VOW members see sold prices, sold dates, and full comparable details. Free registration; takes 30 seconds.
Sign up to see sold dataAbout Evanston
AI-generated summaryEvanston is a well-established northwest Calgary suburb with a family-friendly atmosphere, tree-lined streets, and a strong sense of community. It balances suburban tranquility with convenient access to major roadways.
88 active listings with an average list price of $582,778
Homes are averaging 33 days on market, suggesting a balanced but active market
Evanston has multiple parks, pathways, and a dedicated community association supporting local events
Housing
The community features a mix of single-family detached homes, semi-detached properties, and townhouses, typical of Calgary's newer master-planned suburban developments built primarily in the 2000s and 2010s.
Transit
Evanston is a car-dependent community, though Calgary Transit bus routes provide connections to Stoney Trail and beyond; the area benefits from quick access to Shaganappi Trail and Stoney Trail ring road.
Amenities
Residents enjoy the Evanston Towne Centre for everyday shopping, with Creekside Shopping Centre and additional retail along Country Hills Boulevard just a short drive away.
Who lives here
Evanston attracts primarily young and growing families drawn by its newer housing stock, ample green space, parks, and proximity to several schools serving both Catholic and public boards.
This neighbourhood summary was generated by AI for general orientation only. Verify details with the City of Calgary and your REALTOR® before making decisions.
Browse Calgary homes by feature
Similar listings in Evanston
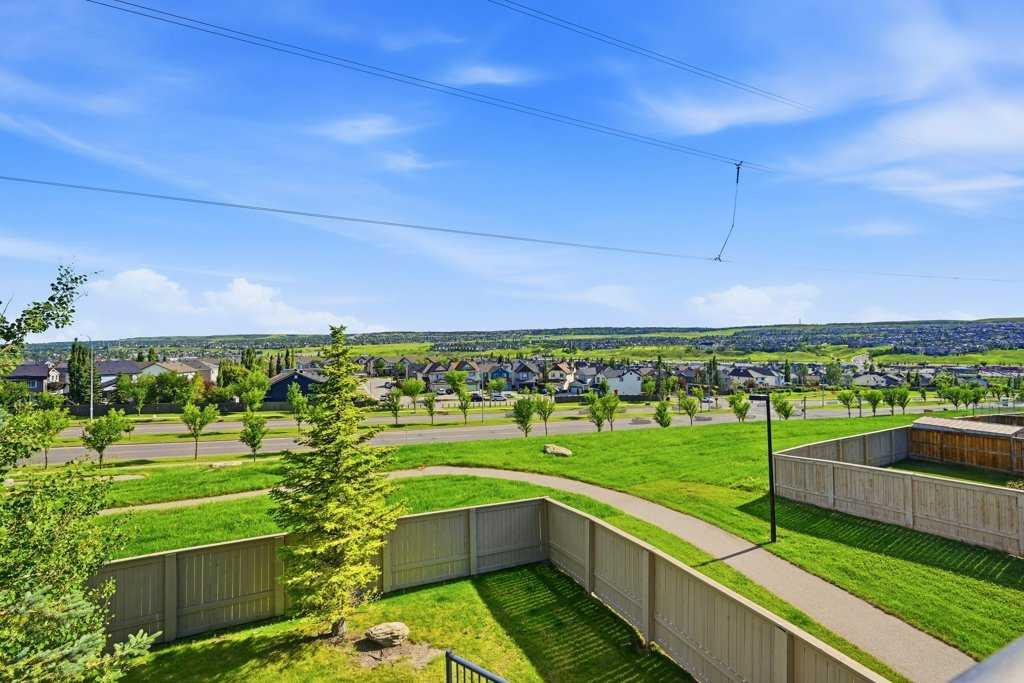
$479,900
3 Evansview Gardens NW
Listed by RE/MAX Real Estate (Mountain View) — Sam Geram-Fard
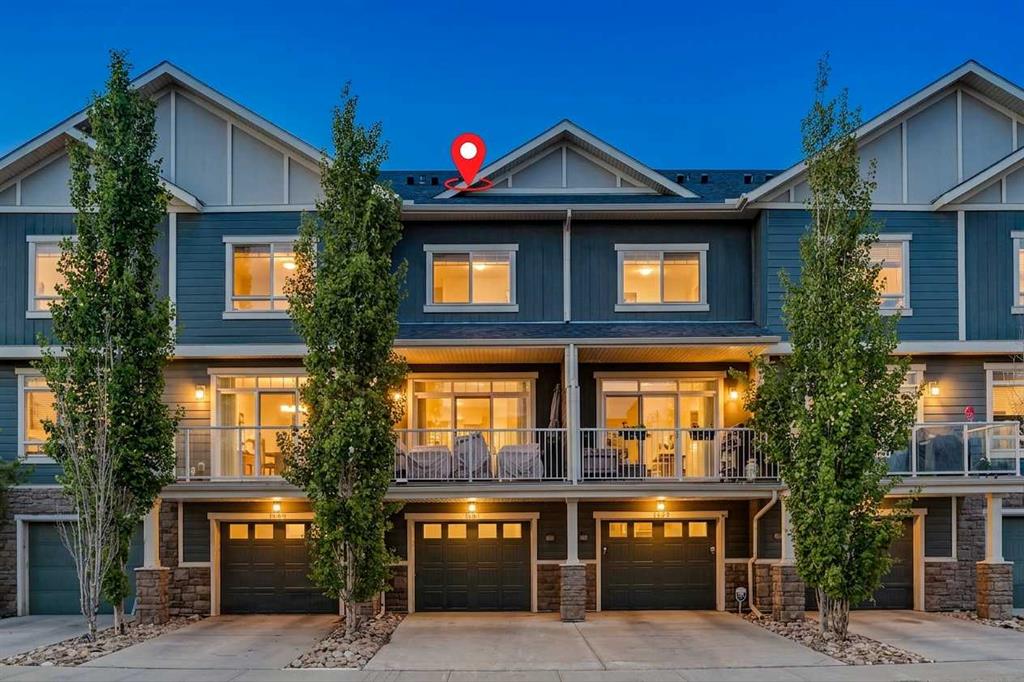
$369,900
1531 Symons Valley Parkway NW
Listed by eXp Realty — Justin Havre, Heather Nickel
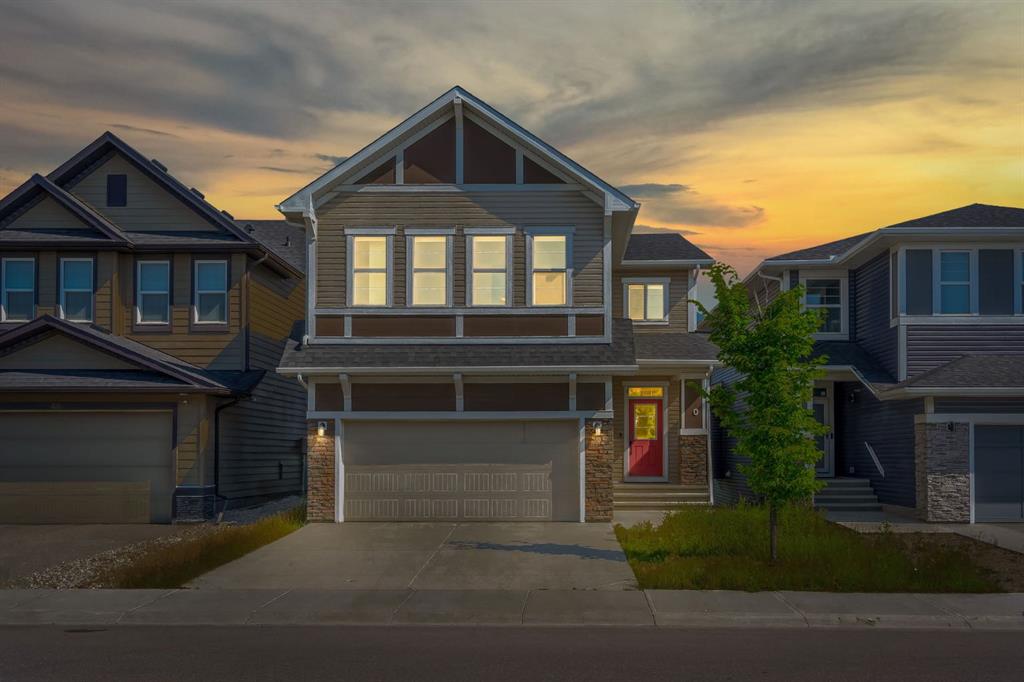
$995,000
40 Evansfield Manor NW
Listed by Century 21 Bravo Realty — Harman Powar
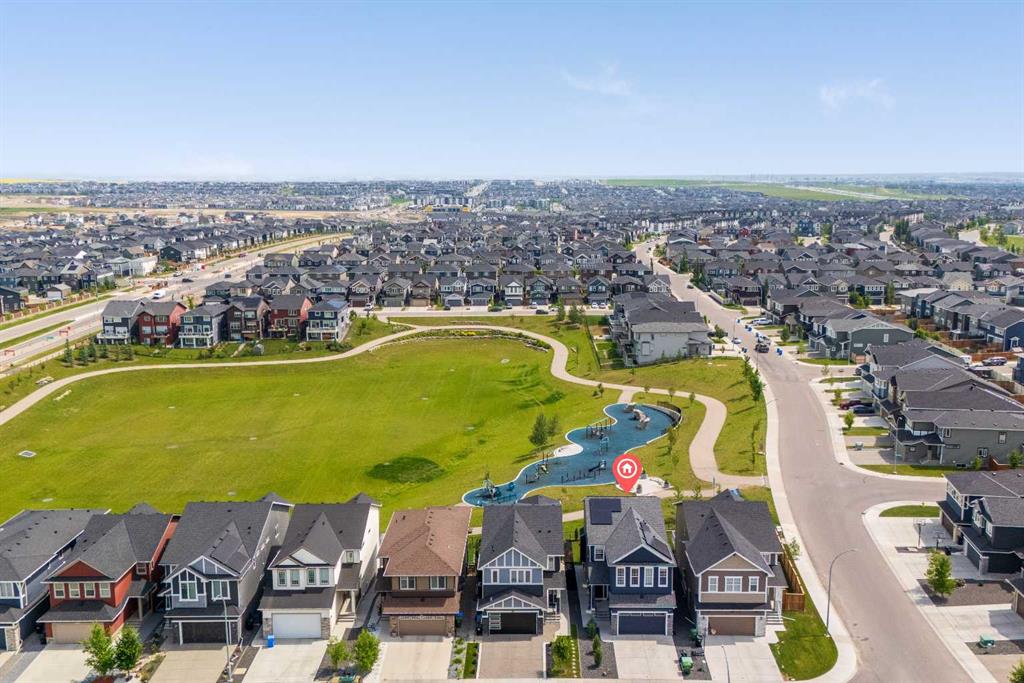
$1,150,000
195 Evansfield Close NW
Listed by eXp Realty — Ian Pangilinan