


By the numbers
How this listing measures up
$/sqft
$463
vs Woodlands median
+19%
community avg $695K
Sqft per bedroom
446
Year built
1980
Annual taxes
$4,523
2025
Garage
2 spaces
$/sqft distribution
Where this listing sits in Woodlands
Of 20 active residential listings in Woodlands,
this property at $463/sqft
sits in the $450–500 range.
Other active listings
This listing's price range
This listing
About this property
BEAUTIFULLY RENOVATED, WELL MAINTAINED 2 storey split on a quiet cul-de-sac in a premier spot in desirable Woodlands! Situated on a large, private lot (over 6300 sq ft) this home is located in a fantastic location - just a short walk down a path to Fish Creek Park, close to schools, shopping, transit and the ring road. The home offers over 2300 sq ft of developed living space with 4 bedrooms (one on the main floor that could be used as an office or den), 2 four piece bathrooms on the upper level and a two piece bathroom on the main level. The main floor was tastefully upgraded in 2023 with luxury vinyl plank flooring and a gorgeous spacious kitchen featuring a massive island, new refrigerator, new beverage fridge, new dishwasher & a classic Viking gas range. A well thought out floor plan provides perfect spaces for entertaining in either the kitchen, expansive main living room or in the cozy lower family room complete with a wood fireplace (which has a heatilator insert with an optional fan that can heat the home) & garden doors opening up onto the spacious deck & lovely back garden. A mudroom/laundry room which holds the stacked washer and dryer completes this level. The second level has hardwood throughout its 3 bedrooms. The primary bedroom has lots of storage with closet organizers and has a 4 piece ensuite. The other 2 bedrooms are spacious with one having a murphy bed for flexibility. The lower level offers an expansive recreation room and a separate storage area. There is a new hot water tank (2022), hook up for a Kinetico system, humidifier and water softner. The oversized heated double garage (with work bench!) is situated facing the street and is at the end of a side driveway that can accommodate extra vehicles. New shingles for the garage were installed in 2024. This home is a perfect blend of style, space and functionality and is move in ready. Rarely do homes with renovations of this kind come on the market in this desired community!
Property details
| Bedrooms | 4 |
| Bathrooms | 3.0 |
| Style | 2 Storey Split |
| Heating | Fireplace Insert,Fireplace(s),Forced Air,Natural Gas |
| Cooling | None |
| Flooring | Hardwood,Tile,Vinyl,Vinyl Plank |
| Levels | Two |
| Basement | Full |
| Basement development | Finished |
| Interior features | Closet Organizers,Kitchen Island,Open Floorplan,Storage |
| Appliances | Bar Fridge,Dishwasher,Garage Control(s),Gas Range,Humidifier,Microwave,Range Hood,Refrigerator,Washer/Dryer Stacked,Water Softener,Window Coverings |
| Inclusions | none |
| Laundry | Main Level |
| Lot size | 6393.00 sqft |
| Frontage | 51.97 ft |
| Lot features | Back Yard,Cul-De-Sac,Front Yard,Fruit Trees/Shrub(s),Garden,Landscaped,Private,Rectangular Lot |
| Exterior features | BBQ gas line,Garden,Private Yard |
| Fencing | Fenced |
| Patio | Deck,Front Porch |
| Year built | 1980 |
| Construction materials | Brick,Stucco |
| Roof | Asphalt Shingle |
| Foundation | Poured Concrete |
| Parking features | 220 Volt Wiring,Double Garage Detached,Driveway,Garage Door Opener,Garage Faces Front,Gated,Heated Garage,Oversized,Parking Pad,Workshop in Garage |
| Garage spaces | 2 |
| Parking total | 6 |
| Annual taxes | $4,523 |
| Tax year | 2025 |
| Possession | 30 Days / Neg |
| Zoning | R-CG |
| Title | Fee Simple |
| Restrictions | None Known |
| Neighbourhood | Woodlands |
| Community features | Fishing,Park,Playground,Schools Nearby,Shopping Nearby,Walking/Bike Paths |
| List AOR | Calgary |
Location
Sold comparables in Woodlands
43 recent sales in Woodlands
VOW members see sold prices, sold dates, and full comparable details. Free registration; takes 30 seconds.
Sign up to see sold dataAbout Woodlands
AI-generated summaryWoodlands is a quiet, established southwest Calgary community known for its mature tree-lined streets and strong sense of residential calm. It offers a family-friendly atmosphere with a relaxed, suburban feel.
18 active listings with an average list price of $666,244
Homes are selling in an average of 24 days, suggesting a moderately active market
Bordered by Fish Creek Provincial Park, offering exceptional access to trails and nature
Housing
The neighbourhood features primarily single-family detached homes, many of which are well-maintained two-storey and split-level properties built in the 1970s and 1980s.
Transit
Woodlands is a car-dependent community, though it is within reasonable distance of Fish Creek–Lacombe C-Train station, providing access to downtown Calgary.
Amenities
Residents enjoy proximity to Fish Creek Provincial Park, local schools, and the shopping and services along Macleod Trail and in nearby Shawnessy.
Who lives here
Woodlands tends to attract established families and long-term homeowners who value green space, quiet streets, and proximity to one of Canada's largest urban parks.
This neighbourhood summary was generated by AI for general orientation only. Verify details with the City of Calgary and your REALTOR® before making decisions.
Browse Calgary homes by feature
Similar listings in Woodlands

$1,250,000
23 Woodgrove Crescent SW
Listed by Century 21 Bamber Realty LTD. — Deborah Clark
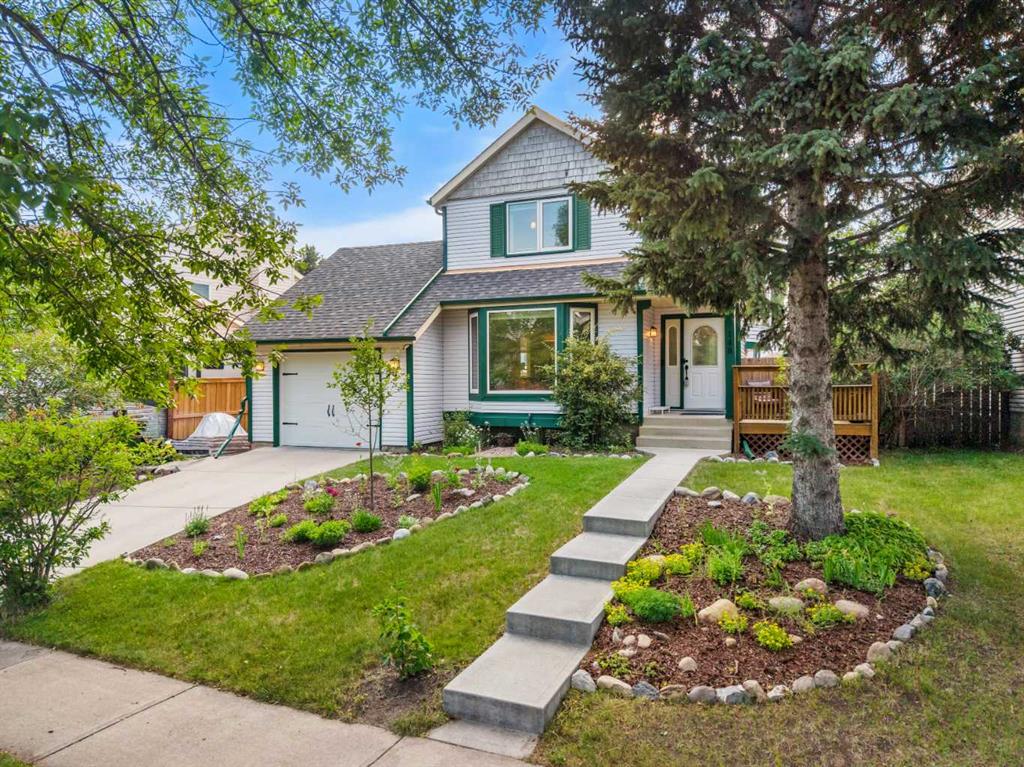
$650,000
148 Woodridge Drive SW
Listed by Real Broker — Kaitlin Gourlie, Brad McCallum
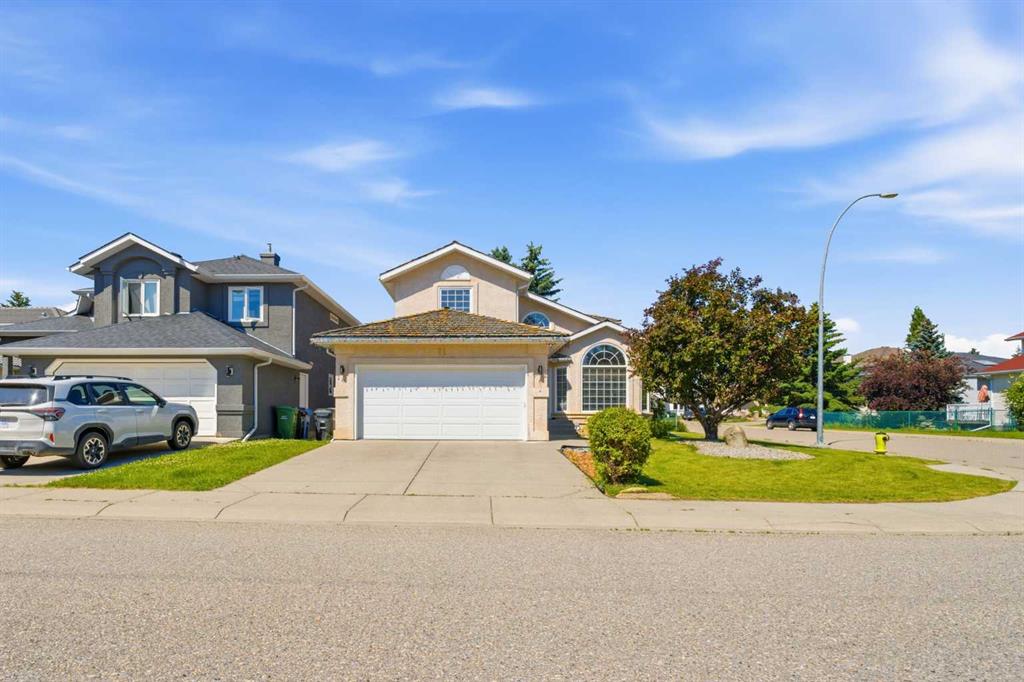
$928,888
71 Woodpark Close SW
Listed by RE/MAX Real Estate (Mountain View) — Amit Gupta
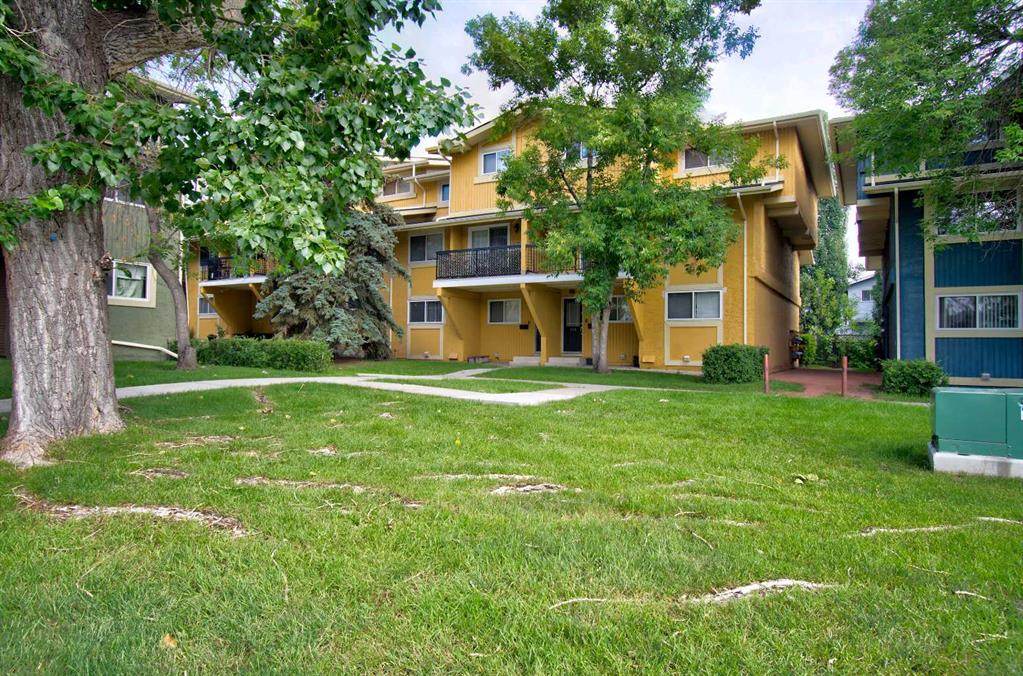
$199,900
106-2200 Woodview Drive SW
Listed by Stonemere Real Estate Solutions — Diane Payne