


By the numbers
How this listing measures up
$/sqft
$369
vs Yorkville median
+25%
community avg $710K
Sqft per bedroom
483
Year built
2020
Annual taxes
$4,944
2025
Garage
2 spaces
$/sqft distribution
Where this listing sits in Yorkville
Of 18 active residential listings in Yorkville,
this property at $369/sqft
sits in the $350–400 range.
Other active listings
This listing's price range
This listing
About this property
Set on a prominent corner lot in Yorkville, this fully finished 2,414 sq ft home makes a strong first impression with its upgraded Georgian Colonial exterior—an elegant blend of brick and Hardie board, complemented by a welcoming wraparound front porch that adds both charm and usable outdoor space. Inside, the layout is both functional and refined. The main level features 9’ ceilings and durable LVP flooring, with a spacious kitchen designed to anchor the home. Quartz countertops, full-height cabinetry, a built-in wall oven, and a distinctive curved island bring both style and practicality together. The living room is warm and inviting, centred around a 45" fireplace with a full-height tile surround, while the dining area offers a natural space for everyday meals or hosting. There’s a main floor office with a built-in desk and cabinetry that stays, and a mudroom that goes beyond standard—with a built-in dog wash that doubles as the perfect spot for muddy boots or cleanup after a long day. Upstairs, enjoy the grand feeling of 9’ ceilings with four well-proportioned bedrooms, including a primary suite with a 5-piece ensuite and walk-in closet. There’s even a bright bonus room, adding flexibility for relaxing or gathering, and the laundry room is finished with custom-built-in cabinetry for added convenience. A second full 5-piece bathroom, with an additional central cabinet, completes the upper level. The builder professionally finished the basement, extending the living space with a large family room, a fifth bedroom, a 3-piece bathroom, and a substantial storage area. The pool table can be included, creating an easy transition into a fully usable lower level. Outside, the landscaping is complete and thoughtfully designed, featuring a large low-maintenance deck, stonework, and a fully fenced yard that’s ready to enjoy. The corner lot provides additional light and space, complemented by a double-attached garage, driveway, and ample street parking. The home is also equipped with a Kinetico water system, adding an extra layer of everyday comfort and quality. Yorkville is a growing southwest Calgary community known for its wide streets, planned green spaces, and pathway connections. With convenient access to Macleod Trail and Stoney Trail, along with nearby shopping, dining, and everyday amenities, it offers a balanced lifestyle with both accessibility and room to grow. A well-executed home with meaningful upgrades, a functional layout, and a finished outdoor space that’s ready from day one.
Property details
| Bedrooms | 5 |
| Bathrooms | 4.0 |
| Style | 2 Storey |
| Heating | Forced Air |
| Cooling | Central Air |
| Flooring | Carpet,Vinyl Plank |
| Levels | Two |
| Basement | Full |
| Basement development | Finished |
| Interior features | Breakfast Bar,Double Vanity,High Ceilings,Kitchen Island,Open Floorplan,Pantry,Quartz Counters,Storage,Vinyl Windows,Walk-In Closet(s) |
| Appliances | Built-In Oven,Central Air Conditioner,Dishwasher,Dryer,Electric Cooktop,Microwave,Range Hood,Refrigerator,Washer,Water Purifier,Water Softener,Window Coverings |
| Inclusions | Kinetico Water System, Desk and Cabinets in Office, Storage Cabinets in Entrance |
| Laundry | Laundry Room,Upper Level |
| Lot size | 4413.00 sqft |
| Frontage | 55.84 ft |
| Lot features | Corner Lot,Landscaped |
| Exterior features | BBQ gas line,Private Yard |
| Fencing | Fenced |
| Patio | Deck,Front Porch,Wrap Around |
| Year built | 2020 |
| Construction materials | Brick,Cement Fiber Board,Concrete,Wood Frame |
| Roof | Asphalt Shingle |
| Foundation | Poured Concrete |
| Parking features | Double Garage Attached |
| Garage spaces | 2 |
| Parking total | 6 |
| Annual taxes | $4,944 |
| Tax year | 2025 |
| Possession | Negotiable |
| Zoning | R-G |
| Title | Fee Simple |
| Restrictions | Restrictive Covenant,Utility Right Of Way |
| Neighbourhood | Yorkville |
| Community features | Park,Playground,Schools Nearby,Shopping Nearby,Sidewalks,Street Lights,Walking/Bike Paths |
| List AOR | Calgary |
Location
Sold comparables in Yorkville
28 recent sales in Yorkville
VOW members see sold prices, sold dates, and full comparable details. Free registration; takes 30 seconds.
Sign up to see sold dataAbout Yorkville
AI-generated summaryA newer southwest Calgary community with a family-friendly, suburban feel and well-planned streetscapes. Yorkville offers a quiet, residential atmosphere with a strong sense of community.
Located in Calgary's southwest quadrant near the community of Silverado
Relatively new community with ongoing residential development
Easy access to Macleod Trail and Stoney Trail for commuters
Housing
Predominantly modern single-family detached homes, laned houses, and townhomes built largely from the 2010s onward.
Transit
Car-dependent with limited Calgary Transit bus service; most daily errands require a vehicle, though cycling infrastructure connects to nearby pathways.
Amenities
Residents are close to Shawnessy and Silverado commercial areas for groceries, dining, and retail, with Fish Creek Provincial Park a short drive away.
Who lives here
Primarily young families and couples drawn by newer construction, relative affordability compared to inner-city neighbourhoods, and proximity to good schools.
This neighbourhood summary was generated by AI for general orientation only. Verify details with the City of Calgary and your REALTOR® before making decisions.
Browse Calgary homes by feature
Similar listings in Yorkville
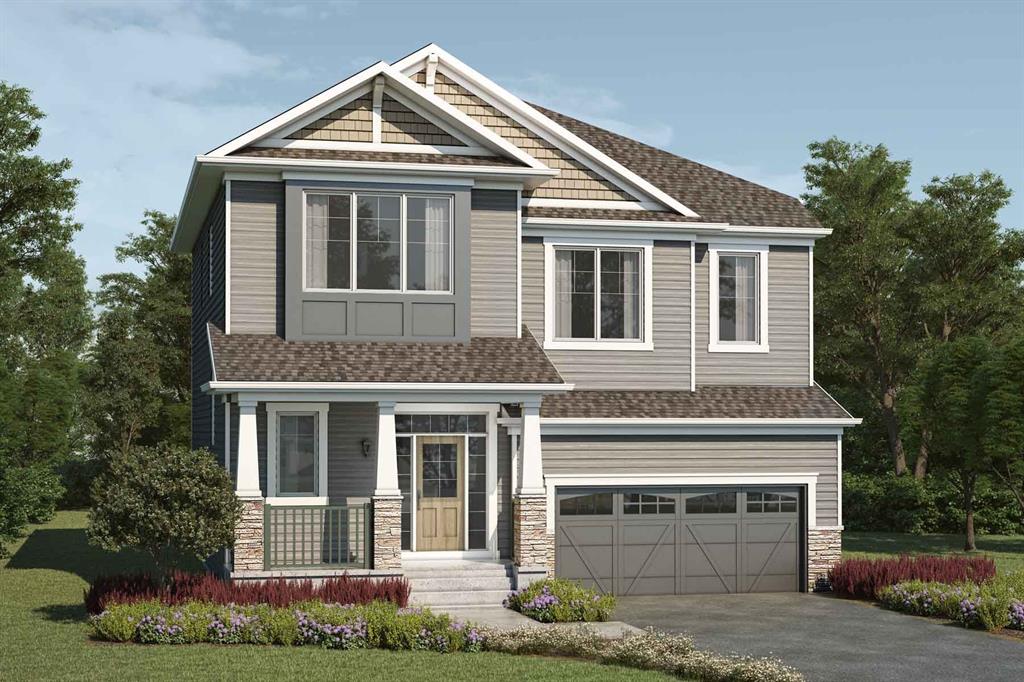
$837,990
20 Yorklyn Heath SW
Listed by RE/MAX Crown — Happe Dhillon, Raman Chahal
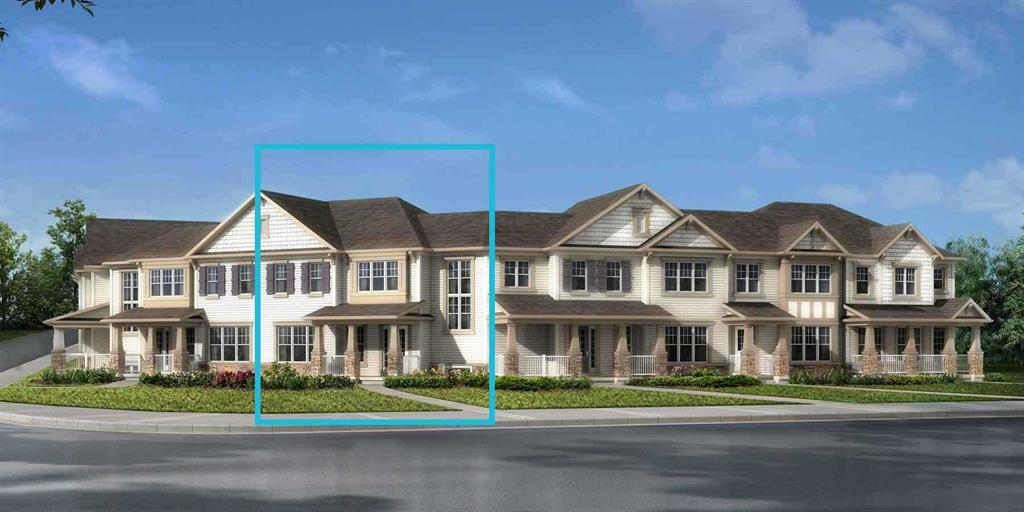
$526,990
362 Yorkville Boulevard SW
Listed by RE/MAX Crown — Raman Chahal, Happe Dhillon
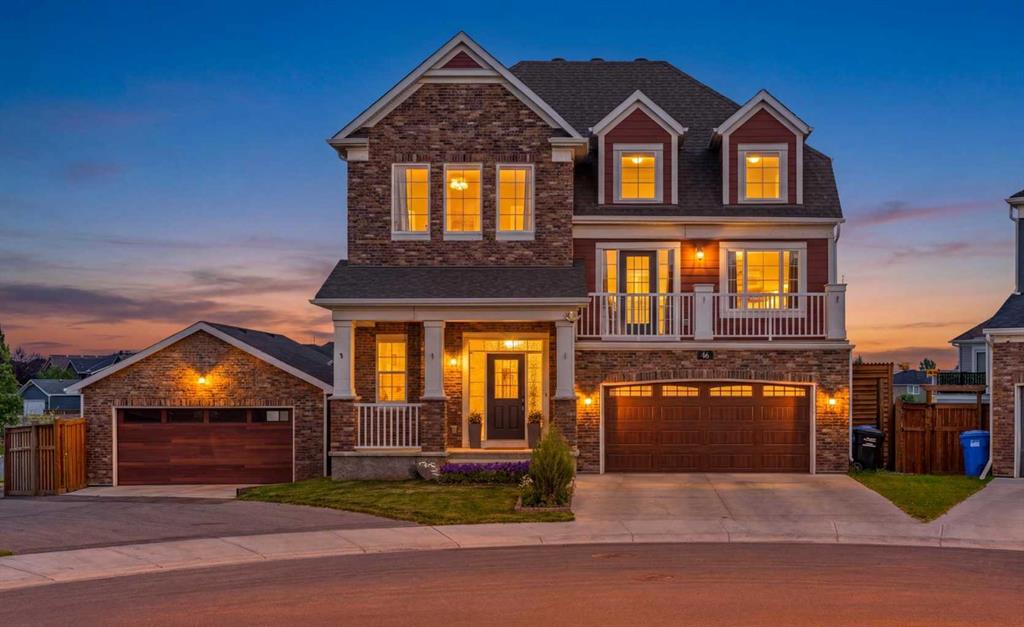
$999,000
46 Yorkstone Way SW
Listed by The Real Estate District — Uros Markovic
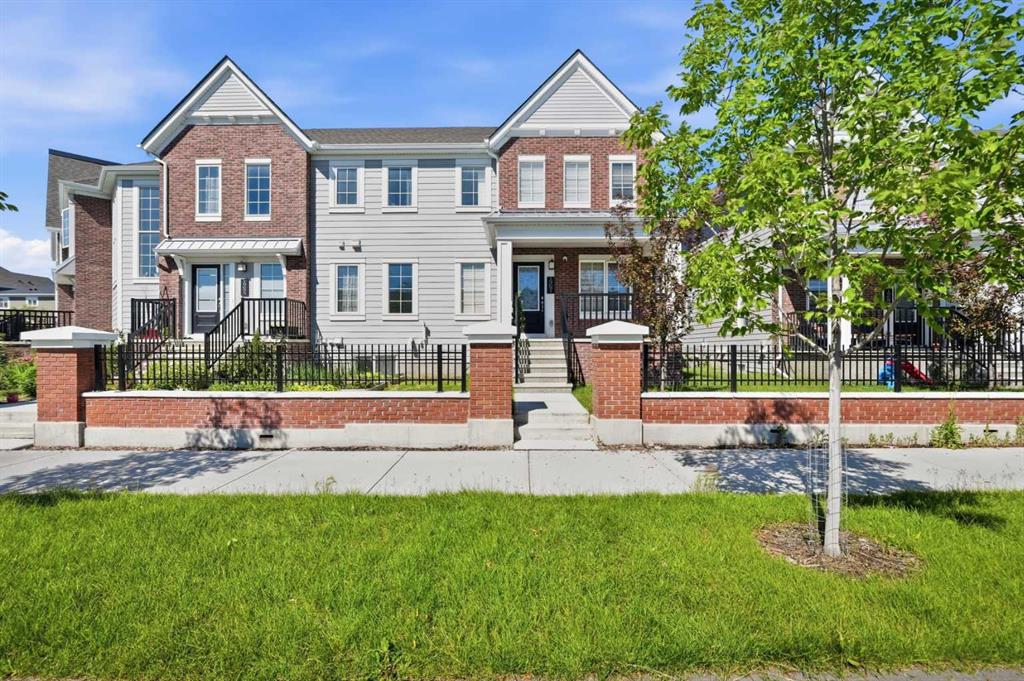
$524,999
19691 Sheriff King Street SW
Listed by Real Estate Professionals Inc. — Bryan Panganiban, Marlu Badillo