

By the numbers
How this listing measures up
$/sqft
$331
vs Mountainview median
-6%
community avg $732K
Sqft per bedroom
696
Year built
2013
Annual taxes
$4,791
2025
Garage
2 spaces
About this property
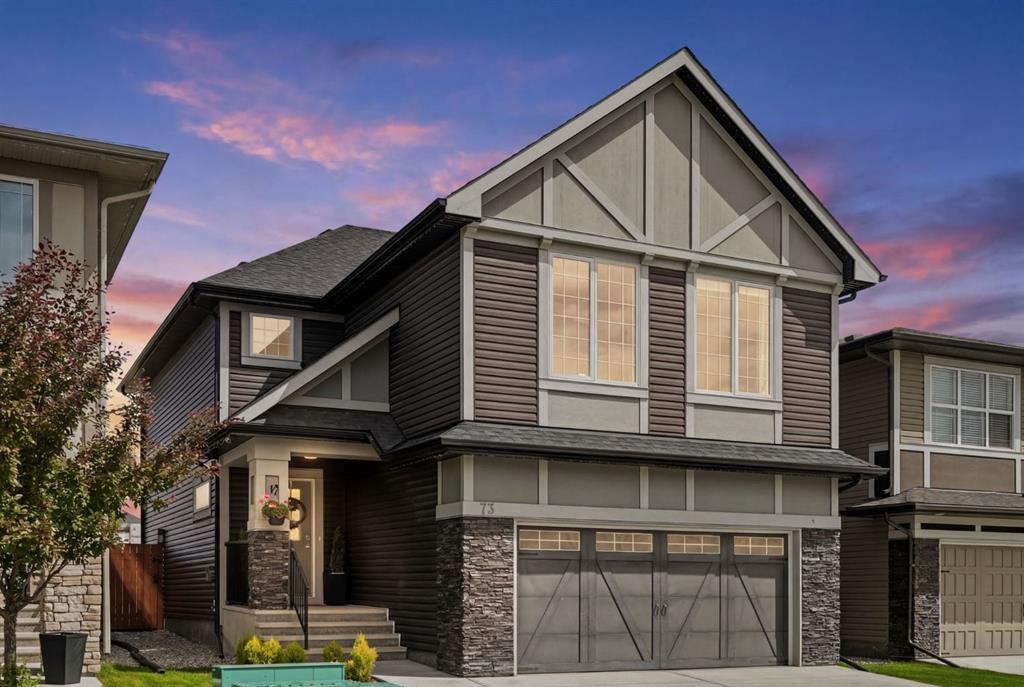
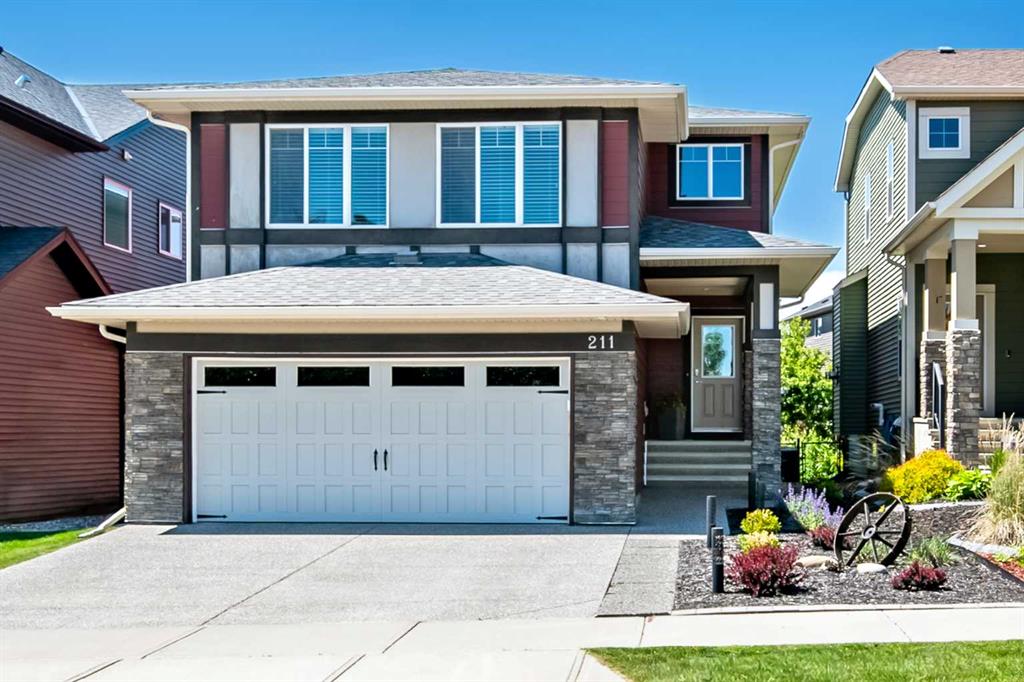
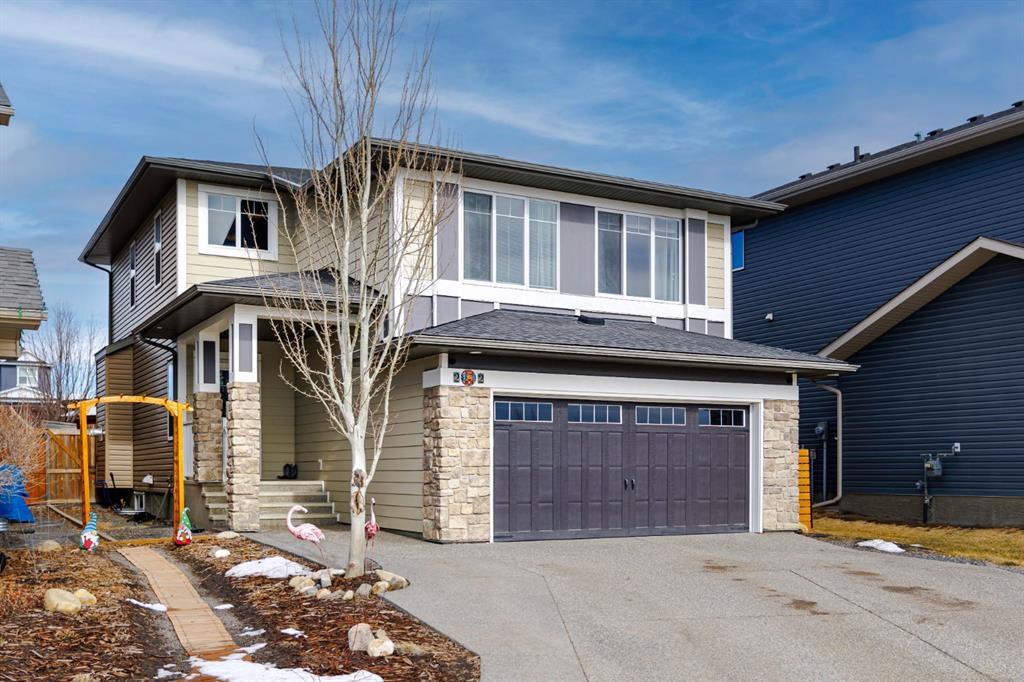
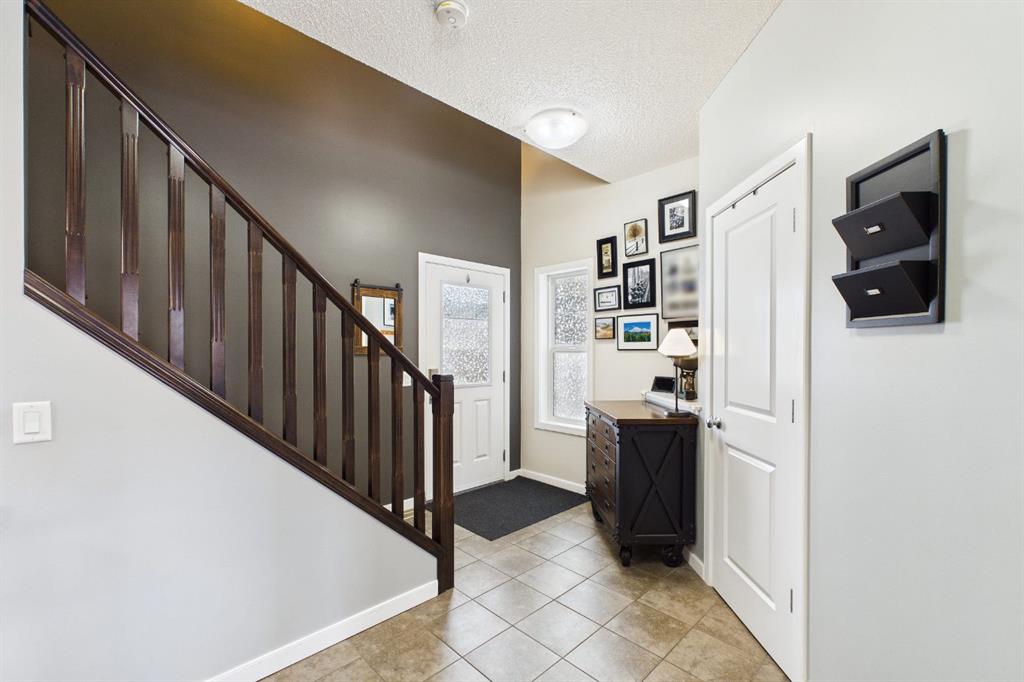
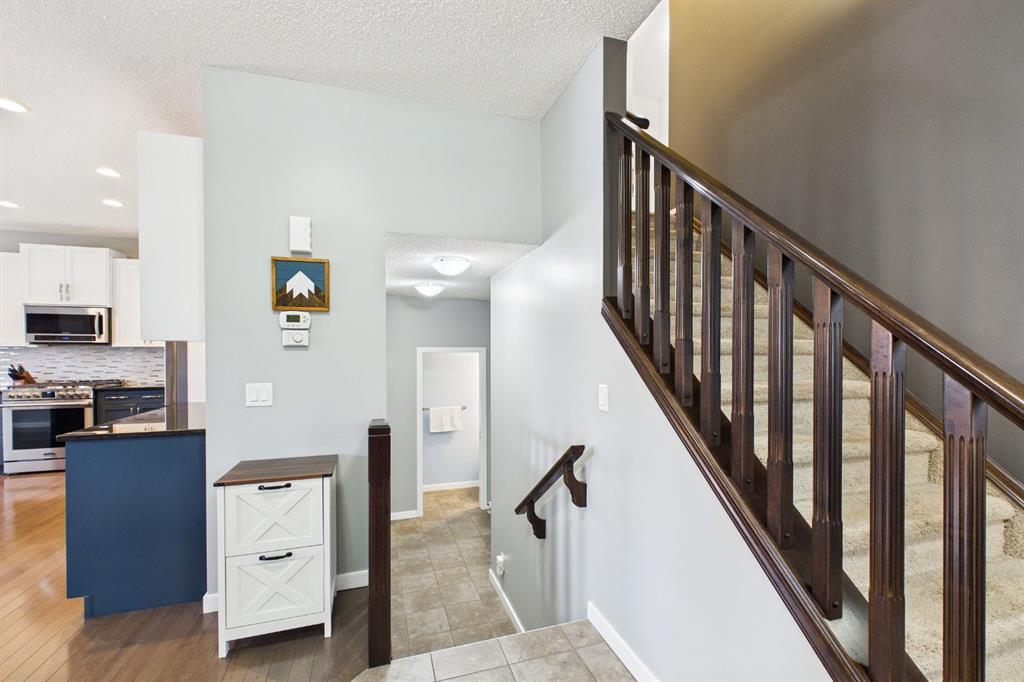
*OPEN HOUSE Sun, Mar 22 from 2-4 pm* Welcome to this gorgeous family home in the heart of Okotoks — a beautifully maintained property that blends comfort, style, and exceptional outdoor living. The main floor features rich hardwood flooring and a thoughtfully renovated kitchen with two-tone cabinetry and a stunning backsplash, creating a fresh, modern centerpiece that is perfect for both everyday living and entertaining. Upstairs, you’ll find three spacious bedrooms, including a generous primary retreat complete with a well-appointed ensuite. The basement is well laid out and offers plenty of opportunity for future development, allowing room for growth and creativity. Step outside to a backyard designed for gathering and relaxation, featuring a concrete patio, pergola, and a fantastic outdoor pizza oven — ideal for summer evenings with family and friends. Do not miss the various fruit and berry producing plants. The low-maintenance landscaping means more time enjoying the space and less time maintaining it. The attached garage includes a workbench, shelving, room for two vehicles, and a convenient secondary screen door upgrade that adds versatility and airflow during the warmer months. Tucked away on a quiet cul-de-sac and close to a playground, walking paths, and an environmental reserve, this home offers the perfect balance of modern updates, functional living space, and inviting outdoor amenities in one of Okotoks’ most welcoming communities.
Property details
| Bedrooms | 3 |
| Bathrooms | 3.0 |
| Style | 2 Storey |
| Heating | Forced Air,Natural Gas |
| Cooling | None |
| Flooring | Carpet,Hardwood,Tile |
| Levels | Two |
| Basement | Full |
| Basement development | Unfinished |
| Interior features | Ceiling Fan(s),Granite Counters,Kitchen Island,No Smoking Home,Pantry,Vinyl Windows |
| Appliances | Dishwasher,Dryer,Garage Control(s),Gas Stove,Microwave Hood Fan,Refrigerator,Washer,Window Coverings |
| Inclusions | Garage: Workbench, Shelving, Husky Tool Chest, Little Fridge, Big Fridge, TV Mounts, Shelving units in bedroom, shelving in basement. |
| Laundry | Upper Level |
| Lot size | 4492.00 sqft |
| Frontage | 28.91 ft |
| Lot features | Back Yard,Cul-De-Sac,Fruit Trees/Shrub(s) |
| Exterior features | BBQ gas line,Private Yard |
| Fencing | Fenced |
| Patio | Patio,Pergola |
| Year built | 2013 |
| Construction materials | Composite Siding,Wood Frame |
| Roof | Asphalt Shingle |
| Foundation | Poured Concrete |
| Parking features | 220 Volt Wiring,Double Garage Attached,Insulated,Workshop in Garage |
| Garage spaces | 2 |
| Parking total | 4 |
| Annual taxes | $4,791 |
| Tax year | 2025 |
| Possession | Negotiable |
| Zoning | TN |
| Title | Fee Simple |
| Restrictions | None Known |
| Neighbourhood | Mountainview |
| Community features | Park,Playground,Shopping Nearby,Walking/Bike Paths |
| List AOR | Calgary |
Location
Sold comparables in Mountainview
22 recent sales in Mountainview
VOW members see sold prices, sold dates, and full comparable details. Free registration; takes 30 seconds.
Sign up to see sold dataAbout Mountainview
AI-generated summaryMountainview is a quiet, established residential community in northwest Calgary known for its mature landscaping and relaxed suburban atmosphere. It offers a peaceful retreat while remaining connected to the broader city.
Average list price of $732,000 reflects the area's detached family home stock
Only 2 active listings indicate a low-inventory, low-turnover market
Average 46 days on market suggests a measured pace of sales activity
Housing
The neighbourhood features predominantly single-family detached homes, many of which are well-established bungalows and two-storey properties reflecting mid-century and later suburban development.
Transit
Mountainview is primarily a car-dependent community, though Calgary Transit bus routes provide access to nearby destinations and C-Train connections.
Amenities
Residents are within reasonable distance of shopping and services along Nose Hill Drive and 14th Street NW, with Confederation Park and several schools nearby.
Who lives here
Mountainview tends to attract established families and long-term homeowners who value stability, green space, and a close-knit community feel.
This neighbourhood summary was generated by AI for general orientation only. Verify details with the City of Calgary and your REALTOR® before making decisions.