
By the numbers
How this listing measures up
$/sqft
$674
vs Bridgeland/Riverside median
+166%
community avg $638K
Sqft per bedroom
504
Year built
2014
Annual taxes
$10,440
2026
Garage
3 spaces
$/sqft distribution
Where this listing sits in Bridgeland/Riverside
Of 51 active residential listings in Bridgeland/Riverside,
this property at $674/sqft
sits in the $650–700 range.
Other active listings
This listing's price range
This listing
About this property
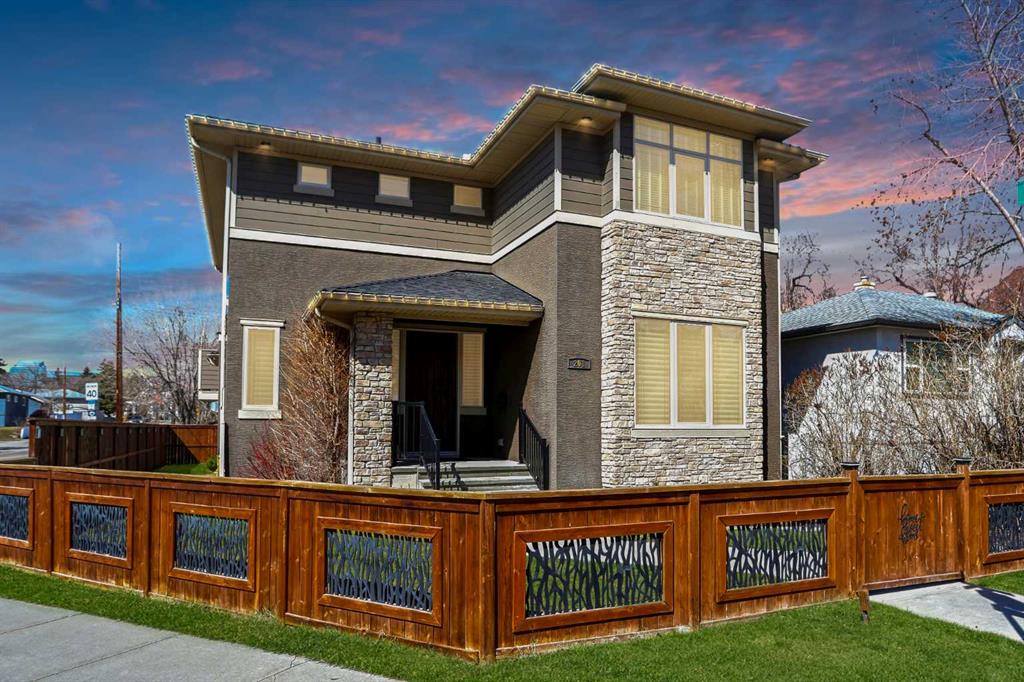
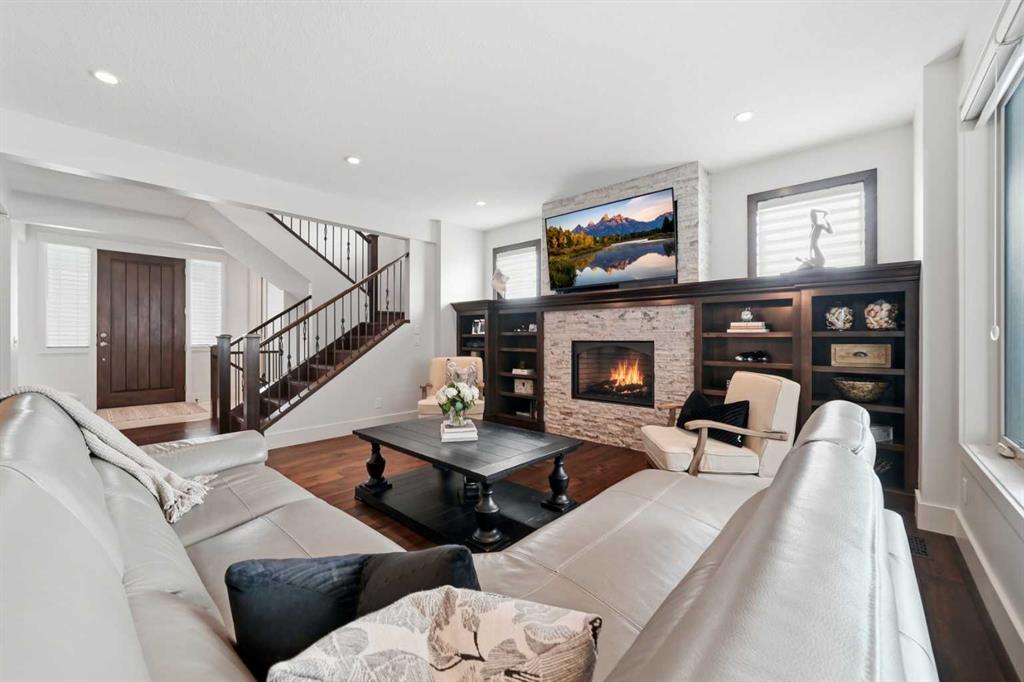
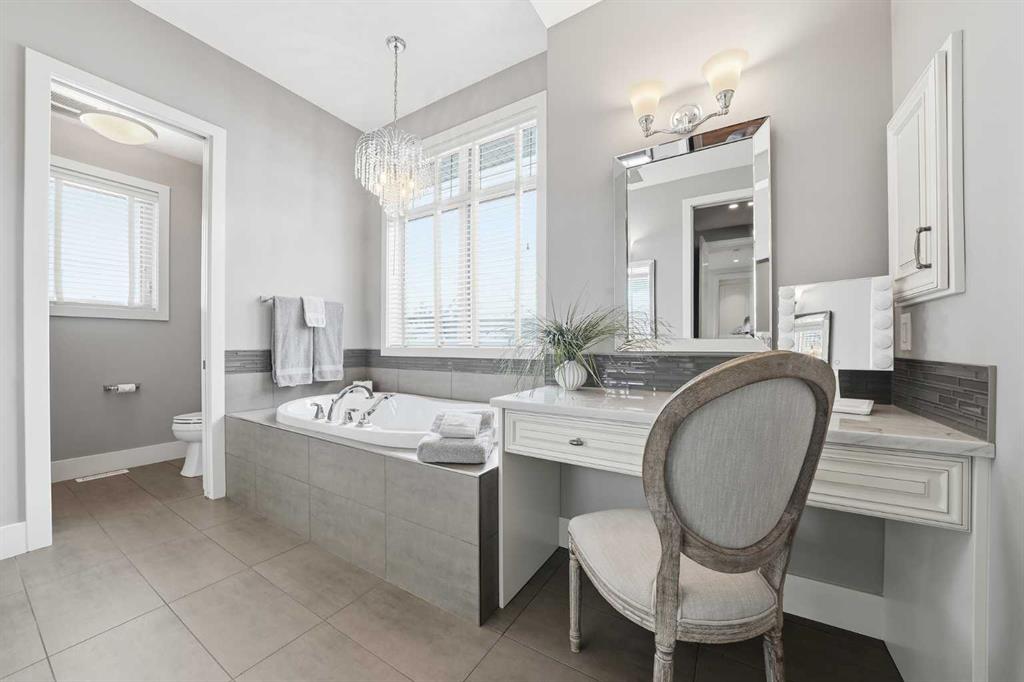
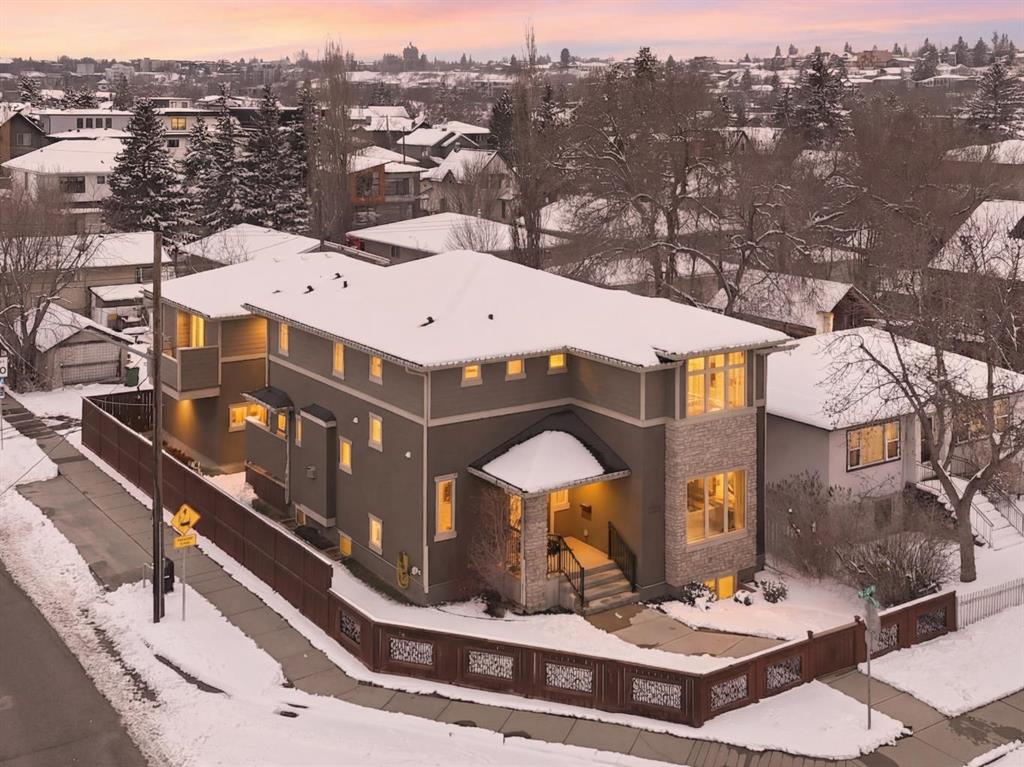
Welcome to this exceptional, one-of-a-kind custom residence in Bridgeland, one of Calgary’s most sought-after inner-city communities. This remarkable property immediately stands out with its LEGAL 832SQFT EXECUTIVE SUITE ABOVE THE OVERSIZED TRIPLE CAR GARAGE & an impressive 4200SFT+ OF TOTAL LIVING SPACE, offering unmatched luxury & income potential. Complemented by 9ft ceilings & hand-scraped hickory floors, you will be blown away by the elegance of the main floor with its grand living room with stone-facing fireplace accented by built-in cabinets, open concept formal dining room with built-in hutch & showpiece chef’s kitchen with granite counters, island with cast iron farmhouse sink, butler’s pantry & the stainless steel appliances include an Electrolux fridge/freezer (36” each) & double convection ovens, 36” gas cooktop & wine fridge…ALL FROM JENN-AIR. The hickory floors continue up to the 2nd floor & into the 3 big bedrooms; the private West-facing owners’ retreat has a large walk-in closet & luxurious ensuite with free-standing soaker tub & marble-topped double vanities, glass shower & HEATED FLOORS. Completing this level is the family bath with double sinks & laundry room with chute & LG washer/dryer. A 4th bedroom & full bath are in the beautifully finished lower level, along with a home gym with cork floors, another set of laundry hook-ups & rec room with fireplace & 5.1 surround sound, built-in cabinets & wet bar with 150+ bottle capacity wine room with solid maple racks. Main floor also has a fantastic home office & mudroom with built-in lockers & walk-in closet. Fully fenced & landscaped West backyard with covered deck with fireplace & gas BBQ line, hot tub with pergola & access into the detached 3 car garage…equipped with workbench & built-in cabinets, 220V & roughed-in for electric heater). And the piece-de-resistance is the SELF-CONTAINED & AIR CONDITIONED 832SQFT 1 BEDROOM LEGAL GARAGE SUITE – with its own separate furnace & hot water tank, onsite hardwood floors & quartz counters, living room with fireplace & balcony, maple kitchen with stainless steel appliances (including a new GE dishwasher in 2024) & full bath with adjoining laundry. Additional features of this truly incredible home include HUNTER DOUGLAS blinds & built-in speakers (interior & exterior), new Rinnai tankless water heater (2025), irrigation, 2 vacuflo systems (main house & garage/suite), closet organizers & solid core doors, 6” baseboards, Kohler toilets, triple-pane LUX windows, 9ft ceilings throughout & upgraded insulation. As one of Northwest Calgary’s most desirable & walkable inner-city neighbourhoods, Bridgeland is home to popular parks & schools, trendy restaurants & cafes, boutiques & just minutes to St. Patrick’s Island & the zoo, LRT, the Bow River & downtown.
Property details
| Bedrooms | 5 |
| Bathrooms | 5.0 |
| Style | 2 Storey |
| Heating | Forced Air,Natural Gas |
| Cooling | Central Air |
| Flooring | Carpet,Ceramic Tile,Cork,Hardwood |
| Levels | Two |
| Basement | Full |
| Basement development | Finished |
| Interior features | Bookcases,Built-in Features,Ceiling Fan(s),Central Vacuum,Chandelier,Closet Organizers,Double Vanity,Granite Counters,High Ceilings,Kitchen Island,Open Floorplan,Pantry,Quartz Counters,Soaking Tub,Storage,Sump Pump(s),Tankless Hot Water,Walk-In Closet(s),Wet Bar |
| Appliances | Central Air Conditioner,Double Oven,Freezer,Garburator,Gas Cooktop,Microwave,Range Hood,Refrigerator,Washer,Water Softener,Window Coverings,Wine Refrigerator |
| Inclusions | Suite appliances (microwave/hoodfan, stove, fridge, garburator, dishwasher, washer, dryer), hot tub, wet bar dishwasher & fridge, garage vacuflo system, wall-mounted TVs/brackets, deck speakers, built-in shoe cabinet in suite foyer, garage workbench & cabinets, wine room racks, backyard pergola |
| Laundry | Laundry Room,Multiple Locations,Sink,Upper Level |
| Lot size | 4639.00 sqft |
| Frontage | 44.59 ft |
| Lot features | Back Lane,Back Yard,Corner Lot,Front Yard,Landscaped,Rectangular Lot,Views |
| Exterior features | Balcony,BBQ gas line,Private Yard |
| Fencing | Fenced |
| Patio | Balcony(s),Deck,Patio,Porch |
| Year built | 2014 |
| Construction materials | Cement Fiber Board,Stone,Stucco,Wood Frame |
| Roof | Asphalt Shingle |
| Foundation | Poured Concrete |
| Parking features | 220 Volt Wiring,Alley Access,Garage Faces Rear,Oversized,Triple Garage Detached |
| Garage spaces | 3 |
| Parking total | 3 |
| Annual taxes | $10,440 |
| Tax year | 2026 |
| Possession | Negotiable |
| Zoning | R-CG |
| Title | Fee Simple |
| Restrictions | None Known |
| Neighbourhood | Bridgeland/Riverside |
| Community features | Park,Playground,Schools Nearby,Shopping Nearby |
| List AOR | Calgary |
Location
Sold comparables in Bridgeland/Riverside
73 recent sales in Bridgeland/Riverside
VOW members see sold prices, sold dates, and full comparable details. Free registration; takes 30 seconds.
Sign up to see sold dataAbout Bridgeland/Riverside
AI-generated summaryOne of Calgary's most beloved inner-city communities, Bridgeland/Riverside blends historic charm with a vibrant, walkable café culture and a strong sense of community pride.
53 active listings with an average list price of $648,696
Homes are averaging 46 days on market
Steps from the Bow River pathway network and Tom Campbell's Hill Natural Park
Housing
A diverse mix of character homes, infill duplexes, modern townhomes, and mid-rise condos reflecting the neighbourhood's ongoing urban renewal.
Transit
Excellent transit access via the Bridgeland–Memorial CTrain station, with a high walk score and easy cycling connections into downtown Calgary.
Amenities
Home to a thriving dining and café scene along 1st Avenue NE, the Calgary Zoo, Murdoch Park, and quick access to the Bow River pathways.
Who lives here
A lively mix of young professionals, couples, and long-time residents who value walkability, community character, and proximity to downtown.
This neighbourhood summary was generated by AI for general orientation only. Verify details with the City of Calgary and your REALTOR® before making decisions.
Browse Calgary homes by feature
Similar listings in Bridgeland/Riverside
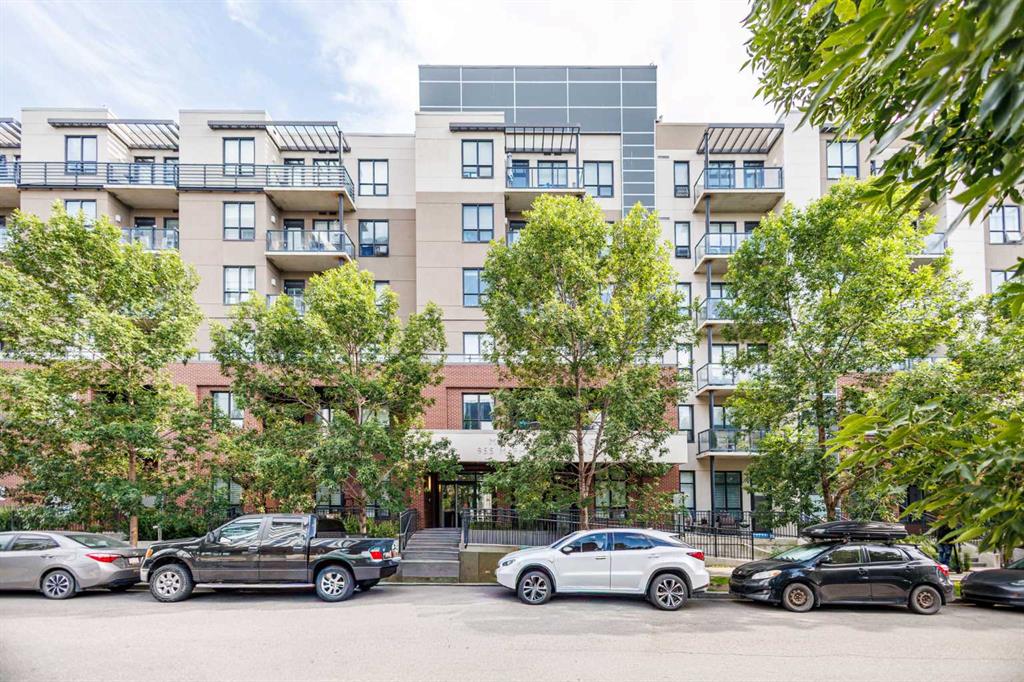
$285,000
221-955 MCPHERSON Road NE
Listed by Power Properties — Icedas Feng

$349,000
128-510 Edmonton Trail NE
Listed by Real Estate Professionals Inc. — Erica Broad
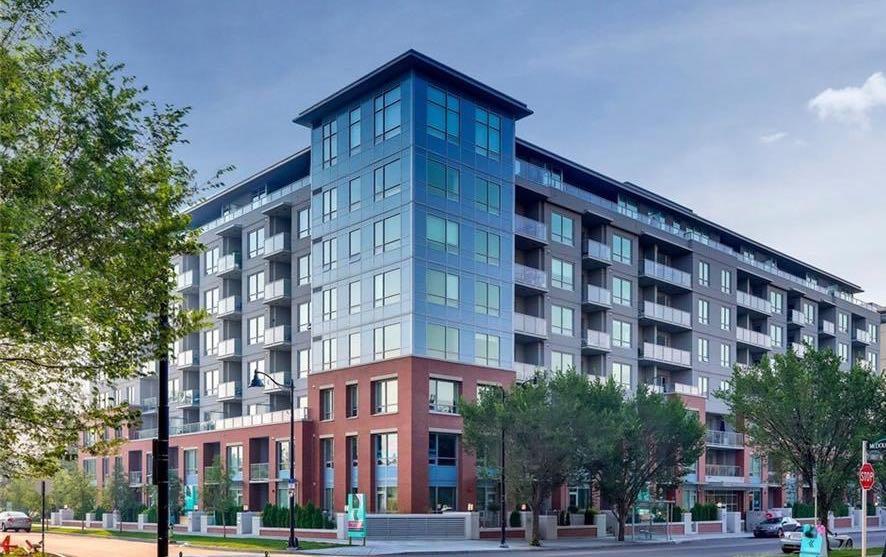
$319,900
707-46 9 Street NE
Listed by Royal LePage Benchmark — Pamela Chai

$699,900
619-950 Centre Avenue NE
Listed by The Real Estate District — Adil Thobani