By the numbers
How this listing measures up
$/sqft
$307
vs Ravenswood median
-35%
community avg $612K
Sqft per bedroom
433
Year built
2017
Annual taxes
$2,588
2025
Ravenswood avg DOM
21d
$/sqft distribution
Where this listing sits in Ravenswood
Of 10 active residential listings in Ravenswood,
this property at $307/sqft
sits in the $300–350 range.
Other active listings
This listing's price range
This listing
About this property
Welcome to a truly rare end-unit in Ravenswood. A property that stands out the moment you arrive and only gets better the more you take it in. Perfectly positioned beside open farmland with NO NEIGHBOURS BESIDE on one side OR BEHIND, this home offers a level of privacy and peace that is almost impossible to find in a townhome complex.
From the moment you step inside, you’re greeted by an open, airy layout filled with natural light and a sense of calm that instantly feels like home. The SOUTH-FACING front yard welcomes in beautiful natural light throughout the day, while the expansive prairie views create a stunning and ever-changing backdrop from your main living areas. Imagine slow mornings with coffee as the sun rises over the fields… and evenings where the sky puts on a show you’ll never get tired of. And on those warm summer days? You’ll stay perfectly comfortable with central AIR CONDITIONING, giving you the best of both worlds—bright living without the heat.
Beyond the beauty, this home was built with longevity and affordable, efficient living in mind. Featuring durable JAMES HARDIE plank siding, along with an EN furnace and windows, it offers peace of mind and lower long-term costs.
The kitchen is designed for both everyday living and entertaining, featuring GRANITE countertops, STAINLESS STEEL appliances, modern cabinetry, and a functional ISLAND that brings everyone together. The spacious dining area flows seamlessly into the living space—perfect for hosting or simply enjoying your own quiet retreat.
Upstairs, you’ll find two generously sized primary bedrooms, each complete with their own 4-piece ensuite, offering flexibility for guests, roommates, or a growing family. And then there’s the FULLY DEVELOPED BASEMENT, professionally completed with permits, adding even more living space with a third bedroom, a beautiful 3-piece bathroom with glass walk-in shower, and a cozy rec space perfect for movie nights, guests, or a private retreat.
Step outside to your FULLY FENCED BACKYARD, ideal for your four-legged family members or little ones to play safely, all while enjoying the rare benefit of no rear neighbours. As an added bonus, residents of the complex enjoy access to a private ON-SITE PET WASH—making cleanup after walks and outdoor adventures easy and convenient.
Located just minutes from Kingsview Market, you’ll have easy access to shops, dining, services, and everyday essentials—making this home as convenient as it is peaceful.
If you’ve been waiting for something that feels different from everything else on the market… this is it.
Property details
| Bedrooms | 3 |
| Bathrooms | 4.0 |
| Style | 2 Storey |
| Heating | Forced Air,Natural Gas |
| Cooling | Central Air |
| Flooring | Carpet,Laminate |
| Levels | Two |
| Basement | Full |
| Basement development | Finished |
| Interior features | Granite Counters,Kitchen Island,No Smoking Home,Open Floorplan,Pantry,Vinyl Windows |
| Appliances | Central Air Conditioner,Dishwasher,Dryer,Refrigerator,Stove(s),Washer |
| Inclusions | White wardrobe in basement bedroom |
| Laundry | In Basement |
| Lot size | 1453.00 sqft |
| Frontage | 22.25 ft |
| Lot features | Back Yard,Landscaped,Lawn,Many Trees,No Neighbours Behind,Private,Treed,Underground Sprinklers |
| Exterior features | Other,Private Entrance,Private Yard |
| Fencing | Fenced |
| Patio | Patio |
| Year built | 2017 |
| Construction materials | Composite Siding,Wood Frame |
| Roof | Asphalt Shingle |
| Foundation | Poured Concrete |
| Parking features | On Street,See Remarks,Stall |
| Parking total | 1 |
| Annual taxes | $2,588 |
| Tax year | 2025 |
| Possession | Negotiable |
| Zoning | R3 |
| Title | Fee Simple |
| Restrictions | Pet Restrictions or Board approval Required,Utility Right Of Way |
| Neighbourhood | Ravenswood |
| Community features | Park,Playground,Schools Nearby,Shopping Nearby,Sidewalks,Street Lights,Walking/Bike Paths |
| List AOR | Calgary |
Location
Sold comparables in Ravenswood
32 recent sales in Ravenswood
VOW members see sold prices, sold dates, and full comparable details. Free registration; takes 30 seconds.
Sign up to see sold dataAbout Ravenswood
AI-generated summaryRavenswood is a modern, family-oriented community in Airdrie's southeast, offering a quiet suburban atmosphere with a strong sense of community pride. Its well-planned streets and green spaces give it a polished, welcoming feel.
10 active listings with an average list price of $574,759
Homes are moving relatively steadily, averaging 21 days on market
Located in Airdrie, just north of Calgary, offering a small-city lifestyle with urban proximity
Housing
The neighbourhood features predominantly newer single-family detached homes, laned houses, and townhomes built largely from the 2010s onward.
Transit
Ravenswood is primarily car-dependent, though Airdrie Transit provides bus connections to key destinations including cross-city routes and links toward Calgary.
Amenities
Residents are close to Ravenswood's local parks and pathways, with everyday shopping, schools, and services accessible along Airdrie's main commercial corridors nearby.
Who lives here
Ravenswood attracts young families and first-time buyers drawn by newer construction, good schools, and a safe, community-focused environment.
This neighbourhood summary was generated by AI for general orientation only. Verify details with the City of Calgary and your REALTOR® before making decisions.
Browse Calgary homes by feature
Similar listings in Ravenswood
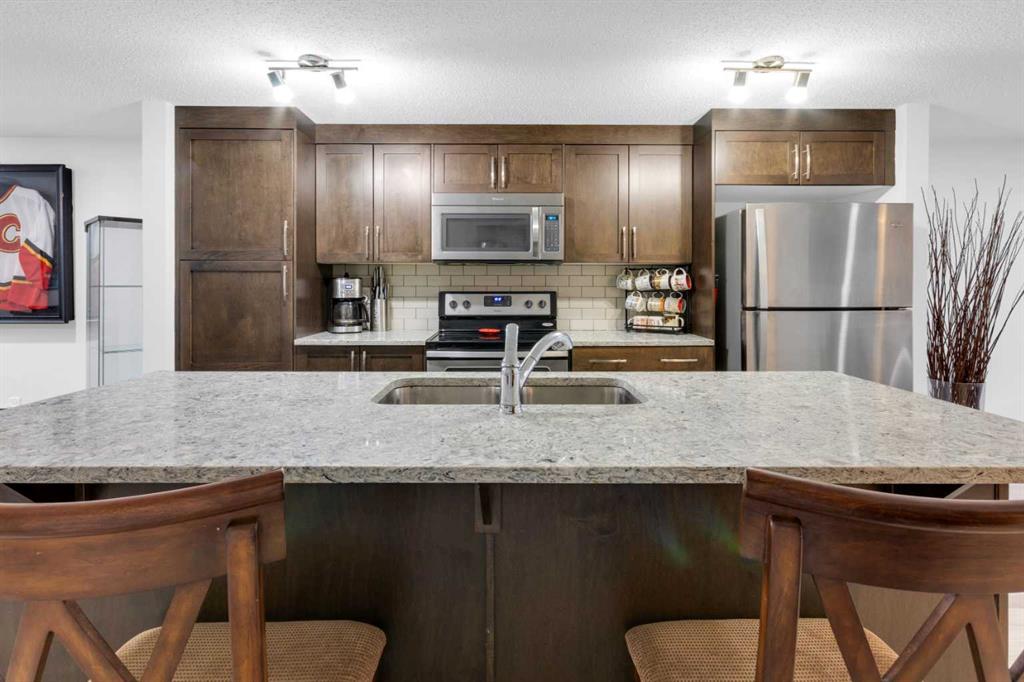
$264,900
1503-2400 Ravenswood View SE
Listed by Royal LePage Benchmark — Brad Crapun

$729,900
31 Ravenslea Crescent SE
Listed by ComFree — Erin Holowach
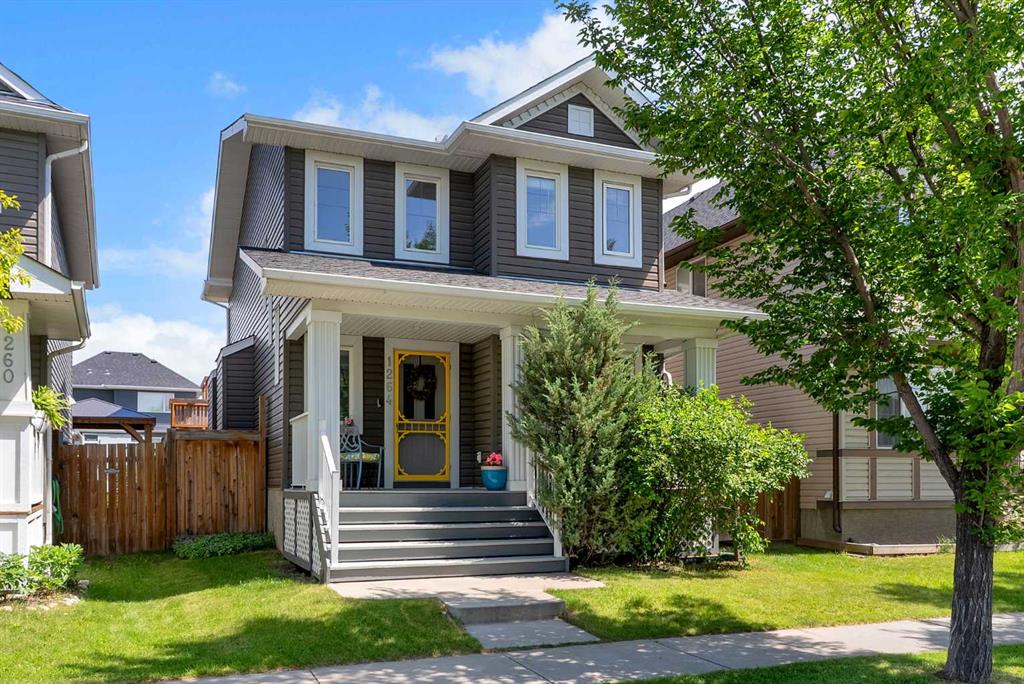
$529,900
1264 Ravenswood Drive SE
Listed by CIR Realty — Natalie Berthiaume

$585,000
2518 Ravenswood View SE
Listed by Real Broker — Deanna McFarlane