

By the numbers
How this listing measures up
$/sqft
$464
Sqft per bedroom
567
Year built
2000
Annual taxes
$5,876
2025
Garage
2 spaces
About this property
Stunning Waterfront Walkout Bungalow in Prestigious Established Community!
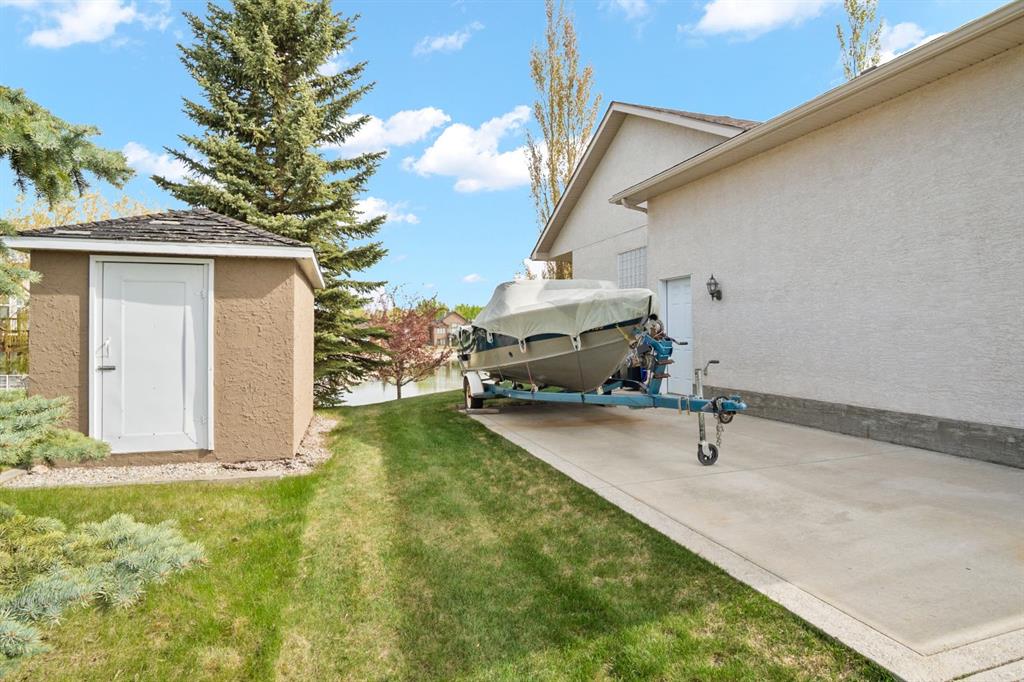
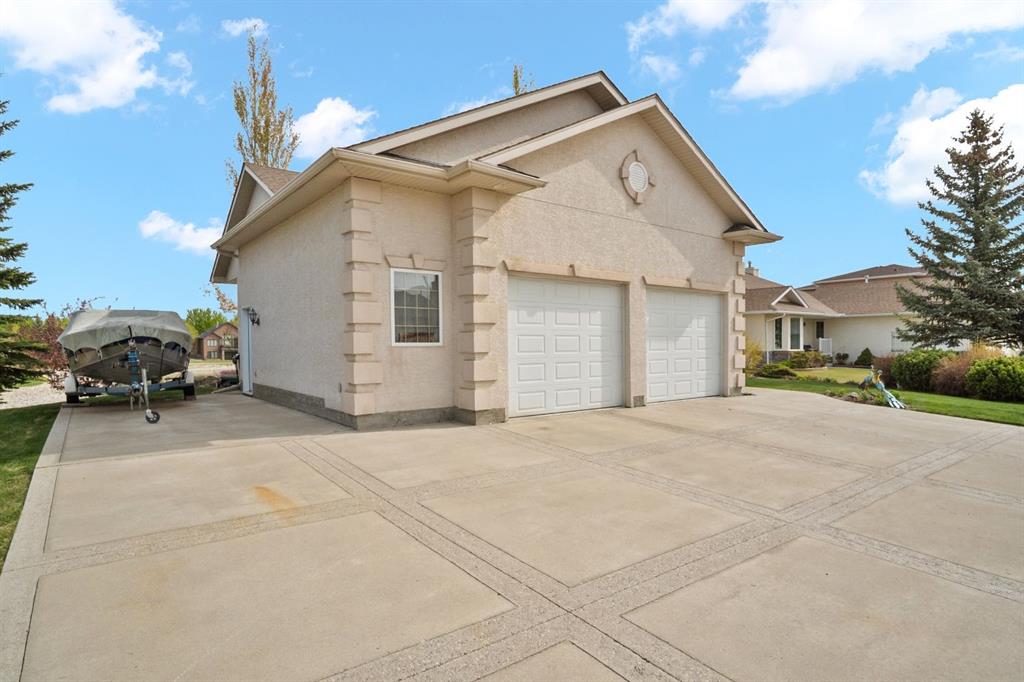
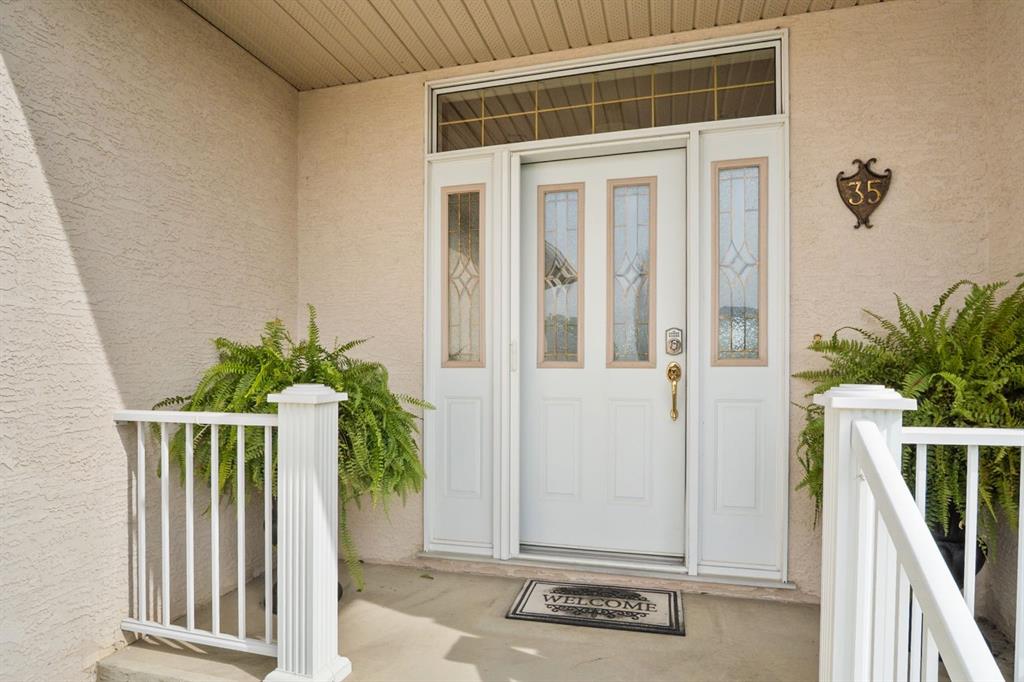
Welcome to this exceptional, custom-built bungalow, perfectly situated in a sought-after, mature high-end neighborhood, backing directly onto picturesque waterfront and scenic walking paths. This beautifully designed home offers the perfect blend of luxury, comfort, and location. Step inside the well-appointed, flooded with natural sunlight, main level featuring a spacious open-concept layout. Main level is complete with one generous bedroom, featuring 5pc ensuite, and a versatile den—ideal for a home office or guest space. The home showcases premium craftsmanship throughout, with high-end finishes and meticulous attention to detail in every room. Main floor laundry is conveniently located with access to the oversized, attached garage. The fully developed walkout basement extends your living space with two additional bedrooms, a second den, and seamless access to the stunning outdoor setting—perfect for entertaining or relaxing while enjoying tranquil waterfront views. Exterior highlights include a timeless stucco finish, an oversized double attached garage, which is perfect for 2 large vehicles, and all the toys. Garage floors were recently professionally finished with an epoxy coating, creating a clean environment in spite of the current season. Appreciate the large driveway with ample space for RV or boat parking. This home truly has it all—luxury finishes, an unbeatable location, and breathtaking surroundings. A rare opportunity you won’t want to miss. This is a must-see property.
Property details
| Bedrooms | 3 |
| Bathrooms | 3.0 |
| Style | Bungalow |
| Heating | Forced Air |
| Cooling | None |
| Flooring | Carpet,Ceramic Tile,Hardwood |
| Levels | One |
| Basement | Full |
| Basement development | Finished |
| Interior features | Central Vacuum,No Animal Home,No Smoking Home,Open Floorplan,Vaulted Ceiling(s),Vinyl Windows,Walk-In Closet(s),Wired for Sound |
| Appliances | Dishwasher,ENERGY STAR Qualified Appliances,Garage Control(s),Microwave Hood Fan,Refrigerator,Stove(s),Washer/Dryer,Water Softener,Window Coverings |
| Inclusions | 2 X chair lifts (house/garage) shelves (garage) fridge/freezer (garage) 2x TV Wall Mounts |
| Laundry | Laundry Room,Main Level |
| Lot size | 11573.00 sqft |
| Frontage | 79.2 ft |
| Lot features | Back Yard,Lake,Landscaped,Lawn,Seasonal Water,See Remarks,Views,Waterfront |
| Exterior features | BBQ gas line,Storage |
| Fencing | None |
| Patio | Deck,See Remarks |
| Year built | 2000 |
| Construction materials | Stucco,Wood Frame |
| Roof | Asphalt Shingle |
| Foundation | Poured Concrete |
| Parking features | Double Garage Attached,Heated Garage,Insulated,Oversized,RV Access/Parking |
| Garage spaces | 2 |
| Parking total | 5 |
| Annual taxes | $5,876 |
| Tax year | 2025 |
| Possession | 90 Days / Neg |
| Zoning | R1 |
| Title | Fee Simple |
| Restrictions | Restrictive Covenant |
| Community features | Park,Playground,Pond,Schools Nearby,Shopping Nearby,Sidewalks,Street Lights,Walking/Bike Paths |
| List AOR | Calgary |
Location
Sold comparables in this area
0 recent sales in this area
VOW members see sold prices, sold dates, and full comparable details. Free registration; takes 30 seconds.
Sign up to see sold dataBrowse Calgary homes by feature
Similar listings in this area

$205,275
9 Valarosa View
Listed by Front Porch Realty — Allen Reed, Rod Neufeld
$389,900
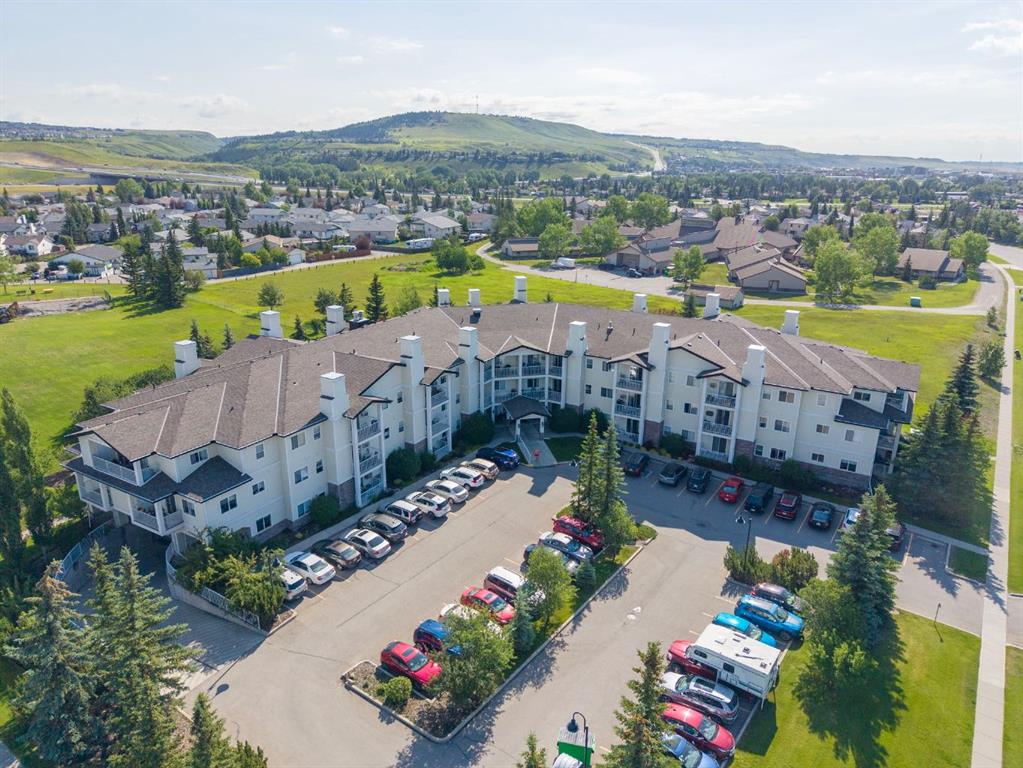
207-72 Quigley Drive
Listed by Royal LePage Benchmark — Ken Morris
$158,970
13 Valarosa Garden
Listed by Front Porch Realty — Allen Reed, Rod Neufeld

$629,000
2634 Signal Hill Heights SW
Listed by RE/MAX First — Gordon Ross