


By the numbers
How this listing measures up
$/sqft
$356
vs Christie Park median
+20%
community avg $831K
Sqft per bedroom
702
Year built
1989
Annual taxes
$7,230
2025
Garage
2 spaces
About this property
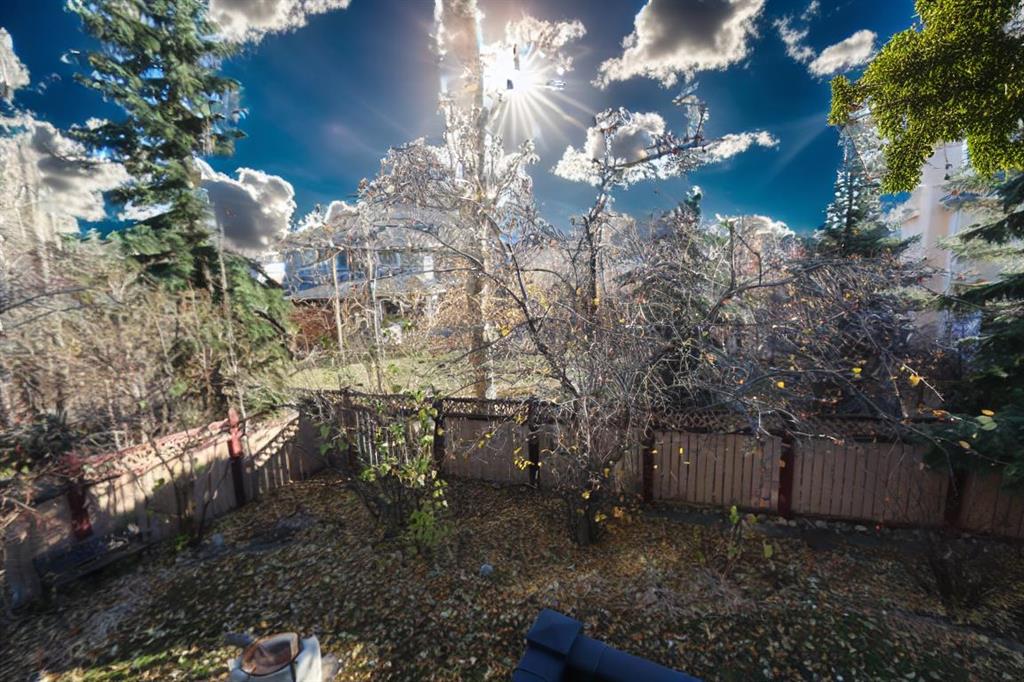
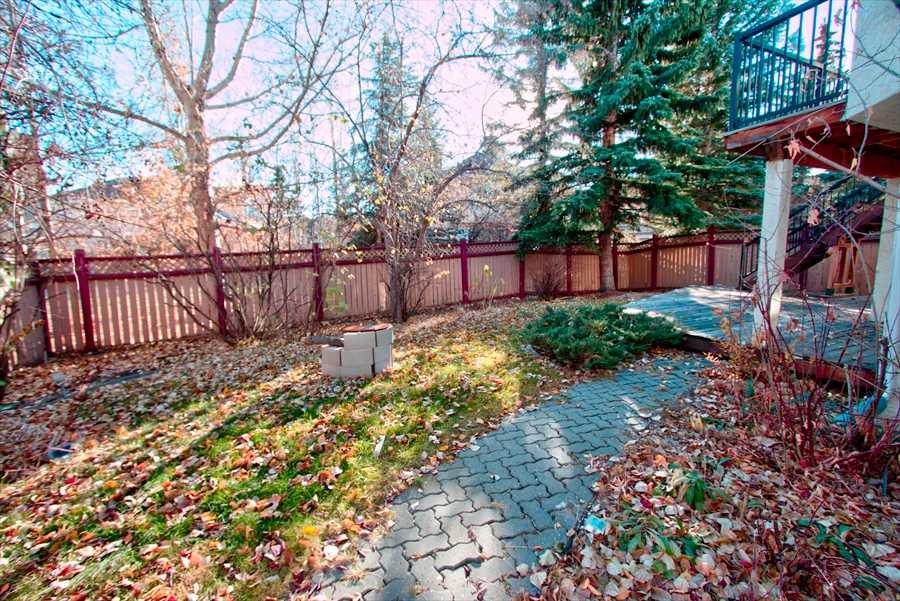
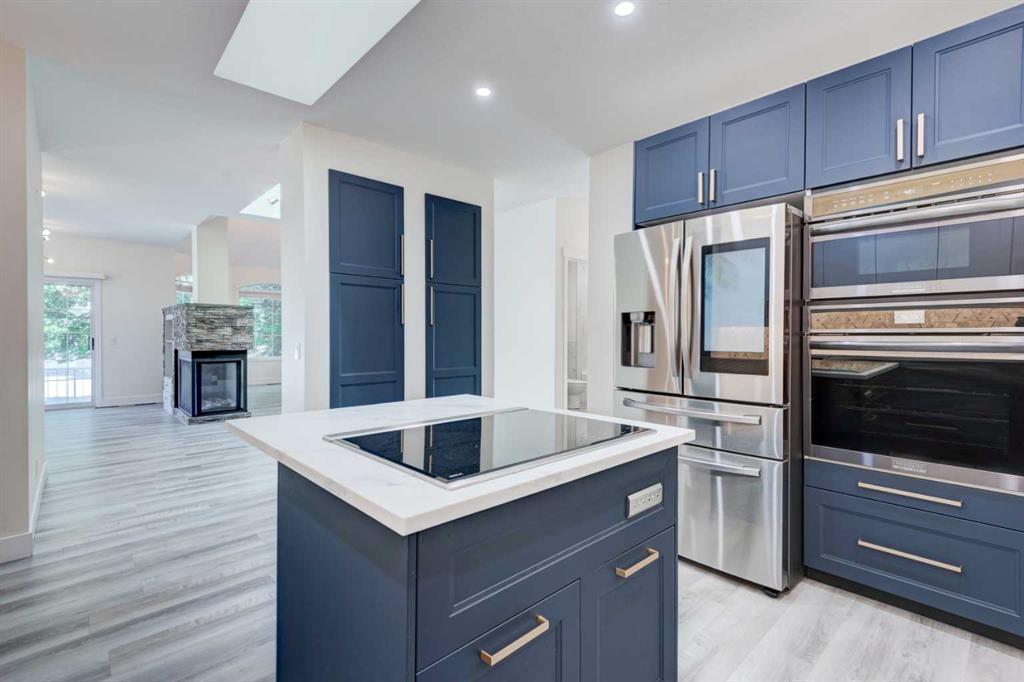
Huge walkout backing south. This character home has had a recent refresh. Stepping in the front you're greeted with soaring high grand entry with lots of light. To your left a huge end to end main living area with cosy real wood fireplace. The unique design would allow sitting areas in front and back, with plenty of room for you grand piano. Or stretch out a dining table for 30 people for those large family gatherings and use the dining area to the west side as a family room. Really this home is so big you can do whatever you want. Kitchen has been refreshed with new doors, with modern colors taking advantage of the homes unique design. The kitchen feels open and bright with a good connection to the dining, and kitchen nook. You’ll really appreciate that deck from the kitchen that allows you to let the dog out with the convenient stair to the lower back yard. Large pantry allows plenty of space for all your groceries. Convenient main floor laundry and office. Upstairs 2 large children’s rooms conjoined with a jack and jill bath setup. The master bedroom is absolutely huge with it’s own romantic wood burning fireplace, corner jetted tub and separate shower. Downstairs, a Walkout basement with large rec room and flex area for your hobbies. Well designed basement bedroom with large windows, ensuite bath and double closet. You’re going to like the large garage that’s 24 ft deep to allow the biggest of trucks with room for a workbench in front. This home is conveniently located close to the ctrain for those that don’t drive.
Property details
| Bedrooms | 4 |
| Bathrooms | 4.0 |
| Style | 2 Storey |
| Heating | Forced Air,Natural Gas |
| Cooling | None |
| Flooring | Carpet,Ceramic Tile,Vinyl Plank |
| Levels | Two |
| Basement | Full |
| Basement development | Finished |
| Interior features | Central Vacuum,Jetted Tub |
| Appliances | Built-In Oven,Built-In Range,Dishwasher,Dryer,Garage Control(s),Microwave,Refrigerator,Washer,Window Coverings |
| Inclusions | N/A |
| Laundry | Main Level |
| Lot size | 6479.00 sqft |
| Frontage | 49.05 ft |
| Lot features | Back Yard,Level,Many Trees,Private |
| Exterior features | Private Yard |
| Fencing | Fenced |
| Patio | Deck |
| Year built | 1989 |
| Construction materials | Brick,Stucco,Wood Frame |
| Roof | Cedar Shake |
| Foundation | Poured Concrete |
| Parking features | Double Garage Attached,Oversized |
| Garage spaces | 2 |
| Parking total | 4 |
| Annual taxes | $7,230 |
| Tax year | 2025 |
| Possession | 15 Days / Neg |
| Zoning | R-CG |
| Title | Fee Simple |
| Restrictions | None Known |
| Neighbourhood | Christie Park |
| Community features | Schools Nearby,Shopping Nearby,Sidewalks,Street Lights |
| List AOR | Calgary |
Location
Sold comparables in Christie Park
22 recent sales in Christie Park
VOW members see sold prices, sold dates, and full comparable details. Free registration; takes 30 seconds.
Sign up to see sold dataAbout Christie Park
AI-generated summaryChristie Park is a well-established, upscale west Calgary community known for its mature landscaping, quiet streets, and sweeping city and mountain views from its elevated position along the escarpment.
5 active listings with an average list price of $831,360
Homes are averaging 29 days on market
Located adjacent to the Paskapoo Slopes, offering extensive walking and cycling trails
Housing
The neighbourhood features predominantly detached single-family homes, many of which are large estate-style properties built in the 1980s and 1990s on generous lots.
Transit
Christie Park is primarily car-dependent, though it is well-served by nearby Sirocco and 69 Street CTrain stations on the West LRT line.
Amenities
Residents enjoy proximity to Westside Recreation Centre, Ambrose University, Signal Hill Shopping Centre, and quick access to the natural pathways of Edworthy Park.
Who lives here
Christie Park tends to attract established professionals and families who value privacy, prestige, and proximity to both nature and top-rated west Calgary schools.
This neighbourhood summary was generated by AI for general orientation only. Verify details with the City of Calgary and your REALTOR® before making decisions.
Browse Calgary homes by feature
Similar listings in Christie Park
$699,000
47 Christie Park Terrace SW
Listed by Joyous Realty Inc. — Eva Bu, Sean Wang
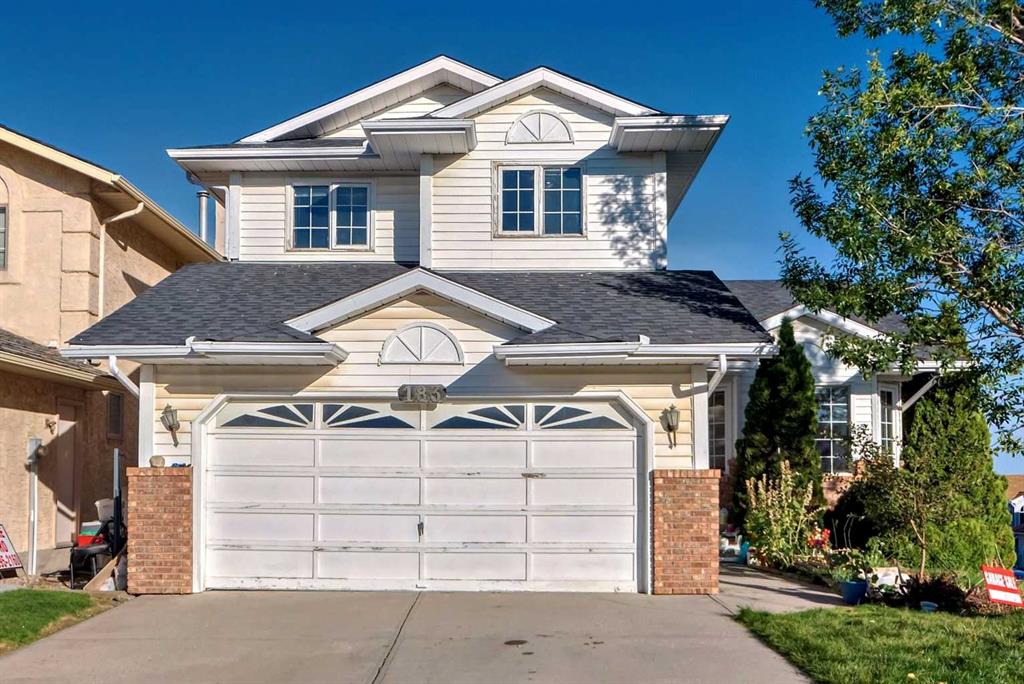
$849,900
183 Christie Park Hill SW
Listed by Homecare Realty Ltd. — Jin Sheng Cui
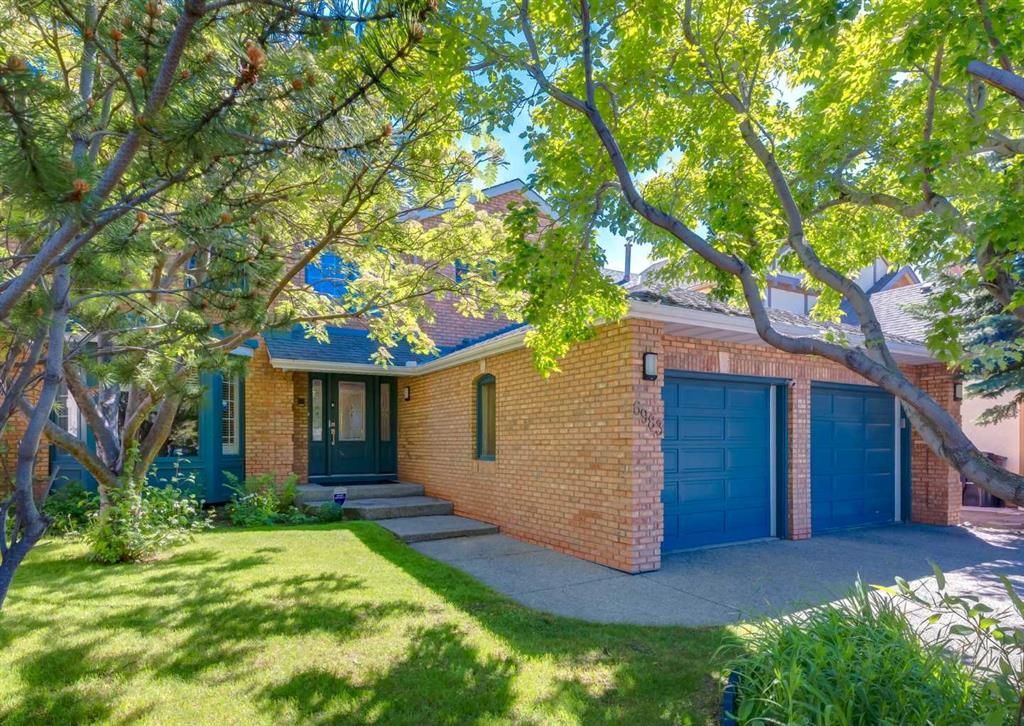
$959,000
6983 Christie Estate Boulevard SW
Listed by Real Estate Professionals Inc. — Suzanne Annable
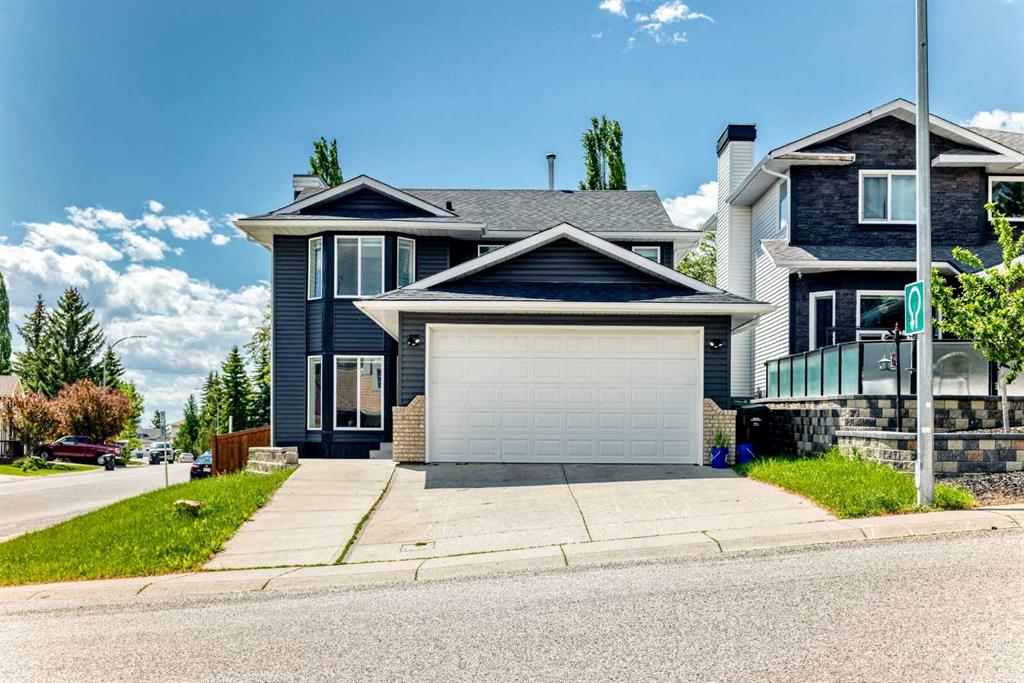
$899,900
112 Christie Park Manor SW
Listed by TREC The Real Estate Company — Muhammad Chybli