


By the numbers
How this listing measures up
$/sqft
$1,065
vs Lakeview median
+32%
community avg $1172K
Sqft per bedroom
291
Year built
1961
Annual taxes
$7,787
2025
Garage
2 spaces
$/sqft distribution
Where this listing sits in Lakeview
Of 12 active residential listings in Lakeview,
this property at $1,065/sqft
sits in the $1050–1100 range.
Other active listings
This listing's price range
This listing
About this property
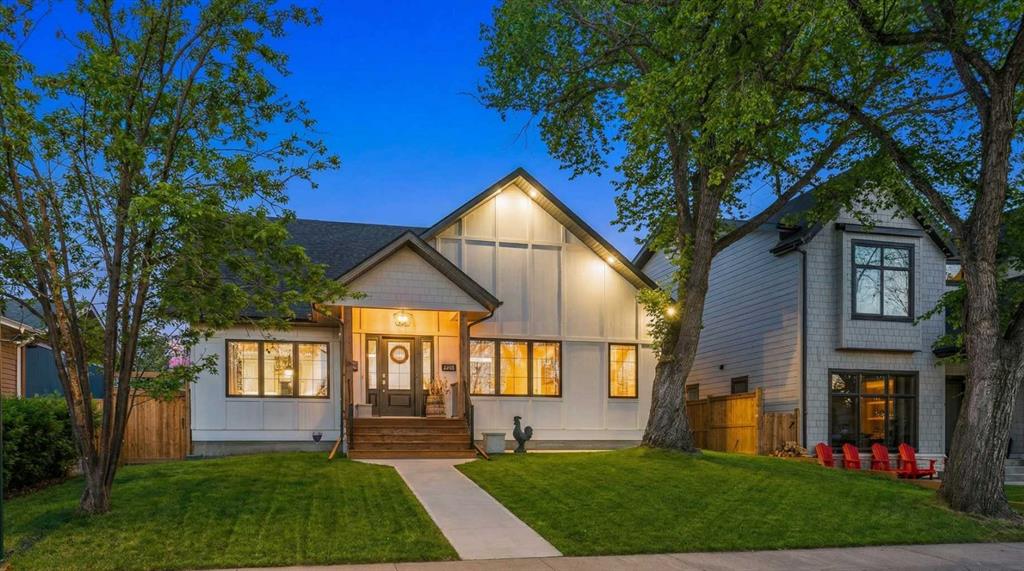
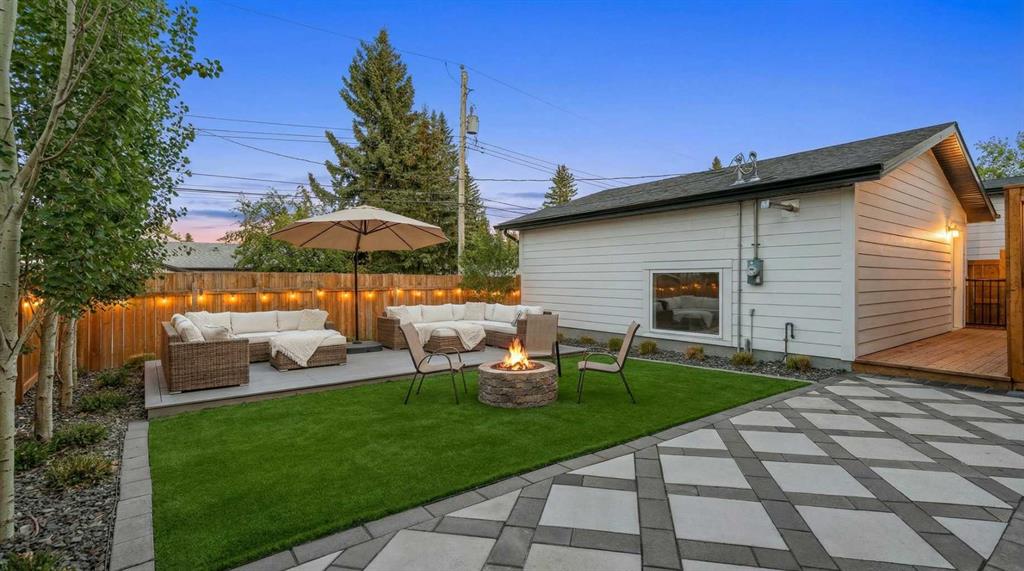
Welcome to the kind of home that stops scrolls and starts conversations. This modern craftsman bungalow offers over 2700 sqft of beautifully developed luxury living, featuring 2 bedrooms on the main level, 3 additional bedrooms below, and 3 full baths, blending timeless architecture with designer appointed interiors. Soaring vaulted ceilings and an airy open concept layout create an immediate sense of space, while the living room is anchored by a stunning fireplace framed with custom arched built ins, perfect for cozy evenings or elevated entertaining. Natural light pours through expansive windows, enhancing the home’s soft, curated palette. The chef inspired kitchen features sleek custom cabinetry, quartz countertops, a statement hood fan, premium stainless steel appliances, and a generous island with breakfast bar seating, ideal for morning coffee rituals or gathering with friends. Along the backyard facing wall, a beautifully integrated coffee bar, extensive built in storage, and thoughtfully designed pantry shelving elevate both form and function, while a private mudroom entrance to the kitchen keeps daily living effortlessly tucked away. The main floor hosts two bedrooms, including a show stopping primary retreat with vaulted ceilings, subtle shiplap detailing, and a spa caliber ensuite with oversized custom shower and walk in closet, offering a true sense of escape at the end of the day. The second bedroom, currently styled as an office, offers flexible living for today’s lifestyle. The dining area connects seamlessly to the main living spaces, creating the perfect backdrop for everything from intimate dinners to lively celebrations. Downstairs, the fully developed lower level expands your lifestyle with a spacious family room ready for movie nights, a flexible gym or yoga space, sleek wet bar for effortless hosting, three additional bedrooms, a full bath, and dedicated laundry room. Outside, a beautifully curated backyard blends architectural concrete with low maintenance turf, featuring a custom patterned patio that defines a dedicated bbq and entertaining area, along with a raised composite deck designed for lounging and gathering. A gas line has been extended to the deck for a future fire table, creating the perfect setting for summer evenings and quiet moments alike, all framed by mature trees, curated rock beds, and full privacy fencing, plus a heated double detached garage. This architectural stunner pairs its undeniable curb appeal with everyday comfort, including air conditioning for warm Calgary summers. Ideally located in one of Calgary’s most desired neighbourhoods, you’re just steps to the shops, eateries, and cafes of Lakeview, with quick access to North Glenmore Park, top rated schools, and major routes for easy city or mountain escapes. This home offers the ultimate lifestyle, and it is ready to impress.
Property details
| Bedrooms | 5 |
| Bathrooms | 3.0 |
| Style | Bungalow |
| Heating | Forced Air,Natural Gas |
| Cooling | Central Air |
| Flooring | Carpet,Ceramic Tile,Hardwood |
| Levels | One |
| Basement | Full |
| Basement development | Finished |
| Interior features | Bookcases,Breakfast Bar,Built-in Features,Chandelier,Closet Organizers,Double Vanity,Granite Counters,High Ceilings,Kitchen Island,No Smoking Home,Open Floorplan,Sump Pump(s),Vaulted Ceiling(s),Walk-In Closet(s),Wet Bar |
| Appliances | Bar Fridge,Central Air Conditioner,Dishwasher,Garburator,Gas Stove,Microwave,Range Hood,Refrigerator,Window Coverings |
| Inclusions | TV's in Main, and 3 bedrooms w/brackets |
| Laundry | In Basement,Laundry Room,Sink |
| Lot size | 5252.00 sqft |
| Frontage | 52.5 ft |
| Lot features | Back Lane,Back Yard,Rectangular Lot |
| Exterior features | BBQ gas line,Private Yard |
| Fencing | Fenced |
| Patio | Deck |
| Year built | 1961 |
| Construction materials | Composite Siding |
| Roof | Asphalt Shingle |
| Foundation | Poured Concrete |
| Parking features | Double Garage Detached,Heated Garage |
| Garage spaces | 2 |
| Parking total | 2 |
| Annual taxes | $7,787 |
| Tax year | 2025 |
| Possession | Negotiable |
| Zoning | R-CG |
| Title | Fee Simple |
| Restrictions | None Known |
| Neighbourhood | Lakeview |
| Community features | Golf,Park,Playground,Schools Nearby,Shopping Nearby |
| List AOR | Calgary |
Location
Sold comparables in Lakeview
60 recent sales in Lakeview
VOW members see sold prices, sold dates, and full comparable details. Free registration; takes 30 seconds.
Sign up to see sold dataAbout Lakeview
AI-generated summaryLakeview is a quiet, established residential community in southwest Calgary known for its mature trees, well-kept streets, and strong sense of neighbourhood pride.
Established in the 1950s and 1960s, giving it a classic Calgary suburban character
Borders the scenic Glenmore Reservoir, offering excellent walking and cycling paths
Short drive to Marda Loop, Westhills, and downtown Calgary
Housing
The area features predominantly mid-century single-family detached homes, many of which have been extensively renovated or redeveloped.
Transit
Served by Calgary Transit bus routes with reasonable connectivity to the broader southwest, though most residents rely on personal vehicles for daily errands.
Amenities
Close to Glenmore Reservoir pathways, North Glenmore Park, Lakeview Athletic Park, and the shops and services along 33rd Avenue SW.
Who lives here
A mix of long-time owners, young families, and professionals drawn to the mature neighbourhood feel and proximity to parks and green space.
This neighbourhood summary was generated by AI for general orientation only. Verify details with the City of Calgary and your REALTOR® before making decisions.
Browse Calgary homes by feature
Similar listings in Lakeview

$829,000
6108 Lloyd Crescent SW
Listed by KIC Realty — Rob Whitfield

$1,350,000
3720 58 Avenue SW
Listed by RE/MAX Complete Realty — Ron Garneau
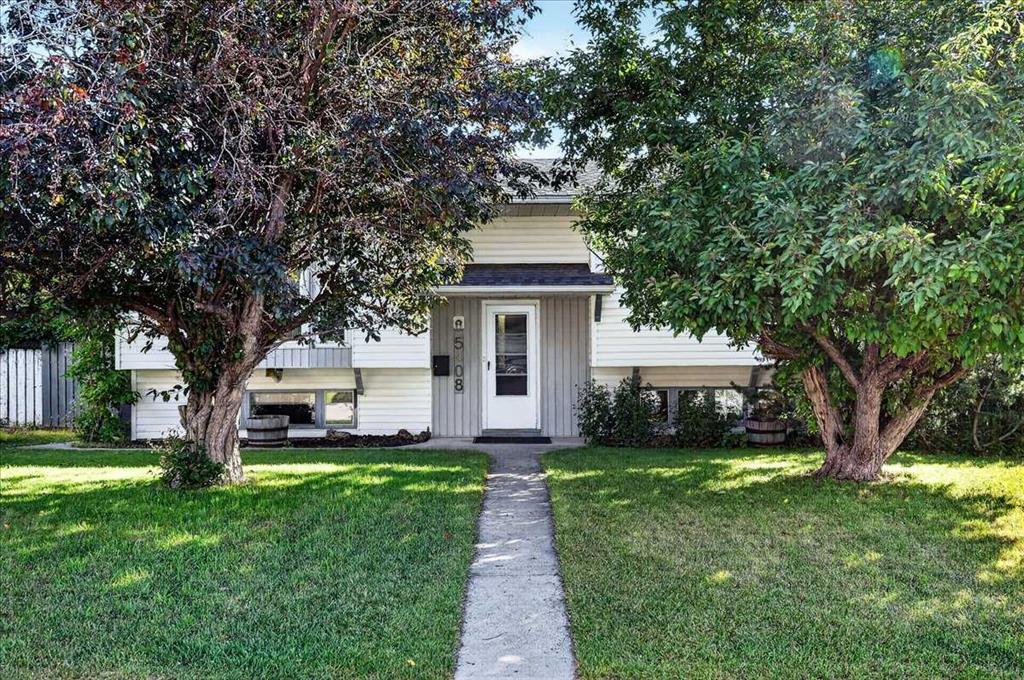
$799,900
5408 Ladbrooke Drive SW
Listed by Century 21 Bamber Realty LTD. — Josh Hamilton

$675,000
6031 Lacombe Way SW
Listed by Unison Realty Group Ltd. — Michael Lazarowich