



By the numbers
How this listing measures up
$/sqft
$334
vs Redstone median
+26%
community avg $553K
Sqft per bedroom
524
Year built
2016
Annual taxes
$4,934
2025
Garage
2 spaces
$/sqft distribution
Where this listing sits in Redstone
Of 80 active residential listings in Redstone,
this property at $334/sqft
sits in the $300–350 range.
Other active listings
This listing's price range
This listing
About this property
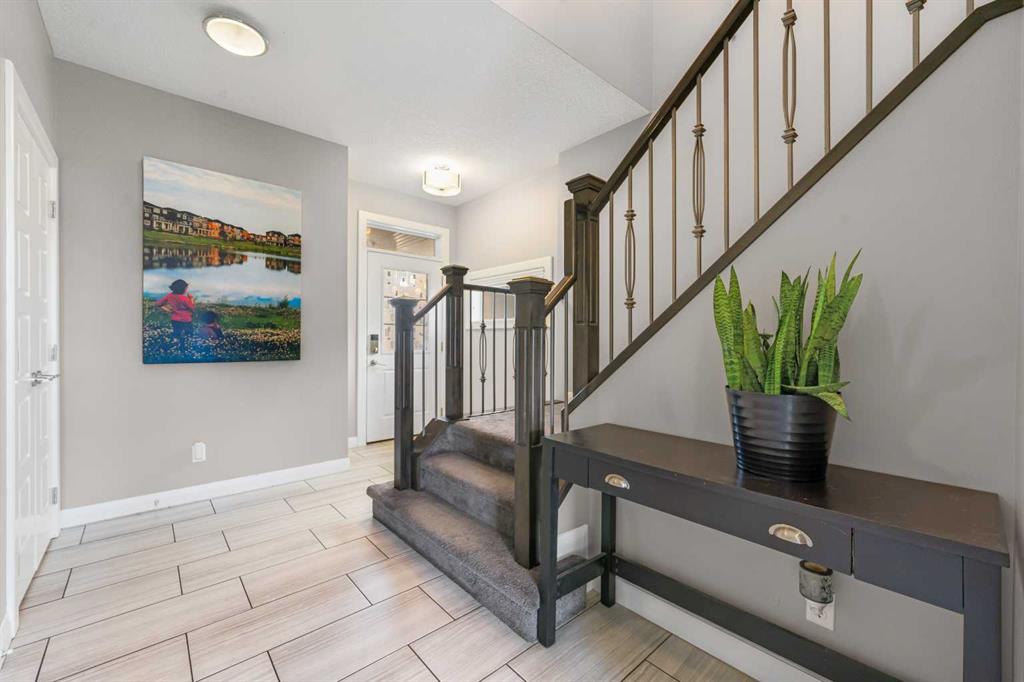
Gorgeous Family Home | Top of the Line Finishes | 2,097 SqFt + 819 SqFt Finished Basement | 4 Bedrooms | 3.5 Bathrooms | Expansive Living Space | Chef's Kitchen | Full Height Cabinets | Built-in Stainless Steel Appliances | Gas Cooktop | Granite Countertops | Kitchen Island | Barstool Seating Space | Walk-through Pantry | Open Floor Plan | Recessed Lighting | Large Windows | Ample Natural Light | Spacious Upper Level Bedrooms | Upper Level Family Room & Laundry | Finished Basement | Entertainer's Dream | Basement Bedroom & 3pc Bath | Great Storage | Manicured Backyard | Massive Lawn Space | Fully Fenced | Concrete Patio | Front Attached Double Garage. Welcome to your stunning 2-storey family home boasting 2,916SqFt throughout the main, upper and basement levels with an expansive open floor plan and top of the line finishes. The front door opens to a foyer with views of the beautiful staircase to the upper level with an open ceiling. The main level has a great living space with an open concept kitchen, dining and living room. The chef inspired kitchen is complete with full height cabinets, built-in stainless steel appliances, a gas cooktop and a large kitchen island with a barstool seating area. The kitchen pantry is a walk-through that connects to the mud room making it easy to do a grocery delivery! The dining room has a large window that overlooks the massive backyard and has a door to the rear patio making indoor/outdoor dining easy. The living room is centred with a fireplace adding both style and comfort to this space. The main level is complete with a 2pc bath. Upstairs holds 3 grandiose bedrooms and a family room with carpet flooring and tile in the wet rooms. The primary bedroom is paired with a deep walk-in closet and spa-like 5pc ensuite. The ensuite bath has a deep soaking tub, walk-in shower, His & Hers vanities and a private washing closet. Bedrooms 2 & 3 upstairs are a mirrored image and share the main 4pc bath with a tub/shower combo. The family room is central to the upper level separating the primary from the additional bedrooms adding to your privacy. The laundry located upstairs is a great bonus as its near majority of the bedrooms. Downstairs, the finished basement is incredible for entertainment! With a rec room and a flex room, this space can easily be used for a home theatre, gym or games room! The basement bedroom is a great size and the basement has a 3pc bath with a walk-in shower. Outside is an incredible and vast backyard with space for both dining and entertainment. The concrete patio is ready for an outdoor dining set or lounge furniture! The fully fenced yard provides you with a private space to enjoy with your friends and family. The front attached double garage and driveway provide you with parking for 4 vehicles at any time! Hurry and book a showing at this gorgeous family home today!
Property details
| Bedrooms | 4 |
| Bathrooms | 4.0 |
| Style | 2 Storey |
| Heating | Forced Air |
| Cooling | None |
| Flooring | Carpet,Laminate,Tile |
| Levels | Two |
| Basement | Full |
| Basement development | Finished |
| Interior features | High Ceilings,Kitchen Island,Open Floorplan,Recessed Lighting,Walk-In Closet(s) |
| Appliances | Built-In Oven,Dishwasher,Dryer,Garage Control(s),Gas Cooktop,Microwave,Range Hood,Refrigerator,Washer,Window Coverings |
| Inclusions | N/A |
| Laundry | Upper Level |
| Lot size | 5834.00 sqft |
| Frontage | 27.76 ft |
| Lot features | Back Yard,Interior Lot,Lawn,Pie Shaped Lot,Street Lighting |
| Exterior features | Lighting,Private Yard,Rain Gutters |
| Fencing | Fenced |
| Patio | Patio |
| Year built | 2016 |
| Construction materials | Stone,Vinyl Siding,Wood Frame |
| Roof | Asphalt Shingle |
| Foundation | Poured Concrete |
| Parking features | Double Garage Attached,Driveway,Garage Faces Front,On Street |
| Garage spaces | 2 |
| Parking total | 4 |
| Annual taxes | $4,934 |
| Tax year | 2025 |
| Possession | Negotiable |
| Zoning | R-G |
| Title | Fee Simple |
| Restrictions | None Known |
| Neighbourhood | Redstone |
| Community features | Park,Playground,Schools Nearby,Shopping Nearby,Sidewalks,Street Lights,Walking/Bike Paths |
| List AOR | Calgary |
Location
Sold comparables in Redstone
60 recent sales in Redstone
VOW members see sold prices, sold dates, and full comparable details. Free registration; takes 30 seconds.
Sign up to see sold dataAbout Redstone
AI-generated summaryRedstone is a newer, family-oriented community in Calgary's northeast with a welcoming, multicultural atmosphere and well-planned streetscapes.
Located in Calgary's northeast quadrant near Stoney Trail
Part of a cluster of newer NE communities including Skyview Ranch and Cornerstone
The community association supports multicultural events and family programming
Housing
The neighbourhood features predominantly detached single-family homes alongside townhouses and semi-detached properties, most built after 2010.
Transit
Redstone is served by Calgary Transit bus routes, with the Saddletown CTrain station accessible nearby, though a personal vehicle is helpful for most errands.
Amenities
Residents are close to Skyview Ranch Shopping Centre, with parks, playgrounds, and a developing network of pathways within the community itself.
Who lives here
Redstone attracts young families, newcomers to Canada, and first-time homebuyers drawn by relatively affordable new construction and a diverse community feel.
This neighbourhood summary was generated by AI for general orientation only. Verify details with the City of Calgary and your REALTOR® before making decisions.
Browse Calgary homes by feature
Similar listings in Redstone

$589,900
312 Red Sky Villas NE
Listed by Royal LePage Blue Sky — Andy Vu

$575,000
161 Red Sky Way NE
Listed by URBAN-REALTY.ca — Tahir Joia
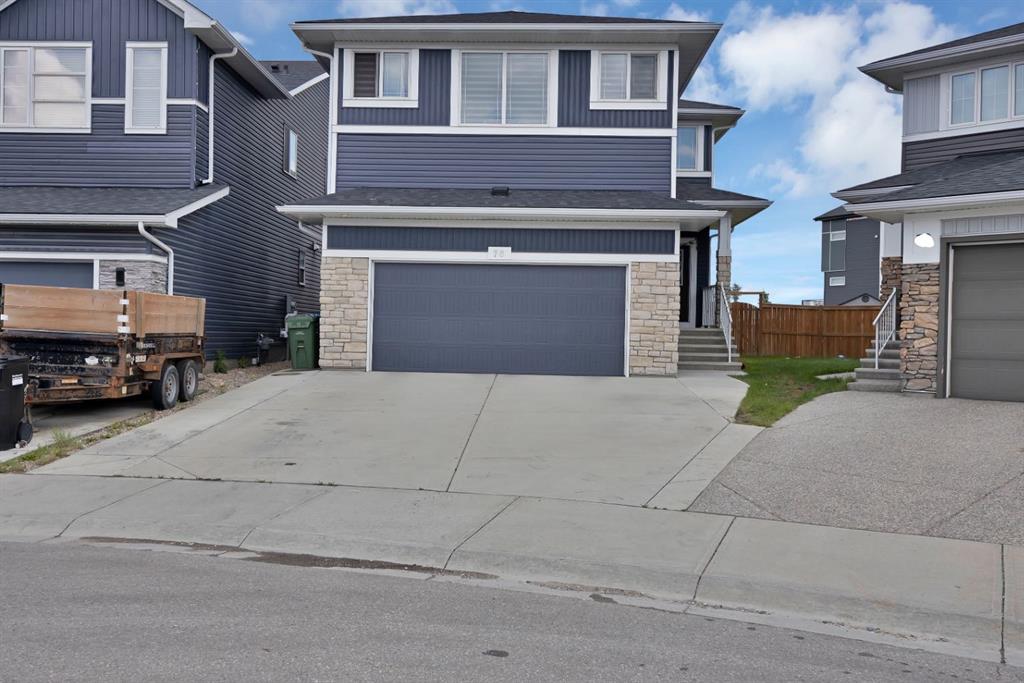
$929,900
76 Red Embers Square NE
Listed by Prep Ultra Realty Ltd. — Jagdeep Wahra, Sukh Singh
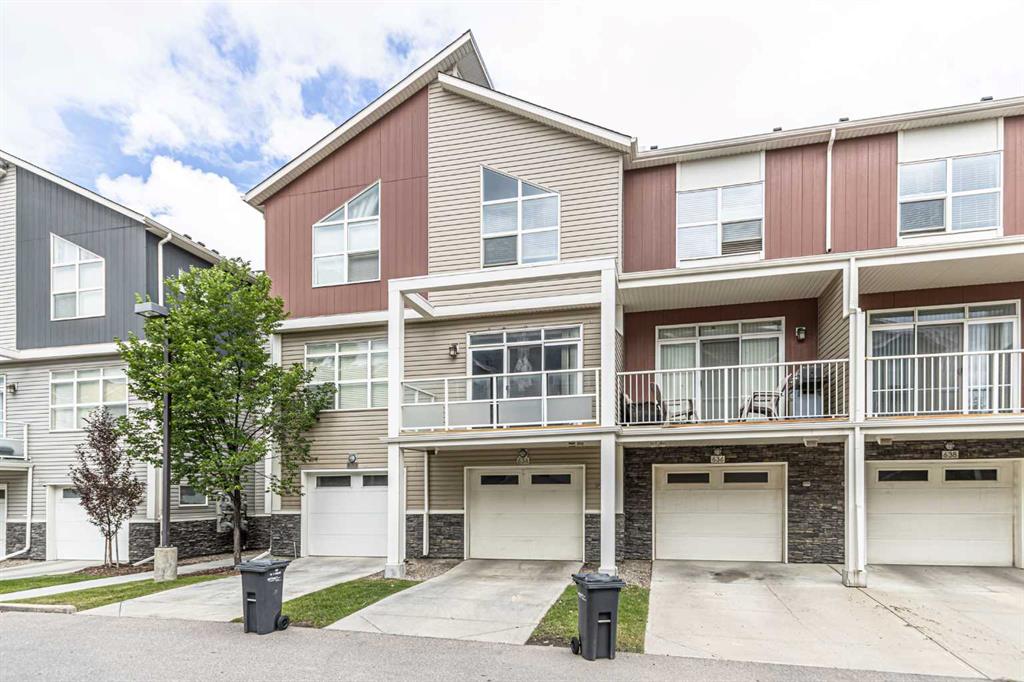
$344,900
634 Redstone View NE
Listed by Royal LePage Mission Real Estate — Saeed Mohammad