
By the numbers
How this listing measures up
$/sqft
$293
vs Redstone median
-19%
community avg $553K
Sqft per bedroom
513
Year built
2023
Annual taxes
$3,096
2025
Garage
2 spaces
$/sqft distribution
Where this listing sits in Redstone
Of 78 active residential listings in Redstone,
this property at $293/sqft
sits in the $250–300 range.
Other active listings
This listing's price range
This listing
About this property
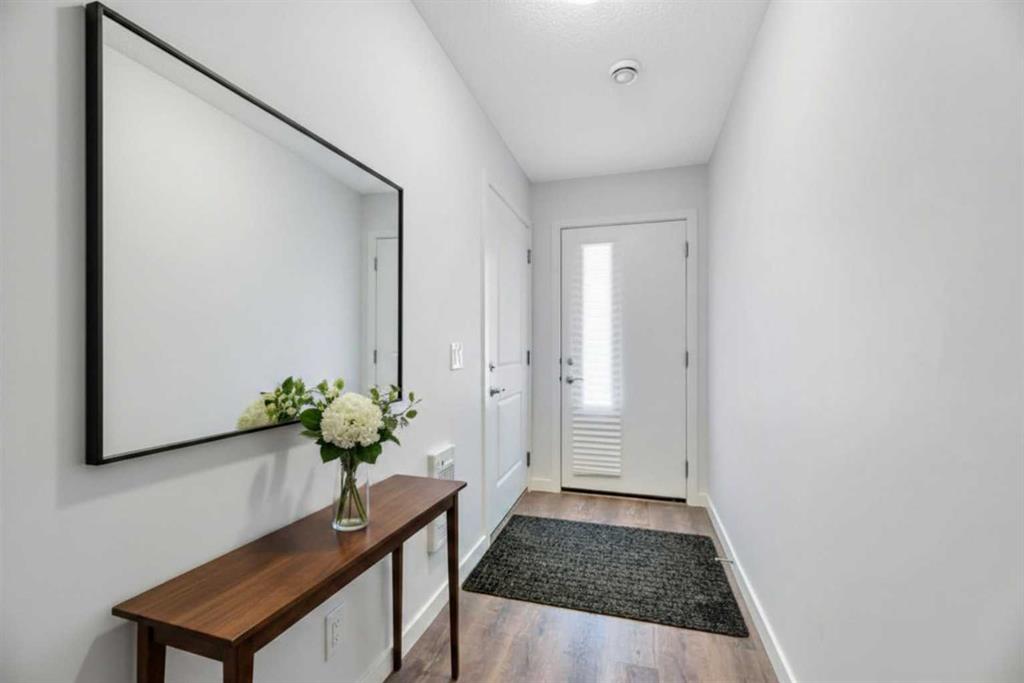
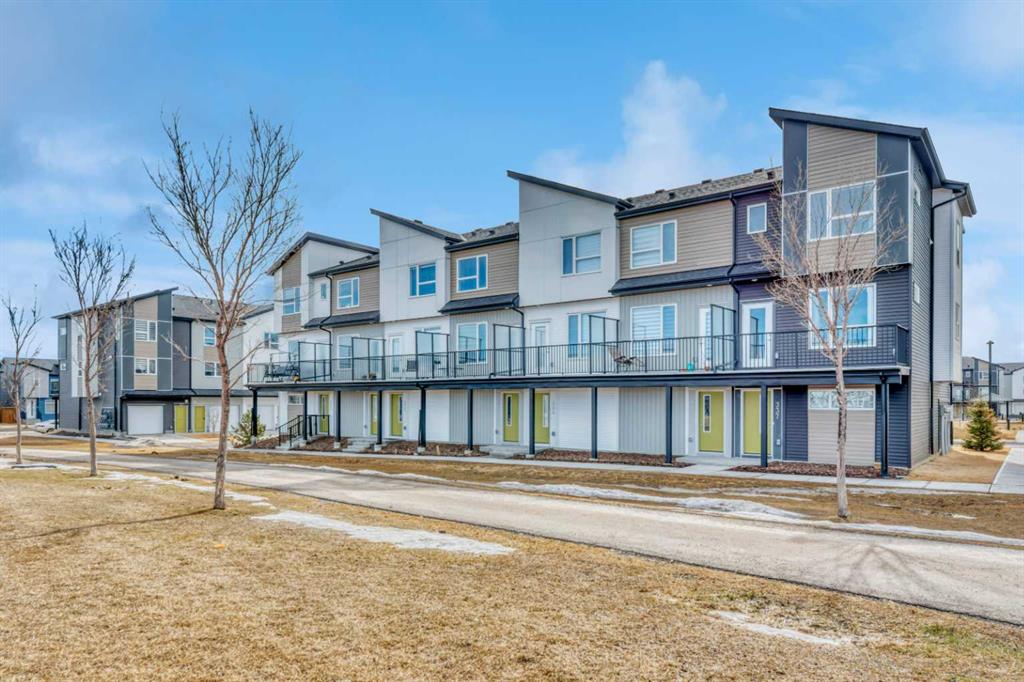
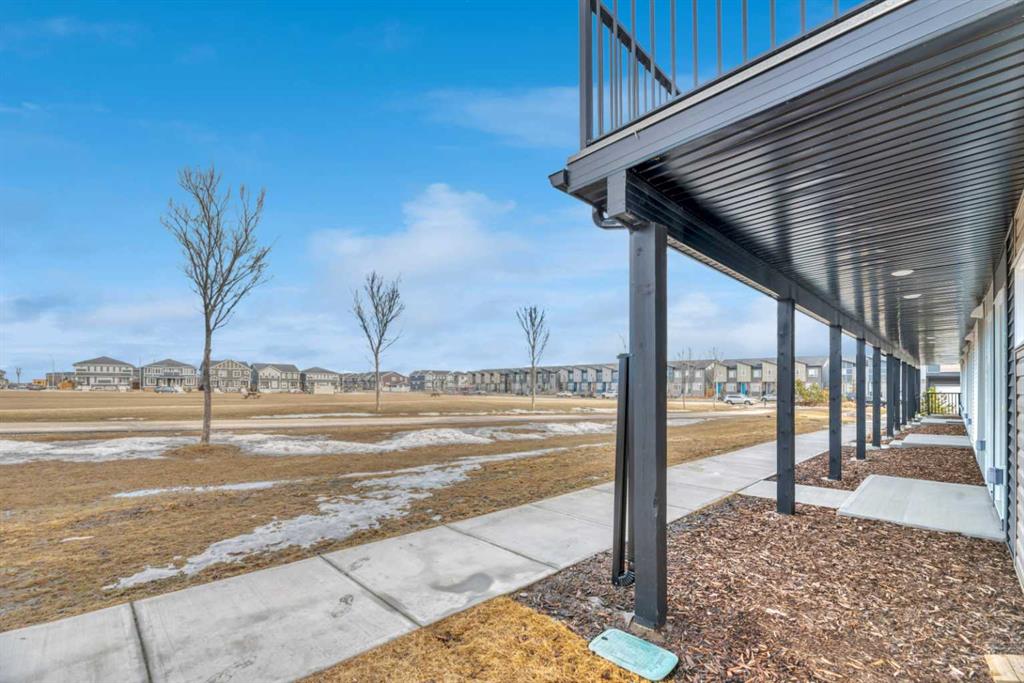
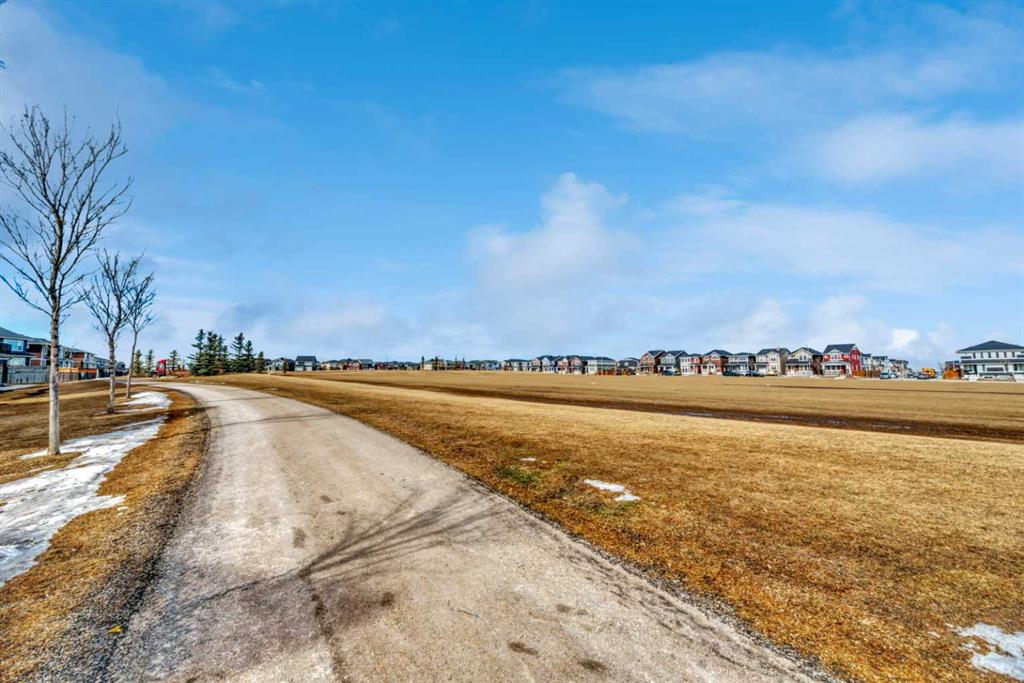
This 3 Bedroom end unit, that overlooks the green space is hands down, one of the very ncest locations in Redstone Park! As nice as brand new, this home was never really occupied by its owners except on a few brief visits to the city, and it was notably never a rental property. Its second floor and main living area, features high ceilings, elegant modern contemporary light fixtures, and luxury vinyl plank flooring ...The staircases, upstairs landing area, and bedrooms all feature a short-pile grey carpet that adds warmth to the design. The kitchen is a dream come true for those multitaskers who love to cook and entertain guests at the same time. It's a wonderful layout and offers loads of counter space, but one of its greatest assets is a large walk-in pantry where you can store everything. From an aesthetic perspective, it is equally as appealing. The cabinets are two-toned, with the upper ones finished in a white and the lower ones in a deep matte charcoal grey. They look at once, simplistically elegant, and modern. Add to this, white quartz countertops, a high gloss white backsplash and a stainless steel appliance package and you have a WOW of an area. The Living and Dining room space is large and expansive, with loads of natural light that streams through all those extra windows. Just off the living rooms far wall, is a door that provides access to a generous deck overlooking the green space. A quiet place for your first coffee of the day, a relaxing read in the afternoon, or a chance to watch the children from a relaxing vantage point as they play in the green space below. The upper level features 3 bedrooms, a 3-piece ensuite and a 4-piece main bathroom. This level also features the laundry room, a matter of design that is as practical as it is convenient. For parking, you have a double tandem garage and a concrete driveway that has space to park a third vehicle. This property is located close to walking paths, a green space, a playground, shopping and provides excellent access to some of Calgary's major traffic routes via its proximity to Stony Trail. If you are a first-time homebuyer ( or not ), a young family, a couple, or an otherwise unattached individual, this is an excellent opportunity to move into a home that is like brand new, without GST, and with the benefit of a NEW HOME warranty. This is an excellent opportunity to own a home with all the features of a newer single-family home, at a fraction of the price! Ready for you to simply move in and enjoy!
Property details
| Bedrooms | 3 |
| Bathrooms | 3.0 |
| Style | 3 (or more) Storey |
| Heating | Forced Air,Natural Gas |
| Cooling | None |
| Flooring | Carpet,Laminate |
| Levels | Three Or More |
| Basement | None |
| Interior features | Breakfast Bar,High Ceilings,No Animal Home,No Smoking Home,Open Floorplan,Pantry,See Remarks,Stone Counters,Vinyl Windows,Walk-In Closet(s),Wood Windows |
| Appliances | Dishwasher,Electric Stove,Microwave Hood Fan,Refrigerator,Washer/Dryer,Window Coverings |
| Inclusions | Electric Garage Door Opener and Control |
| Laundry | In Unit,Upper Level |
| Lot size | 1367.00 sqft |
| Frontage | 20.15 ft |
| Lot features | Few Trees,Greenbelt,Level,Low Maintenance Landscape |
| Exterior features | Balcony |
| Fencing | None |
| Patio | Deck |
| Year built | 2023 |
| Construction materials | Vinyl Siding,Wood Frame |
| Roof | Asphalt Shingle |
| Foundation | Poured Concrete |
| Parking features | Concrete Driveway,Double Garage Attached,Driveway |
| Garage spaces | 2 |
| Parking total | 3 |
| Annual taxes | $3,096 |
| Tax year | 2025 |
| Possession | 15 Days / Neg,Immediate,Negotiable |
| Zoning | M-G |
| Title | Fee Simple |
| Restrictions | Board Approval,Easement Registered On Title,Restrictive Covenant,Utility Right Of Way |
| Neighbourhood | Redstone |
| Community features | None |
| List AOR | Calgary |
Location
Sold comparables in Redstone
62 recent sales in Redstone
VOW members see sold prices, sold dates, and full comparable details. Free registration; takes 30 seconds.
Sign up to see sold dataAbout Redstone
AI-generated summaryRedstone is a newer, family-oriented community in Calgary's northeast with a welcoming, multicultural atmosphere and well-planned streetscapes.
Located in Calgary's northeast quadrant near Stoney Trail
Part of a cluster of newer NE communities including Skyview Ranch and Cornerstone
The community association supports multicultural events and family programming
Housing
The neighbourhood features predominantly detached single-family homes alongside townhouses and semi-detached properties, most built after 2010.
Transit
Redstone is served by Calgary Transit bus routes, with the Saddletown CTrain station accessible nearby, though a personal vehicle is helpful for most errands.
Amenities
Residents are close to Skyview Ranch Shopping Centre, with parks, playgrounds, and a developing network of pathways within the community itself.
Who lives here
Redstone attracts young families, newcomers to Canada, and first-time homebuyers drawn by relatively affordable new construction and a diverse community feel.
This neighbourhood summary was generated by AI for general orientation only. Verify details with the City of Calgary and your REALTOR® before making decisions.
Browse Calgary homes by feature
Similar listings in Redstone
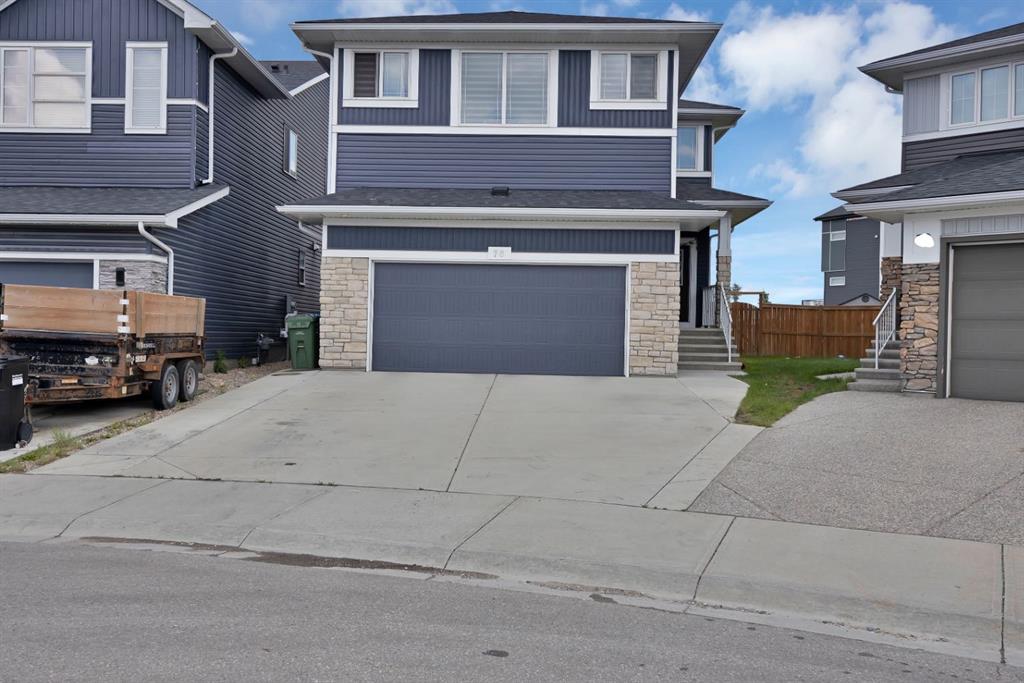
$929,900
76 Red Embers Square NE
Listed by Prep Ultra Realty Ltd. — Jagdeep Wahra, Sukh Singh
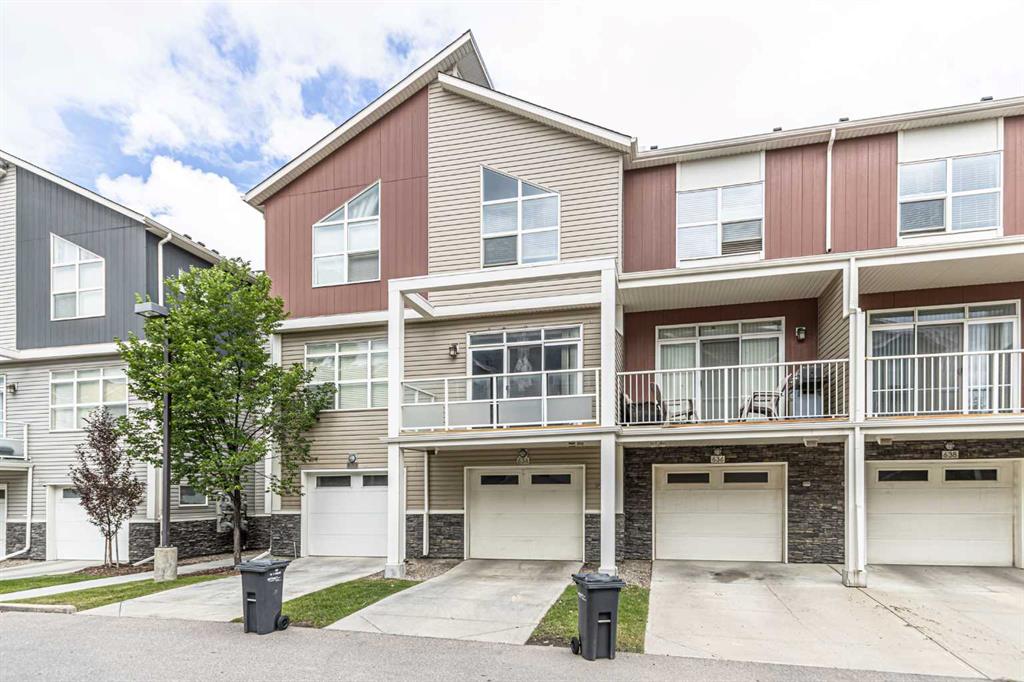
$344,900
634 Redstone View NE
Listed by Royal LePage Mission Real Estate — Saeed Mohammad

$589,900
42 Red Sky Manor NE
Listed by Royal LePage Blue Sky — Andy Vu
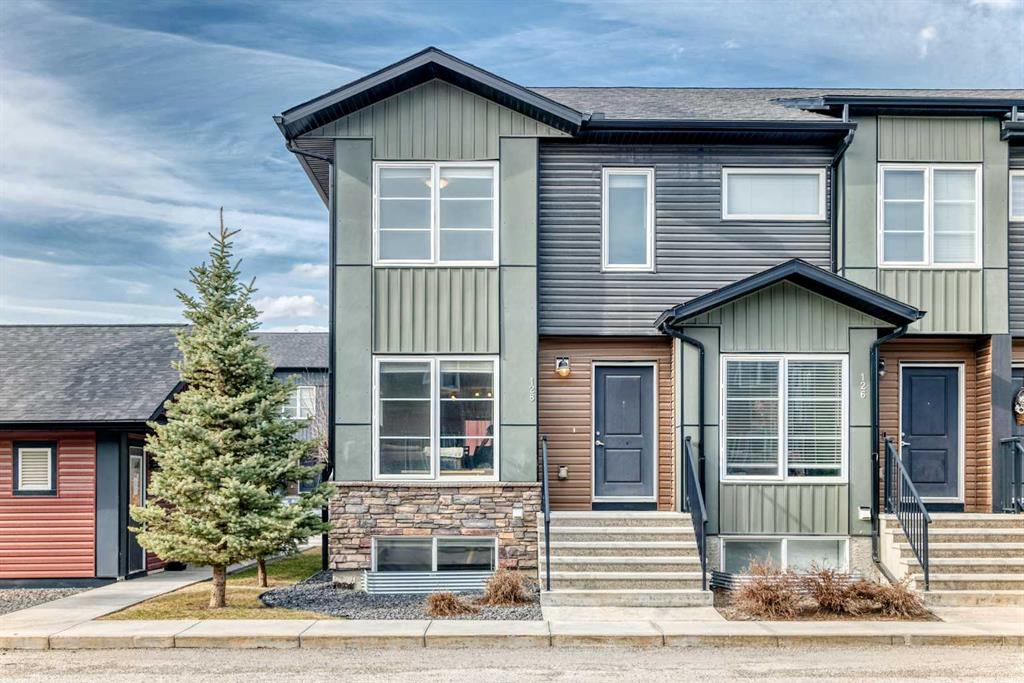
$379,900
128-31 Red Embers Parade NE
Listed by CIR Realty — Sukhvinder Parmar