By the numbers
How this listing measures up
$/sqft
$710
vs Walden median
+91%
community avg $549K
Sqft per bedroom
492
Year built
2018
Annual taxes
$6,303
2025
Garage
2 spaces
$/sqft distribution
Where this listing sits in Walden
Of 45 active residential listings in Walden,
this property at $710/sqft
sits in the $700–750 range.
Other active listings
This listing's price range
This listing
About this property
Let’s face it – IT’S TIME TO SELL THE 2 STOREY, DOWNSIZE and START LIVING! BUT…. there’s a BIG part of you – the SUPER HEALTHY, YOUNGER and ACTIVE PART– that just WON’T..do...CHAIR YOGA, CASINO SHUTTLE BUSES or HEFTY MONTHLY CONDO FEES! You still want to HOST the family during the HOLIDAYS, are quite CAPABLE OF DRIVING (thank you)-- and just CAN'T see yourself moving to Westman Village for at least another 10 years. THE ‘EMPTY NESTER’ SOLUTION? Move to this custom built, MODERN 'California Homes' BUNGALOW –OVERLOOKING THE RIDGE with INCREDIBLE VIEWS and LOADED with UPGRADES! – Open and bright with just OVER 2600 ft2 of living space, 3 Bdrms (1+2) and 2.5 baths - Buyers will LOVE the 14’ vaulted ceilings, floor-to-ceiling triple pane windows (Double Low E Argon), 4 large skylights, stained Maple built-ins, glass (10 mil) railings and the Chalet Style, custom STONE gas fireplace. Spacious Island kitchen with rare ‘Dolomite’ stone countertops, under cabinet lighting, soft close drawers, extra built-ins, top-end stainless appliances (SxS fridge/freezer, double oven, gas stove, industrial hoodfan, beverage cooler), glass inserts and custom pantry with slide out drawers. Large master bedroom has dreamy 5pc ensuite with: his/her sinks, heated flooring, glass & tile shower stall (dual heads), free standing ZEN soaker tub and walk-in closet w/ separate entry door to the spacious 28x19 ft “Duradeck”. Main floor Mud room w/ lockers, laundry room and den. Exposed aggregate concrete driveway. Vaulted DOUBLE ATTACHED GARAGE with several built-in storage racks, WIFI 'whisper quiet' garage door and “Lifebreath” epoxy flooring. Basement media room with wet bar --perfect for a Surround Sound Home Theatre (ceiling speaker wiring throughout). 2 large bedrooms down and 4pc bath. Extra storage in mechanical room (hidden access panels for media room wiring). Other upgrades include: Fresh air circulation system,10 year whole home Water purifier (no filters required), 75 Gallon HWT,Security system, triple bolt front door, Smart Home Technology. LED voice control lights, Ecobee smart thermostats, Exterior 4 Camera (access from your phone), TP6A Energy Efficient Dual Zone heating, central air conditioning, High end articulating mounts and powered wall inserts for easy access to your TV and hidden electronics. Fabulous, landscaped (pie shaped) back yard with SUNNY SOUTH EXPOSURE. Steps from a park, a nearby pond and Walking/Bike pathways. COME OUT TO SEE our STUNNING VIEWS from this RIDGE LOT!
Property details
| Bedrooms | 3 |
| Bathrooms | 3.0 |
| Style | Bungalow |
| Heating | High Efficiency,Forced Air,See Remarks |
| Cooling | Central Air |
| Flooring | Carpet,Ceramic Tile,Vinyl Plank |
| Levels | One |
| Basement | Full |
| Basement development | Finished |
| Interior features | Built-in Features,Ceiling Fan(s),Double Vanity,High Ceilings,Kitchen Island,No Smoking Home,Open Floorplan,Skylight(s),Smart Home,Stone Counters,Storage,Vaulted Ceiling(s),Wet Bar,Wired for Sound |
| Appliances | Built-In Oven,Central Air Conditioner,Dishwasher,Dryer,Garage Control(s),Garburator,Gas Stove,Humidifier,Microwave,Range Hood,Refrigerator,Washer,Water Conditioner,Water Purifier,Water Softener,Wine Refrigerator |
| Inclusions | N/A |
| Laundry | Laundry Room,Main Level,Sink |
| Lot size | 4650.00 sqft |
| Frontage | 19.98 ft |
| Lot features | Landscaped,Low Maintenance Landscape,No Neighbours Behind,Pie Shaped Lot,Private,See Remarks,Views |
| Exterior features | BBQ gas line,Other,Private Yard |
| Fencing | Fenced |
| Patio | Deck,See Remarks |
| Year built | 2018 |
| Construction materials | Concrete,Stone,Stucco |
| Roof | Asphalt Shingle |
| Foundation | Poured Concrete |
| Parking features | Aggregate,Double Garage Attached,Front Drive,Heated Garage,Insulated |
| Garage spaces | 2 |
| Parking total | 4 |
| Annual taxes | $6,303 |
| Tax year | 2025 |
| Possession | 60 Days / Neg |
| Zoning | R-G |
| Title | Fee Simple |
| Restrictions | Restrictive Covenant,Utility Right Of Way |
| Neighbourhood | Walden |
| Community features | Park,Schools Nearby,Shopping Nearby |
| List AOR | Calgary |
Location
Sold comparables in Walden
109 recent sales in Walden
VOW members see sold prices, sold dates, and full comparable details. Free registration; takes 30 seconds.
Sign up to see sold dataAbout Walden
AI-generated summaryWalden is a modern, master-planned community in Calgary's deep southeast with a strong sense of suburban calm and a nature-forward design ethos. Tree-lined streets, pond pathways, and a cohesive aesthetic give it a polished, welcoming feel.
45 active listings with an average list price of $557,273
Homes are averaging 48 days on market, suggesting a moderately balanced market
The community features an extensive pathway network connecting ponds and environmental reserve areas
Housing
Predominantly newer single-family homes, townhouses, and low-rise condos built from the 2010s onward, reflecting contemporary architectural styles and energy-efficient construction.
Transit
Walden is car-dependent with limited direct transit options, though the 210th Avenue SE Bus Rapid Transit corridor improvements are gradually improving connectivity to the broader city.
Amenities
Residents enjoy the Walden Gates shopping centre anchored by a Sobeys, along with nearby dining, fitness options, and quick access to Deerfoot and Macleod Trail for broader retail.
Who lives here
Walden attracts young families and first-time buyers drawn by newer builds, relative affordability compared to inner-city options, and access to good schools and green space.
This neighbourhood summary was generated by AI for general orientation only. Verify details with the City of Calgary and your REALTOR® before making decisions.
Browse Calgary homes by feature
Similar listings in Walden
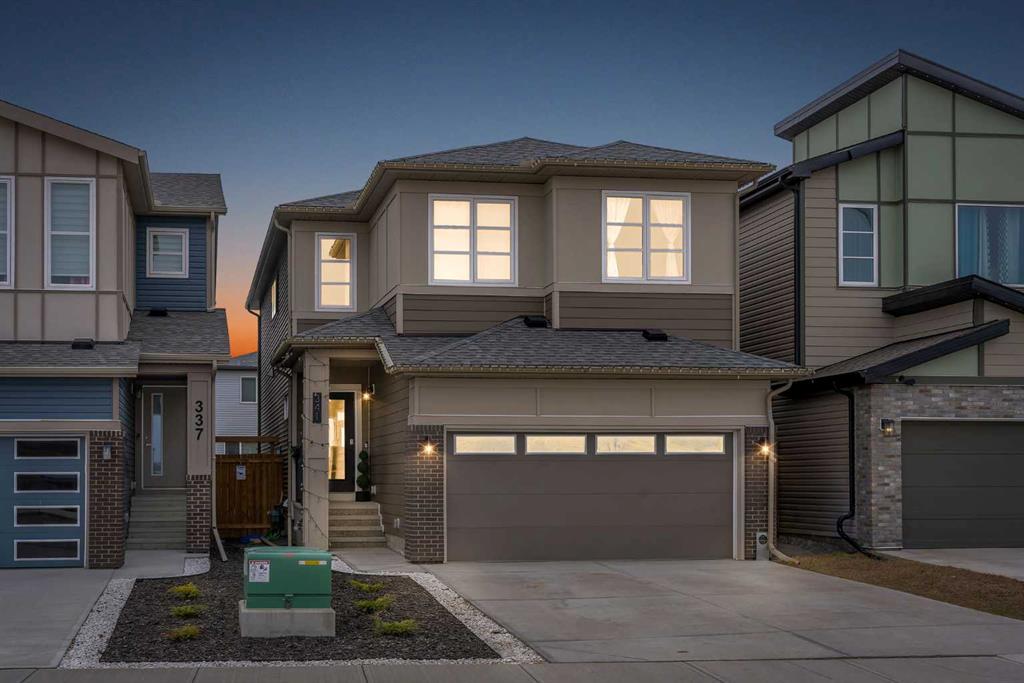
$758,900
341 Walcrest View SE
Listed by Real Broker — Gary Banipal, Sunny Banipal

$414,900
984 Walden Drive SE
Listed by RE/MAX Real Estate (Mountain View) — Brian Skinner

$435,500
3105-100 Walgrove Court SE
Listed by Coldwell Banker Mountain Central — Sherry Heinrich

$530,000
867 Walgrove Boulevard SE
Listed by 2% Realty — Sean Landry