

By the numbers
How this listing measures up
$/sqft
$356
vs Crystal Shores median
+43%
community avg $622K
Sqft per bedroom
500
Year built
2004
Annual taxes
$5,541
2025
Garage
2 spaces
$/sqft distribution
Where this listing sits in Crystal Shores
Of 8 active residential listings in Crystal Shores,
this property at $356/sqft
sits in the $350–400 range.
Other active listings
This listing's price range
This listing
About this property
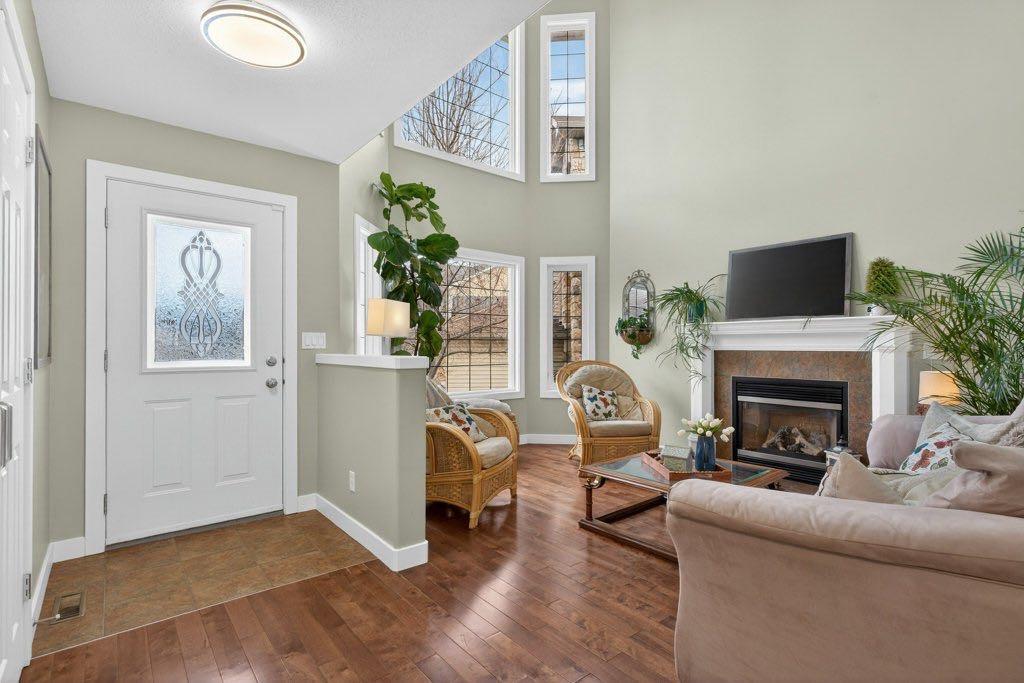
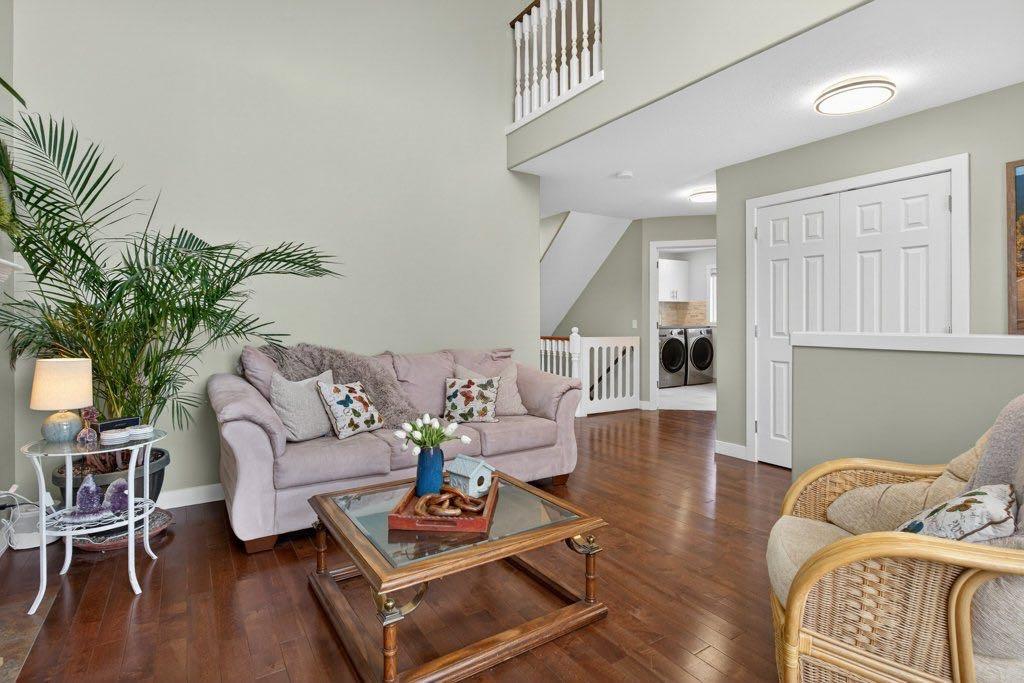
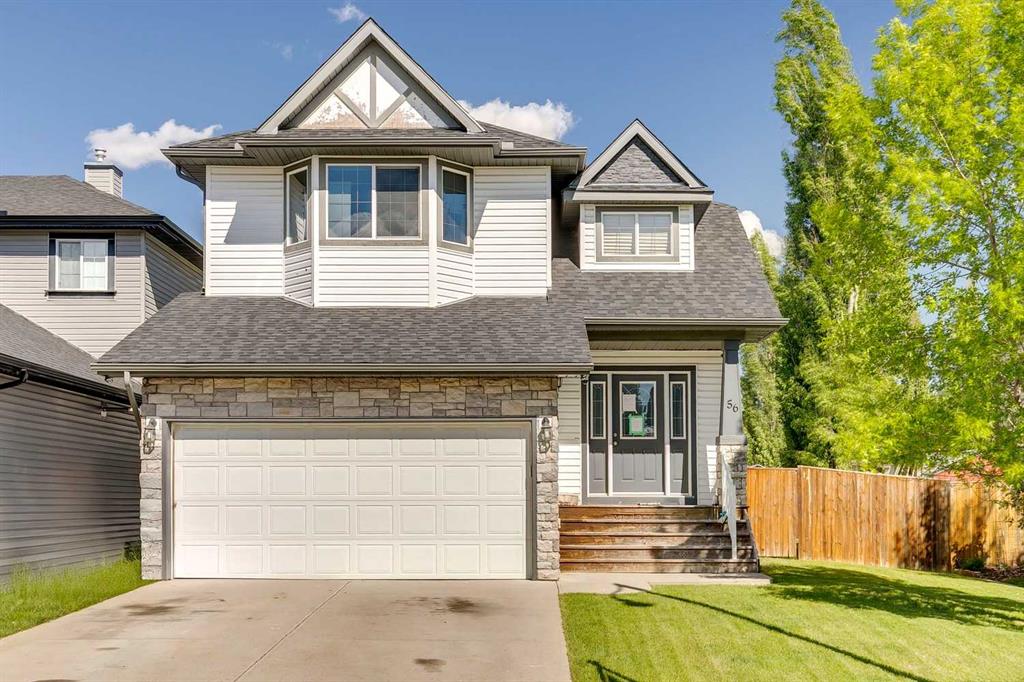
WOW! Check this place out: lake privileges, walking distance to four schools, and stunning mountain views. Located in Crystal Shores, this substantially renovated two-storey offers over 3000 square feet of finished living space with a thoughtful layout and updated finishes throughout. Hardwood floors run through the main level, adding warmth and continuity to the open design. As you enter, the living room immediately stands out with its open-to-above ceiling and two storeys of windows that bring in natural light and offers a sunny spot to enjoy the company of friends.
The kitchen is designed for both daily living and entertaining, featuring a large island, a corner pantry, and ample cabinetry. The stainless steel appliances feature a French-door fridge with ice and water, LG dishwasher and a dual-fuel, dual-oven gas range. Connected seamlessly to a generous dining area that comfortably accommodates large gatherings while maintaining a sense of openness to the family room. The deck on this level has gas hook-up for four-season barbecuing. The private office on the main floor offers a quiet place to work or study and the attached garage enters into a seriously impressive mudroom with laundry and more amazing storage.
Upstairs, four bedrooms provide flexibility for families or guests. The primary suite is positioned to take advantage of the south-facing exposure and includes access to a private balcony where you can take in the stunning mountain view. The additional bedrooms are well-proportioned and share access to a full bathroom, creating a functional upper level that balances space and privacy.
The walkout basement is fully finished and extends the living space with a fifth bedroom, a wet bar, a dedicated TV room and workout area. This level offers versatility, whether used for entertaining, accommodating guests, or as a retreat for everyday living.
Outside, the backyard backs directly onto a walking path, creating a natural extension of the indoor space and a sense of openness. The yard has been set up with both usability and enjoyment in mind, featuring a raised garden bed and well-planned landscaping. The setting allows for clear mountain views, adding to the overall appeal without feeling removed from the surrounding community.
With its combination of updated interiors, functional layout, and a location that offers both views and access to pathways, this home presents a well-rounded opportunity in one of Okotoks’ established neighbourhoods. All of this with gorgeous views and lake access.
Property details
| Bedrooms | 5 |
| Bathrooms | 4.0 |
| Style | 2 Storey |
| Heating | Forced Air,Natural Gas |
| Cooling | None |
| Flooring | Carpet,Ceramic Tile,Hardwood |
| Levels | Two |
| Basement | Full |
| Basement development | Finished |
| Interior features | Bar,Central Vacuum,Jetted Tub,Kitchen Island,No Smoking Home |
| Appliances | Dishwasher,Dryer,Gas Range,Range Hood,Washer,Water Softener,Window Coverings,Wine Refrigerator |
| Inclusions | Shelving in Furnace Room |
| Laundry | Laundry Room,Main Level |
| Lot size | 7122.00 sqft |
| Frontage | 24.73 ft |
| Lot features | Backs on to Park/Green Space,Cul-De-Sac,Landscaped,No Back Lane,Pie Shaped Lot |
| Exterior features | Balcony,Garden |
| Fencing | Fenced |
| Patio | Balcony(s),Deck |
| Year built | 2004 |
| Construction materials | Vinyl Siding,Wood Frame |
| Roof | Asphalt Shingle |
| Foundation | Poured Concrete |
| Parking features | Double Garage Attached |
| Garage spaces | 2 |
| Parking total | 4 |
| Annual taxes | $5,541 |
| Tax year | 2025 |
| Possession | Negotiable |
| Zoning | TN |
| Title | Fee Simple |
| Restrictions | None Known |
| Neighbourhood | Crystal Shores |
| Community features | Clubhouse,Lake,Playground,Schools Nearby,Shopping Nearby,Walking/Bike Paths |
| List AOR | Calgary |
Location
Sold comparables in Crystal Shores
25 recent sales in Crystal Shores
VOW members see sold prices, sold dates, and full comparable details. Free registration; takes 30 seconds.
Sign up to see sold dataAbout Crystal Shores
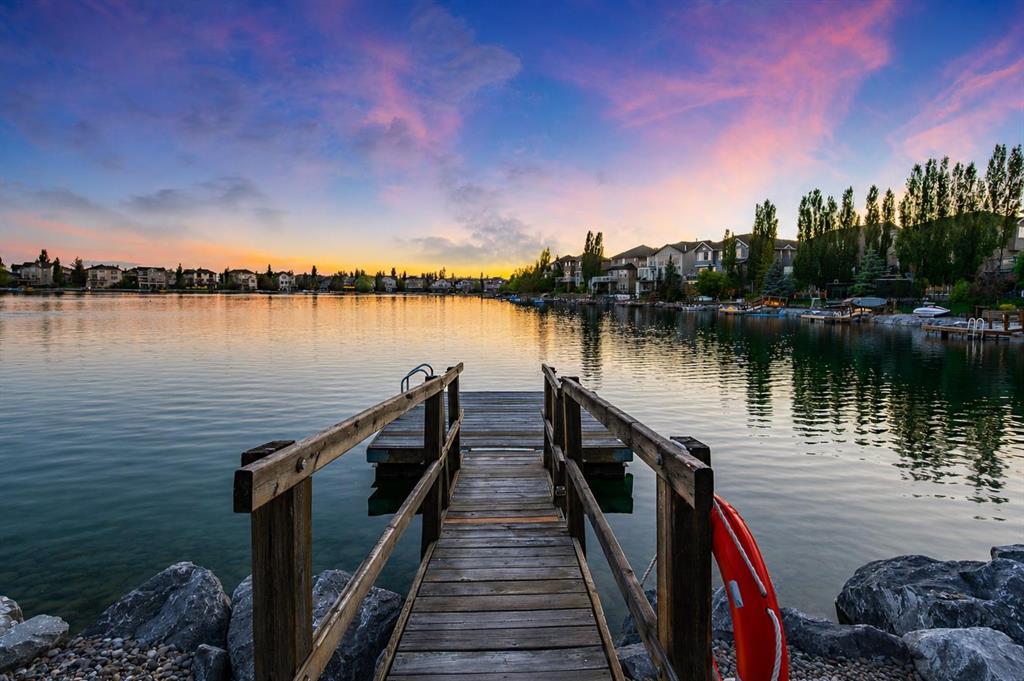
AI-generated summaryCrystal Shores is a tranquil, lake-oriented community in Chestermere — just east of Calgary — centred around private lake access that defines its relaxed, resort-like atmosphere. Neighbours tend to be close-knit and family-focused, drawn together by waterfront recreation.
8 active listings with an average list price of $621,725
Homes are averaging 35 days on market, suggesting a measured but steady pace of sales
Private lake access is a defining perk exclusive to Crystal Shores residents
Housing
The community features primarily detached single-family homes ranging from modest bungalows to larger two-storey residences, with some townhomes rounding out the mix.
Transit
Crystal Shores is car-dependent with limited public transit options, making personal vehicle ownership essentially a necessity for most daily errands and commutes into Calgary.
Amenities
Residents enjoy private access to Crystal Lake for swimming, fishing, and non-motorised boating, with Chestermere's shops, restaurants, and services a short drive away along Chestermere Boulevard.
Who lives here
The community primarily attracts families and outdoor enthusiasts who prioritise a quieter, lakeside lifestyle while remaining within commuting distance of Calgary.
This neighbourhood summary was generated by AI for general orientation only. Verify details with the City of Calgary and your REALTOR® before making decisions.
Browse Calgary homes by feature
Similar listings in Crystal Shores

$317,900
3102-92 Crystal Shores Road
Listed by RE/MAX Complete Realty — Chris Podesky

$299,900
4308-92 Crystal Shores Road
Listed by Real Broker — Bryan Herman
$1,600,000
4 Crystal Shores Landing
Listed by CIR Realty — Andrea Wilton-Clark
$515,000
56 Crystal Shores Place
Listed by RE/MAX House of Real Estate — Mel Star