
By the numbers
How this listing measures up
$/sqft
$474
vs Chaparral median
+69%
community avg $710K
Sqft per bedroom
633
Year built
1997
Annual taxes
$7,046
2025
Garage
2 spaces
$/sqft distribution
Where this listing sits in Chaparral
Of 27 active residential listings in Chaparral,
this property at $474/sqft
sits in the $450–500 range.
Other active listings
This listing's price range
This listing
About this property
OVER 3,700 SQFT OF LIVING SPACE | LAKESIDE LIVING AT ITS FINEST
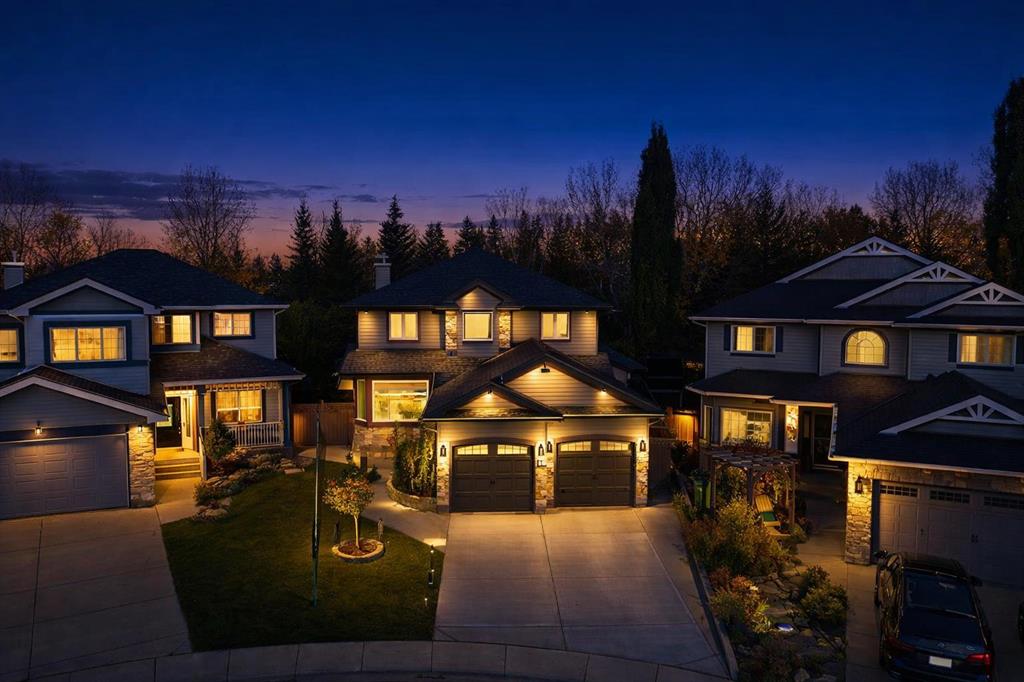
Welcome to your LAKESIDE RETREAT in one of the most sought-after pockets of Chaparral—where lifestyle meets location, and every day feels like a retreat. There are homes you live in… and then there are homes that quietly shape the best years of your life. Welcome to the lake.
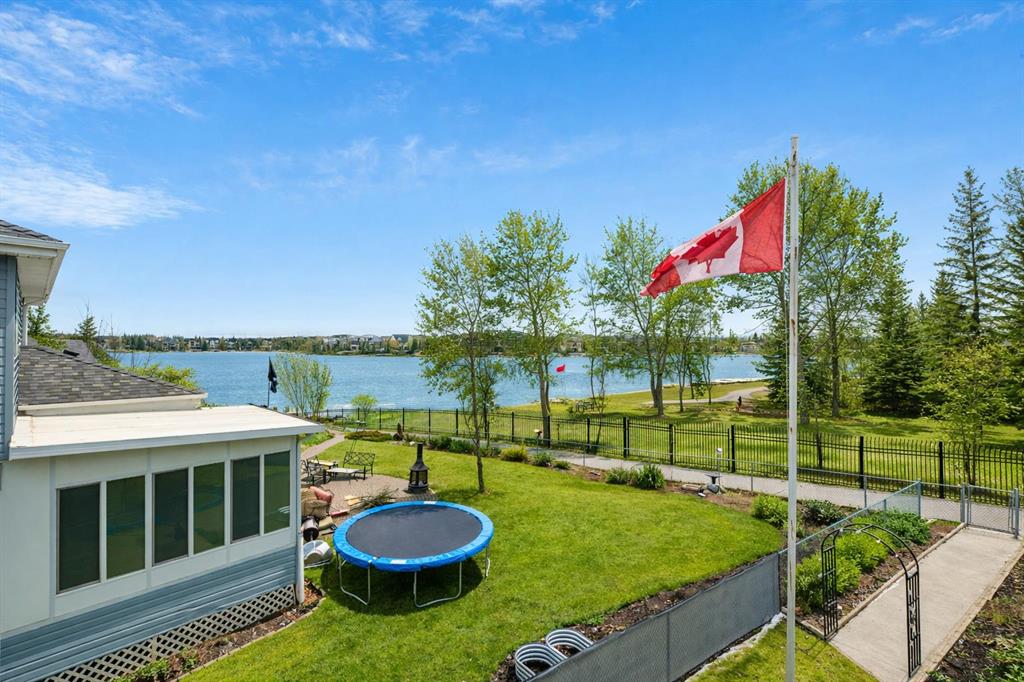
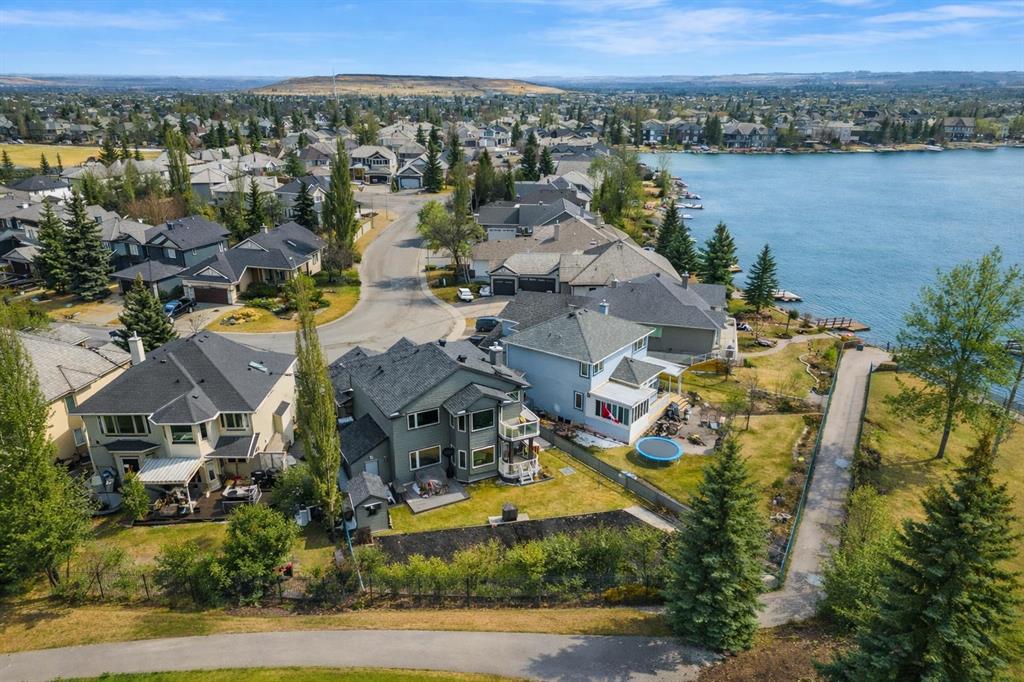
Tucked onto a RARE PIE-SHAPED LOT, you are greeted with the sound of a flowing creek and tumbling waterfall in your backyard. This 4-BEDROOM, 4-BATHROOM home offers over 3,700 SQFT OF BEAUTIFULLY FINISHED LIVING SPACE. More than just a house, it’s a setting—where every season, every morning, and every memory is elevated by water, light, and space.
Imagine waking in your primary suite as the first light stretches across the lake. The world is still. You step onto your PRIVATE BALCONY, coffee in hand, taking in a view that never gets old—calm water, open skies, and the quiet promise of another incredible day. This isn’t a getaway. This is home.
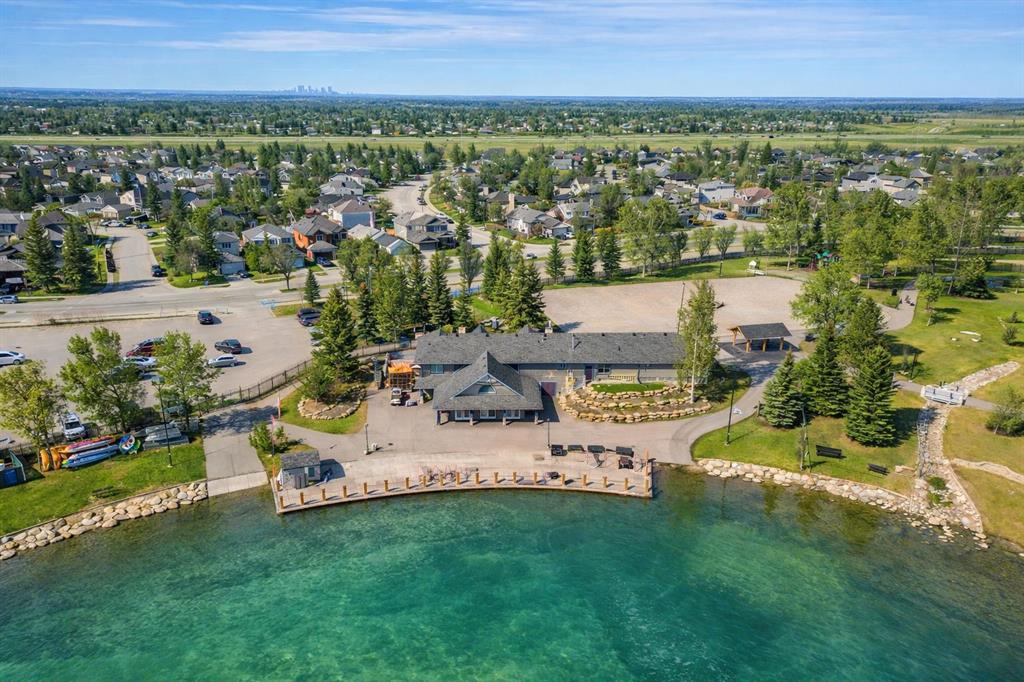
Summer here is effortless. Paddle out from your SHARED PRIVATE DOCK—used by only a select few neighbours—or spend long afternoons boating, swimming, or casting a line on the 32-ACRE LAKE. Evenings are slower—sunsets reflecting off the water, dinners outdoors, and laughter carrying through the yard. The lot itself is WIDE, PRIVATE, AND PERFECTLY POSITIONED—offering space to relax, entertain, and truly breathe.
When winter arrives, the lifestyle transforms—but never slows down. The lake becomes your personal playground—skating at sunset, pickup hockey with neighbours, or peaceful walks across a frozen landscape that feels like something out of a postcard.
Inside, the home reflects a REFINED, MOVE-IN READY LIFESTYLE, with a fully reimagined kitchen featuring HIGH-END CABINETRY, a self-cleaning wall oven, INDUCTION COOKTOP, premium fridge, and thoughtful storage throughout. Natural light pours through TRIPLE-PANE WINDOWS with Hunter Douglas remote blinds, while features like AIR CONDITIONING, STEAM SHOWER, DIMMABLE LIGHTING, AND MOTION SENSORS add everyday comfort.
Extensive upgrades continue inside and out, including NEW RAILINGS, UPDATED SECOND-FLOOR LAUNDRY ROOM, MAINTENANCE-FREE DECKING, AND ALL NEW EXTERIOR DOORS, along with major exterior improvements—siding, shingles, soffits, fascia, eaves, driveway, and flooring—creating a home that is exceptionally well cared for.
And that’s exactly what you notice the moment you walk in.
For 28 years, this home has been the backdrop to a family’s most meaningful moments—children growing up by the lake, endless summers, and winters filled with tradition. Now, it’s ready for its next chapter.
Because homes like this don’t come up often. And lifestyles like this are even harder to find.
Property details
| Bedrooms | 4 |
| Bathrooms | 4.0 |
| Style | 2 Storey |
| Heating | Forced Air |
| Cooling | Sep. HVAC Units |
| Flooring | Hardwood |
| Levels | Two |
| Basement | Full |
| Basement development | Finished |
| Interior features | Ceiling Fan(s),Chandelier,Granite Counters,Pantry,Skylight(s),Steam Room,Walk-In Closet(s) |
| Appliances | Built-In Oven,Dishwasher,Gas Stove,Microwave,Microwave Hood Fan,Refrigerator,Washer/Dryer |
| Inclusions | Refrigerator, Stove top,Wall oven, microwave,hood fan, all window coverings, dish washer, washer, dryer, pedestals for washer and dryer, vacuflo with accessories, 2 hoses, alarm system. |
| Laundry | Main Level |
| Lot size | 7287.00 sqft |
| Frontage | 55 ft |
| Lot features | Corner Lot,Lake,Pie Shaped Lot |
| Exterior features | Garden |
| Fencing | Fenced |
| Patio | Deck |
| Year built | 1997 |
| Construction materials | See Remarks |
| Roof | Asphalt |
| Foundation | Poured Concrete |
| Parking features | Double Garage Attached |
| Garage spaces | 2 |
| Parking total | 4 |
| Annual taxes | $7,046 |
| Tax year | 2025 |
| Possession | 45 days / Neg |
| Zoning | R-G |
| Title | Fee Simple |
| Restrictions | Restrictive Covenant,Underground Utility Right of Way |
| Neighbourhood | Chaparral |
| Community features | Fishing,Gated,Lake,Park,Playground,Schools Nearby,Shopping Nearby,Sidewalks,Tennis Court(s) |
| List AOR | Calgary |
Location
Sold comparables in Chaparral
97 recent sales in Chaparral
VOW members see sold prices, sold dates, and full comparable details. Free registration; takes 30 seconds.
Sign up to see sold dataAbout Chaparral
AI-generated summaryA well-established lakeside community in Calgary's deep south end, Chaparral offers a relaxed, family-friendly atmosphere centred around its private lake and natural wetlands. Residents enjoy a strong sense of community and easy access to outdoor recreation year-round.
Chaparral Lake offers residents swimming, kayaking, and skating depending on the season
The community is bordered by Fish Creek Provincial Park to the north, a major natural asset
Developed primarily in the late 1990s and 2000s, giving the neighbourhood a cohesive suburban character
Housing
Predominantly single-family detached homes ranging from modest starter homes to larger estate properties, with some townhouses and semi-detached options available.
Transit
Transit-dependent for most trips, with Calgary Transit bus routes connecting to the Somerset–Bridlewood LRT station; the community is quite car-oriented given its suburban location.
Amenities
Residents have access to the private Chaparral Lake, nearby Shawnessy and Seton shopping districts, schools, and the South Calgary Health Campus a short drive away.
Who lives here
Primarily families and long-term homeowners who value suburban space, lake access, and a quieter lifestyle away from the city core.
This neighbourhood summary was generated by AI for general orientation only. Verify details with the City of Calgary and your REALTOR® before making decisions.
Browse Calgary homes by feature
Similar listings in Chaparral
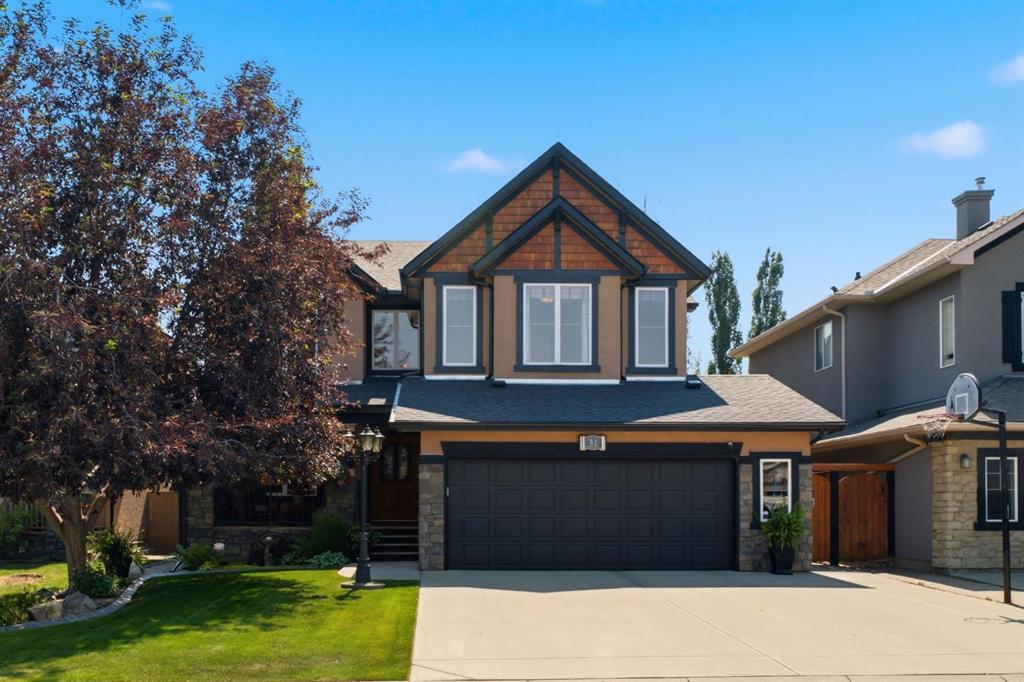
$1,199,900
31 Chapala Close SE
Listed by Royal LePage Benchmark — Karen Keveryga

$779,900
191 Chaparral Valley Terrace SE
Listed by RE/MAX House of Real Estate — Zee Zebian
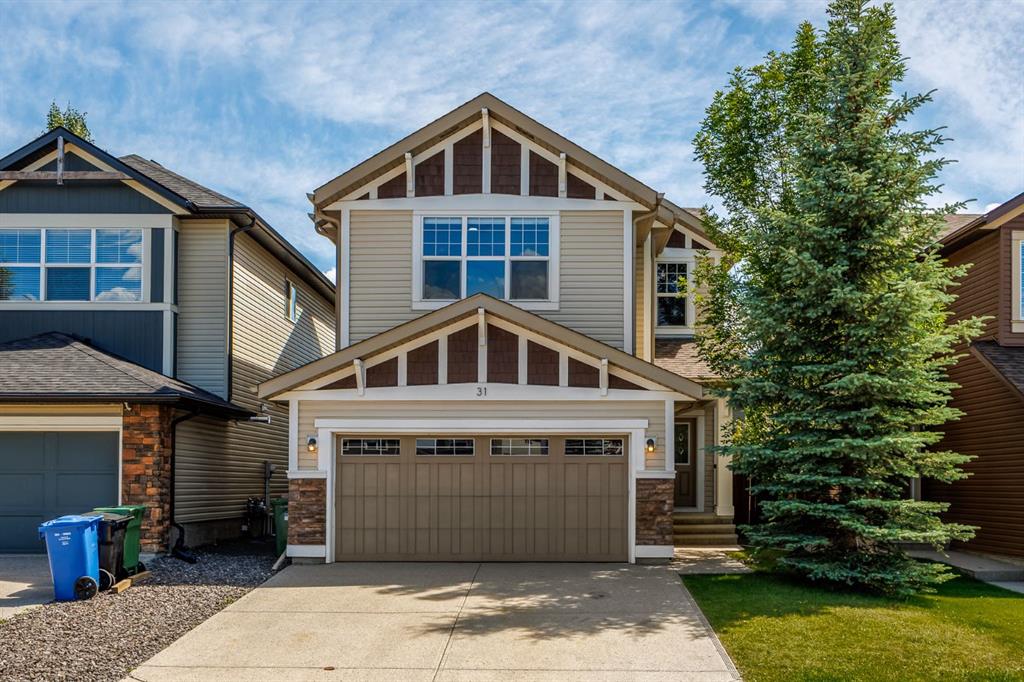
$799,900
31 Chaparral Valley Way SE
Listed by CIR Realty — Kamil Lalji
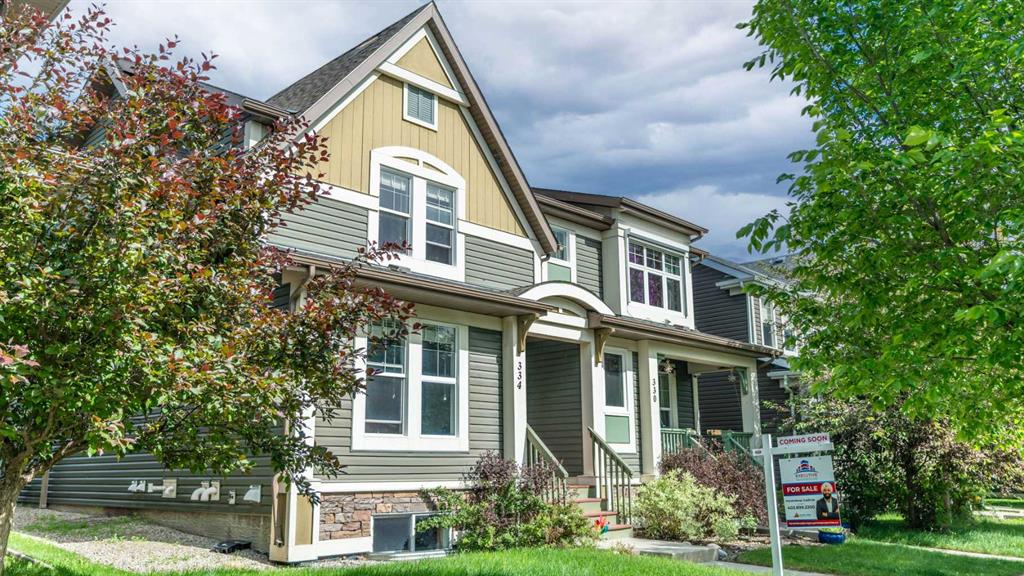
$509,999
334 Chaparral Valley Drive SE
Listed by Executive Real Estate Services — Harshdeep Gadhok