By the numbers
How this listing measures up
$/sqft
$539
vs Citadel median
+19%
community avg $551K
Sqft per bedroom
304
Year built
1992
Annual taxes
$4,048
2025
Garage
2 spaces
$/sqft distribution
Where this listing sits in Citadel
Of 33 active residential listings in Citadel,
this property at $539/sqft
sits in the $500–550 range.
Other active listings
This listing's price range
This listing
About this property
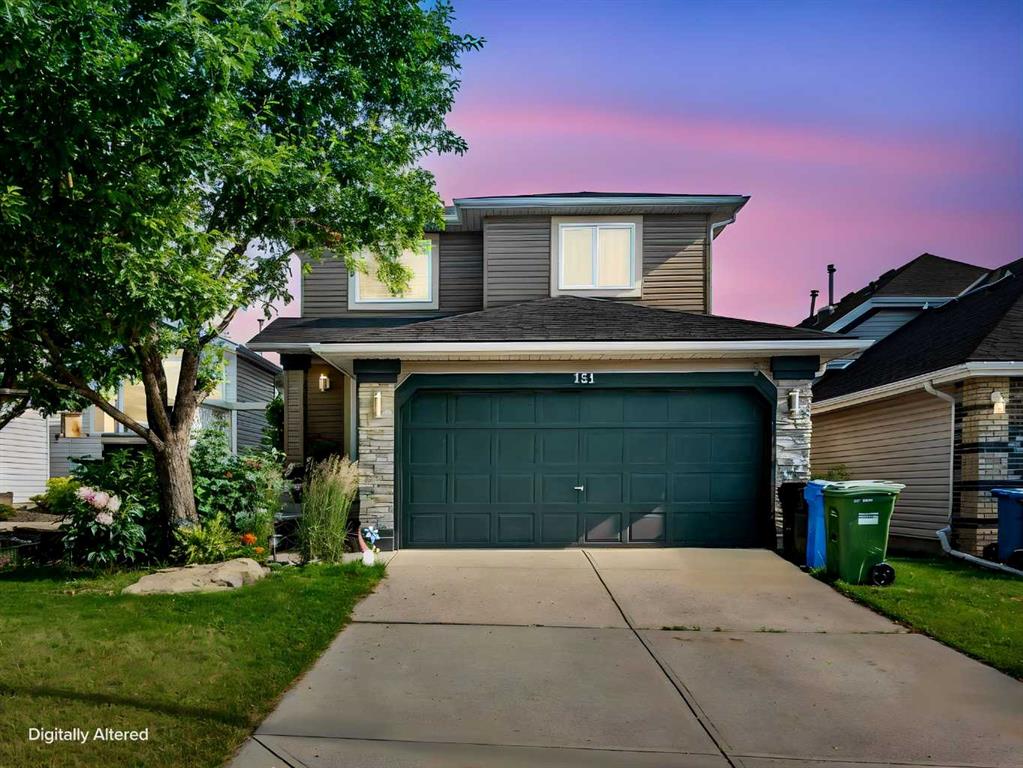
Welcome to this beautifully updated walkout(separate entrance) Illegal basement suite (own kitchen and separate laundry) bi-level home in the desirable community of Citadel, offering over 2,252 sq.ft. of developed living space with 4 bedrooms and 3 full bathrooms. Freshly painted including the ceiling and some upgrades including brand new furnace. The smart layout allows the owner to retain a third bedroom of the basement while maintaining privacy for the basement occupants. Featuring a double front attached garage and impressive vaulted ceilings with a modern chandelier, this home greets you with a bright and airy open-concept layout filled with natural light from large windows.
The main level showcases a huge living area with pot lights, a stylish upgraded kitchen with granite countertops, stainless steel appliances, brand new tiles, two pantries, a breakfast bar, and adjustable lighting throughout to suit your mood. The adjoining dining area leads to a sunny south-facing deck—perfect for enjoying all-day sunlight. Down the hall, you’ll find a full bathroom, a spacious bedroom, a convenient laundry room with cabinetry, and a massive primary bedroom with vaulted ceilings, a full ensuite, and dual closets.
The fully developed walk-out illegal basement suite offers excellent additional living space, featuring a large family room with a charming brick fireplace, a spacious kitchen, two bedrooms (one with cheater access to the bathroom, can easily fit a king size bed) another good sized room and ample storage including space under the stairs.
Backing onto Country Hills Blvd with no rear neighbors, the property also features a concrete pad, extended side access, two storage sheds, and beautifully maintained landscaping with mature trees and blooming gardens. Located within walking distance to Citadel Hills Green Space, parks, and close to all amenities, Live upstairs and rent the basement or buy as an Investment Property in a great community.
Property details
| Bedrooms | 4 |
| Bathrooms | 3.0 |
| Style | Bi-Level |
| Heating | Forced Air |
| Cooling | None |
| Flooring | Carpet,Ceramic Tile,Laminate,Tile |
| Levels | Bi-Level |
| Basement | Full |
| Basement development | Finished |
| Interior features | Granite Counters,Open Floorplan,Pantry |
| Appliances | Dishwasher,Dryer,Electric Stove,Range Hood,Refrigerator,Washer |
| Inclusions | NA |
| Laundry | Multiple Locations |
| Lot size | 4650.00 sqft |
| Frontage | 39.77 ft |
| Lot features | Landscaped |
| Exterior features | Private Entrance |
| Fencing | Fenced |
| Patio | Deck |
| Year built | 1992 |
| Construction materials | Vinyl Siding |
| Roof | Asphalt Shingle |
| Foundation | Poured Concrete |
| Parking features | Double Garage Attached |
| Garage spaces | 2 |
| Parking total | 2 |
| Annual taxes | $4,048 |
| Tax year | 2025 |
| Possession | Immediate |
| Zoning | R-CG |
| Title | Fee Simple |
| Restrictions | None Known |
| Neighbourhood | Citadel |
| Community features | Park,Playground,Schools Nearby,Shopping Nearby |
| List AOR | Calgary |
Location
Sold comparables in Citadel
70 recent sales in Citadel
VOW members see sold prices, sold dates, and full comparable details. Free registration; takes 30 seconds.
Sign up to see sold dataAbout Citadel
AI-generated summaryCitadel is a quiet, family-oriented suburban community in Calgary's northwest with a strong sense of community pride and well-maintained streetscapes.
Home to Citadel Park School and several nearby Catholic and public school options
The Citadel Community Association offers year-round programming and a local rink
Quick access to Stoney Trail makes commuting to other parts of Calgary convenient
Housing
Predominantly detached single-family homes built in the 1990s and early 2000s, with some semi-detached and townhouse options scattered throughout.
Transit
Served by Calgary Transit bus routes with connections toward Crowfoot CTrain Station, though a personal vehicle is generally recommended for most errands.
Amenities
Residents enjoy proximity to Beacon Hill Shopping Centre, Costco, and a variety of shops and restaurants along Country Hills Boulevard and Sarcee Trail.
Who lives here
Primarily established families and long-term homeowners who value a safe, suburban lifestyle with good access to schools and parks.
This neighbourhood summary was generated by AI for general orientation only. Verify details with the City of Calgary and your REALTOR® before making decisions.